Welcome home to Belmont Bay Villas! Ideally positioned in a premier location within one of Northern Virginia's most sought-after waterfront communities, this stunning residence offers the ultimate experience. Freshly painted with new doors, trim, and hardware throughout (2025), this move-in ready home is a true retreat that combines modern elegance with the resort-style amenities of waterfront community living. Step inside to discover an inviting and open floorplan bathed in natural light, with luxury vinyl plank flooring flowing throughout the main living spaces. Inside the gorgeously renovated kitchen (2025) you’ll find bright, refreshed cabinetry with stylish under-cabinet lighting, gleaming granite countertops, chic subway tile backsplash, brand new stainless steel appliances including a gas range, and a generous center island perfect for meal preparation and entertaining. The light-filled living room features an electric fireplace with custom built-in entertainment center, while the adjacent dining area offers the perfect space for gatherings and effortless entertaining. Retreat to the generously sized primary suite, showcasing soaring vaulted ceilings with a dramatic arched window, plus a luxuriously updated en-suite bathroom (2025) featuring a dual vanity with modern no-fog mirrors, stylishly tiled shower, and relaxing soaking tub. Three additional well-appointed bedrooms and a beautifully updated hall bathroom provide versatility for family, guests, or home office needs, while the convenient laundry room with newer washer and dryer (2020) adds everyday ease. Step outside to your private deck with serene wooded views overlooking protected non-buildable green space, accessible from both the living room and primary suite, creating an ideal indoor-outdoor flow for relaxation and entertaining. Parking is a breeze with a one-car garage featuring ample storage (2025) and a private driveway, plus community parking for visitors. Additional peace of mind comes with the updated HVAC system (2017) and water heater (2017), both professionally maintained for reliability and efficiency. Residents of Belmont Bay enjoy an unparalleled lifestyle with access to a full suite of amenities including a picturesque marina with boating access, tennis and basketball courts, an outdoor pool, clubhouse, playground, scenic trails, and beautifully maintained common spaces with professional landscaping. All of this, just minutes to Wegmans, Aldi, Walmart, Stonebridge at Potomac Town Center, Potomac Mills, Veterans Memorial Park, Occoquan Bay National Wildlife Refuge, Mason Neck State Park, and the charming shops and restaurants of Historic Occoquan. Nature lovers will appreciate the proximity to Occoquan Bay National Wildlife Refuge and Mason Neck State Park, while commuters will enjoy seamless access to Route 1, I-95, Prince William Parkway, and Ox Road, with the VRE Woodbridge station just one mile away for easy commuting to DC. This is more than just a home - it's a lifestyle. Don't miss this opportunity to own one of Belmont Bay's finest residences! Start the new year in your beautiful new home - schedule a private tour today!
Sold for $515,000
$515,000
13804 Greendale Dr, Woodbridge, VA 22191
4beds
1,885sqft
Townhouse
Built in 2005
-- sqft lot
$518,800 Zestimate®
$273/sqft
$2,939 Estimated rent
Home value
$518,800
$493,000 - $545,000
$2,939/mo
Zestimate® history
Owner options
List your home for rent
$2,939/mo
Rent Zestimate®
Find your next renter with Zillow Rental Manager. Plus, with online applications, you can quickly screen prospective tenants – for free.
$2,939/mo
Rent Zestimate®
Refinance and save
$3,251/mo
Est. payment
Refinancing to a lower rate could help reduce your monthly payments and save thousands over the life of the loan.
$3,251/mo
Est. payment
Explore your selling options
Work with a Zillow partner agent
Leverage their expertise and Zillow's premium Showcase listings to get your home seen by more buyers.
Get startedList with your own agent
Get your home in front of millions of buyers by listing it on Zillow.
Learn how to do itSell it yourself
Take full control of how buyers see your home on Zillow by listing For Sale by Owner (FSBO).
List your homeWhat's special
Private drivewayGleaming granite countertopsGorgeously renovated kitchenBeautifully updated hall bathroomThree additional well-appointed bedroomsGenerously sized primary suiteChic subway tile backsplash
Zillow last checked:
Listing updated:
Listed by:
Patrick Pinnata 703-862-0704,
KW Metro Center,
Listing Team: One Residential
Bought with:
Lori Dolieslager, 0225218806
Pearson Smith Realty LLC
Source: Bright MLS,MLS#: VAPW2113784
Facts & features
Interior
Bedrooms & bathrooms
- Bedrooms: 4
- Bathrooms: 2
- Full bathrooms: 2
- Main level bathrooms: 2
- Main level bedrooms: 4
Rooms
- Room types: Living Room, Primary Bedroom, Bedroom 2, Bedroom 3, Bedroom 4, Kitchen, Foyer, Bathroom 2, Primary Bathroom
Primary bedroom
- Level: Main
Bedroom 2
- Level: Main
Bedroom 3
- Level: Main
Bedroom 4
- Level: Main
Primary bathroom
- Level: Main
Bathroom 2
- Level: Main
Foyer
- Level: Lower
Kitchen
- Level: Main
Living room
- Level: Main
Heating
- Forced Air, Natural Gas
Cooling
- Central Air, Electric
Appliances
- Included: Dishwasher, Disposal, Dryer, Exhaust Fan, Ice Maker, Microwave, Cooktop, Refrigerator, Washer, Gas Water Heater
- Laundry: Washer In Unit, Dryer In Unit, Has Laundry, Main Level
Features
- Combination Dining/Living, Breakfast Area, Primary Bath(s), Open Floorplan, 9'+ Ceilings, Cathedral Ceiling(s), Vaulted Ceiling(s)
- Flooring: Ceramic Tile, Laminate
- Has basement: No
- Number of fireplaces: 1
Interior area
- Total structure area: 1,885
- Total interior livable area: 1,885 sqft
- Finished area above ground: 1,885
- Finished area below ground: 0
Property
Parking
- Total spaces: 2
- Parking features: Covered, Garage Faces Front, Garage Door Opener, Inside Entrance, Asphalt, Attached, Driveway
- Attached garage spaces: 1
- Uncovered spaces: 1
- Details: Garage Sqft: 231
Accessibility
- Accessibility features: None
Features
- Levels: Two
- Stories: 2
- Exterior features: Balcony
- Pool features: Community
- Has view: Yes
- View description: Trees/Woods
Lot
- Features: Backs - Open Common Area, Backs to Trees, Stream/Creek
Details
- Additional structures: Above Grade, Below Grade
- Parcel number: 8492234438.02
- Zoning: PMD
- Special conditions: Standard
Construction
Type & style
- Home type: Townhouse
- Architectural style: Traditional
- Property subtype: Townhouse
Materials
- Combination, Stone, Vinyl Siding
- Foundation: Other
- Roof: Composition
Condition
- Very Good
- New construction: No
- Year built: 2005
Details
- Builder model: Portsmith
- Builder name: Centex
Utilities & green energy
- Sewer: Public Sewer
- Water: Public
Community & HOA
Community
- Features: Pool
- Condo and coop fee: $455 monthly
- Subdivision: Belmont Bay
HOA
- Has HOA: Yes
- Amenities included: Clubhouse, Common Grounds, Pool, Tot Lots/Playground, Tennis Court(s), Water/Lake Privileges, Boat Ramp, Marina/Marina Club, Recreation Facilities
- Services included: Common Area Maintenance, Maintenance Structure, Management, Pool(s), Snow Removal, Trash
- HOA fee: $89 monthly
- HOA name: BELMONT BAY CENTER VILLAS CONDOS
- Second HOA name: Condo Villas At Belmont Bay
Location
- Region: Woodbridge
Financial & listing details
- Price per square foot: $273/sqft
- Tax assessed value: $490,800
- Annual tax amount: $4,903
- Date on market: 3/6/2026
- Listing agreement: Exclusive Right To Sell
- Listing terms: Cash,Conventional,FHA,VA Loan
- Ownership: Condominium
Price history
| Date | Event | Price |
|---|---|---|
| 5/8/2026 | Sold | $515,000-0.9%$273/sqft |
Source:  Bright MLS #VAPW2113784 Report a problem Bright MLS #VAPW2113784 Report a problem | ||
| 4/14/2026 | Contingent | $519,900$276/sqft |
Source: Bright MLS #VAPW2113784 Report a problem | ||
| 3/19/2026 | Price change | $519,900-1%$276/sqft |
Source: Bright MLS #VAPW2113784 Report a problem | ||
| 3/6/2026 | Listed for sale | $525,000-0.9%$279/sqft |
Source: Bright MLS #VAPW2113784 Report a problem | ||
| 2/2/2026 | Contingent | $529,900$281/sqft |
Source: Bright MLS #VAPW2108556 Report a problem | ||
| 1/24/2026 | Listed for sale | $529,900$281/sqft |
Source: Bright MLS #VAPW2108556 Report a problem | ||
| 1/23/2026 | Contingent | $529,900$281/sqft |
Source: Bright MLS #VAPW2108556 Report a problem | ||
| 1/13/2026 | Price change | $529,900-1%$281/sqft |
Source: Bright MLS #VAPW2108556 Report a problem | ||
| 12/4/2025 | Listed for sale | $535,000+7.2%$284/sqft |
Source: Bright MLS #VAPW2108556 Report a problem | ||
| 2/5/2025 | Sold | $499,000$265/sqft |
Source: Bright MLS #VAPW2081044 Report a problem | ||
| 1/27/2025 | Pending sale | $499,000$265/sqft |
Source: Bright MLS #VAPW2081044 Report a problem | ||
| 1/10/2025 | Contingent | $499,000$265/sqft |
Source: Bright MLS #VAPW2081044 Report a problem | ||
| 12/16/2024 | Price change | $499,000-1.2%$265/sqft |
Source: Bright MLS #VAPW2081044 Report a problem | ||
| 11/6/2024 | Listed for sale | $505,000$268/sqft |
Source: Bright MLS #VAPW2081044 Report a problem | ||
Public tax history
| Year | Property taxes | Tax assessment |
|---|---|---|
| 2015 | $3,698 +7.2% | $303,500 +9.8% |
| 2014 | $3,450 +8.3% | $276,300 +9% |
| 2013 | $3,184 -12% | $253,500 -7.2% |
| 2012 | $3,620 +15.8% | $273,300 +6.8% |
| 2011 | $3,127 | $255,900 +7.6% |
| 2010 | $3,127 -6.9% | $237,900 -8.7% |
| 2009 | $3,359 -8.4% | $260,600 -26.8% |
| 2008 | $3,667 +8.7% | $356,000 -9.8% |
| 2007 | $3,375 +11.5% | $394,800 +7.6% |
| 2006 | $3,027 | $366,800 |
| 2005 | $3,027 | $366,800 |
Find assessor info on the county website
Neighborhood: Belmont
Nearby homes
- $475,0003 bd2 ba1.4k sqft13806 Greendale Dr, Woodbridge, VA 22191Sold
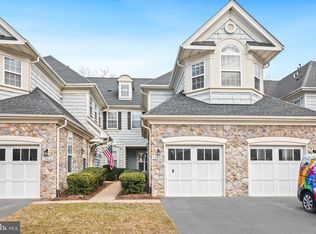
- $475,0003 bd2 ba1.4k sqft13806 Greendale Dr #67, Woodbridge, VA 22191Sold
- $515,0004 bd2 ba1.8k sqft13804 Greendale Dr #68, Woodbridge, VA 22191Sold
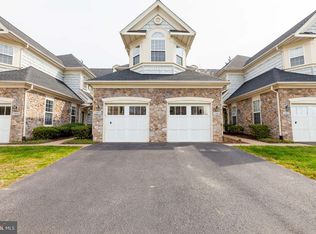
- $521,1003 bd2 ba1.6k sqft13800 Greendale Dr #70, Woodbridge, VA 22191Off Market
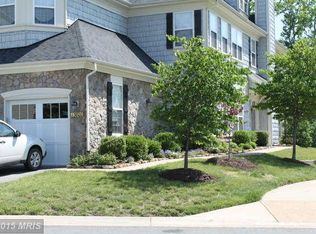
- $453,8003 bd2 ba1.6k sqft13800 Greendale Dr, Woodbridge, VA 22191Off Market
- $518,9003 bd2 ba2k sqft13802 Greendale Dr, Woodbridge, VA 22191Off Market
- $535,4003 bd2 ba2k sqft13802 Greendale Dr #69, Woodbridge, VA 22191Off Market
- $450,0003 bd2 ba1.6k sqft13810 Greendale Dr, Woodbridge, VA 22191For Sale
Nearby schools
GreatSchools rating
- 7/10Belmont Elementary SchoolGrades: PK-5Distance: 0.3 mi
- 3/10Fred M. Lynn Middle SchoolGrades: 6-8Distance: 1.2 mi
- 3/10Freedom High SchoolGrades: 9-12Distance: 3.3 mi
Schools provided by the listing agent
- Elementary: Belmont
- Middle: Fred M. Lynn
- High: Freedom
- District: Prince William County Public Schools
Source: Bright MLS. This data may not be complete. We recommend contacting the local school district to confirm school assignments for this home.
Get a cash offer in 3 minutes
Find out how much your home could sell for in as little as 3 minutes with a no-obligation cash offer.
Estimated market value
$518,800
Get a cash offer in 3 minutes
Find out how much your home could sell for in as little as 3 minutes with a no-obligation cash offer.
Estimated market value
$518,800
- Virginia
- Prince William County
- Woodbridge
- 22191
- Belmont
- 13804 Greendale Dr
Nearby cities
Nearby neighborhoods
Nearby zip codes
Other Woodbridge Topics
