This well maintained main-level, bottom-unit condo in the sought-after Belmont Bay community offers the perfect blend of comfort, convenience, and low-maintenance living in one of Prince William County’s hidden gems. Built in 2005 and thoughtfully updated, this 3-bedroom, 2-bath residence features a smart, private layout with the primary suite tucked away on one end, a second bedroom and updated full bath on the opposite side, and a versatile third bedroom or home office in between—ideal for today’s flexible lifestyles. Fresh paint throughout, an updated kitchen with quartz countertops, high-end appliances, gas cooking, and plantation shutters elevate the interior, while the gas fireplace anchors the central living space for cozy evenings at home. Step outside to your covered lanai and enjoy tranquil views of trees and greenspace—perfect for morning coffee or unwinding after a long day. Additional highlight is the 1-car garage. . Enjoy all that Belmont Bay has to offer, including access to the Potomac River, marina living, walking paths, and a true sense of community. Commuters will love the unbeatable location with the VRE less than a mile away and easy access to I-95 South before the Occoquan bridge—making trips to the city surprisingly stress-free. Whether you’re looking to simplify, right-size, or invest in an up-and-coming waterfront community, this is your opportunity to call Belmont Bay home. Sold as-is.
Under contract
Price cut: $10K (6/18)
$450,000
13810 Greendale Dr, Woodbridge, VA 22191
3beds
1,678sqft
:
Get pre-qualified$3,401/mo
Condominium
Built in 2005
-- sqft lot
$-- Zestimate®
$268/sqft
$571/mo HOA
What's special
Fresh paint throughoutCovered lanaiGas cookingPlantation shuttersHigh-end appliancesSmart private layout
- 183 days |
- 68 |
- 1 |
Zillow last checked:
Listing updated:
Listed by:
Allen Johnson 703-991-7900,
EXP Realty, LLC (571) 722-2337
Source: Bright MLS,MLS#: VAPW2110510
Facts & features
Interior
Bedrooms & bathrooms
- Bedrooms: 3
- Bathrooms: 2
- Full bathrooms: 2
- Main level bathrooms: 2
- Main level bedrooms: 3
Basement
- Area: 0
Heating
- Forced Air, Natural Gas
Cooling
- Central Air, Electric
Appliances
- Included: Microwave, Dryer, Washer, Dishwasher, Disposal, Refrigerator, Cooktop, Oven/Range - Gas, Gas Water Heater
- Laundry: Main Level, In Unit
Features
- Ceiling Fan(s)
- Windows: Window Treatments
- Has basement: No
- Number of fireplaces: 1
- Fireplace features: Screen, Glass Doors
Interior area
- Total structure area: 1,678
- Total interior livable area: 1,678 sqft
- Finished area above ground: 1,678
- Finished area below ground: 0
Property
Parking
- Total spaces: 1
- Parking features: Garage Door Opener, Attached
- Attached garage spaces: 1
Accessibility
- Accessibility features: Accessible Entrance
Features
- Levels: One
- Stories: 1
- Pool features: Community
Details
- Additional structures: Above Grade, Below Grade
- Parcel number: 8492234543.01
- Zoning: PMD
- Special conditions: Short Sale
Construction
Type & style
- Home type: Condo
- Architectural style: Colonial
- Property subtype: Condominium
- Attached to another structure: Yes
Materials
- Stone
- Foundation: Other
Condition
- Very Good
- New construction: No
- Year built: 2005
Utilities & green energy
- Sewer: Public Sewer
- Water: Public
Community & HOA
Community
- Condo and coop fee: $476 monthly
- Subdivision: Belmont Bay
HOA
- Has HOA: Yes
- Amenities included: Clubhouse, Common Grounds, Jogging Path, Marina/Marina Club, Pool, Tennis Court(s), Tot Lots/Playground, Water/Lake Privileges
- Services included: Common Area Maintenance, Maintenance Grounds, Management, Maintenance Structure, Snow Removal, Trash
- HOA fee: $95 monthly
- HOA name: BELMONT BAY
- Second HOA name: The Villas At Belmont Bay
Location
- Region: Woodbridge
Financial & listing details
- Price per square foot: $268/sqft
- Tax assessed value: $445,900
- Annual tax amount: $4,462
- Date on market: 1/22/2026
- Listing agreement: Exclusive Right To Sell
- Ownership: Condominium
Estimated market value
Not available
Estimated sales range
Not available
$2,839/mo
Price history
| Date | Event | Price |
|---|---|---|
| 6/18/2026 | Contingent | $450,000-2.2%$268/sqft |
Source:  Bright MLS #VAPW2110510 Report a problem Bright MLS #VAPW2110510 Report a problem | ||
| 5/11/2026 | Price change | $460,000-11.5%$274/sqft |
Source: Bright MLS #VAPW2110510 Report a problem | ||
| 1/22/2026 | Listed for sale | $520,000$310/sqft |
Source: Bright MLS #VAPW2110510 Report a problem | ||
Public tax history
| Year | Property taxes | Tax assessment |
|---|---|---|
| 2015 | $3,538 +7.2% | $290,100 +9.9% |
| 2014 | $3,300 +8.3% | $264,000 +8.9% |
| 2013 | $3,046 -12.1% | $242,500 -7.2% |
| 2012 | $3,467 +15.8% | $261,400 +6.8% |
| 2011 | $2,995 | $244,800 +7.5% |
| 2010 | $2,995 -7.2% | $227,800 -9% |
| 2009 | $3,227 -8.2% | $250,300 -26.6% |
| 2008 | $3,514 +8.6% | $341,200 -9.8% |
| 2007 | $3,236 | $378,300 |
Find assessor info on the county website
Monthly payment
Est. payment
Payment breakdown
Explore the cost of this home by adjusting the details. Changes won't be saved.Climate risks
Neighborhood: Belmont
Nearby schools
GreatSchools rating
- 7/10Belmont Elementary SchoolGrades: PK-5Distance: 0.3 mi
- 3/10Fred M. Lynn Middle SchoolGrades: 6-8Distance: 1.2 mi
- 3/10Freedom High SchoolGrades: 9-12Distance: 3.4 mi
Schools provided by the listing agent
- Elementary: Belmont
- Middle: Fred M. Lynn
- High: Freedom
- District: Prince William County Public Schools
Source: Bright MLS. This data may not be complete. We recommend contacting the local school district to confirm school assignments for this home.
- $504,3003 bd2 ba2k sqft13808 Greendale Dr #66, Woodbridge, VA 22191Off Market
- $488,1003 bd2 ba1.6k sqft13810 Greendale Dr #65, Woodbridge, VA 22191Off Market

- $475,0003 bd2 ba1.4k sqft13806 Greendale Dr #67, Woodbridge, VA 22191Sold
- $515,0004 bd2 ba1.8k sqft13804 Greendale Dr #68, Woodbridge, VA 22191Sold
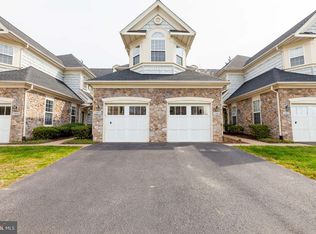
- $515,0004 bd2 ba1.8k sqft13804 Greendale Dr, Woodbridge, VA 22191Sold
- $475,0003 bd2 ba1.4k sqft13806 Greendale Dr, Woodbridge, VA 22191Sold
- $525,3003 bd2 ba1.6k sqft13800 Greendale Dr #70, Woodbridge, VA 22191Off Market
- $476,9003 bd2 ba1.7k sqft13820 Greendale Dr #64, Woodbridge, VA 22191Off Market
A local agent can set up tours, give advice and negotiate with sellers.
Similar homes
- $535,0004 bd3 ba1.8k sqft13940 Greendale Dr, Woodbridge, VA 22191For Sale

 MLS ID #VAPW2114802, Jeannie LaCroix, Long & Foster Real Estate, Inc.. Bright MLS
 - $534,9004 bd4 ba1.9k sqftPotomac Club Condo, Woodbridge, VA 22191For Sale
 MLS ID #VAPW2125534, Feven Woldu, RE/MAX Allegiance. Bright MLS
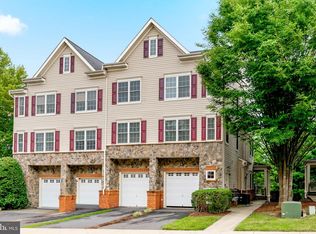
 - $415,0003 bd3 ba1.5k sqftRiver Oaks, Woodbridge, VA 22191For Sale
 MLS ID #VAPW2125654, Roberto Garcia, Serhant. Bright MLS
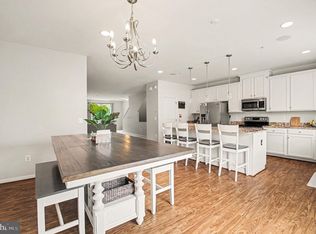
 - $429,9993 bd3 ba2.3k sqftChesterfield A Condominium, Woodbridge, VA 22191For Sale
 MLS ID #VAPW2123262, Mrs. Ayana Brickhouse, Compass. Bright MLS
 - $450,0003 bd3 ba2.1k sqftPotomac Club, Woodbridge, VA 22191For SaleMLS ID #VAPW2122970, Manish Shrestha, Samson Properties. Bright MLS
- $449,0003 bd3 ba2.4k sqftPotomac Club, Woodbridge, VA 22191For SaleMLS ID #VAPW2118304, Debra Hall, Long & Foster Real Estate, Inc.. Bright MLS
- $515,0003 bd3 ba2.3k sqft1337 Cranes Bill Way, Woodbridge, VA 22191For SaleMLS ID #VAPW2125780, Qamar Ijaz, Samson Properties. Bright MLS
- $415,0003 bd3 ba1.4k sqftPotomac Club Ii, Woodbridge, VA 22191For SaleMLS ID #VAPW2119326, Kieno Simeon, Keller Williams Realty. Bright MLS
- $440,0003 bd4 ba1.7k sqftRiver Oaks, Woodbridge, VA 22191For SaleMLS ID #VAPW2118800, Delilah Neugass, RE/MAX Realty Group. Bright MLS
- $450,0002 bd3 ba1.4k sqft2590 Neabsco Common Pl Unit 51, Woodbridge, VA 22191For SaleMLS ID #VAPW2125476, Ketaa Golden, Fairfax Realty Select. Bright MLS
- $480,0003 bd4 ba1.5k sqft2562 Grayton Ln, Woodbridge, VA 22191For SaleMLS ID #VAPW2124556, Donte Clavo, KW Metro Center. Bright MLS
- $535,0004 bd4 ba2.4k sqft16518 Bobster Ct, Woodbridge, VA 22191For SaleMLS ID #VAPW2125232, Ashling McGowan, Corcoran McEnearney. Bright MLS
- $425,0003 bd3 ba1.5k sqftRiver Oaks, Woodbridge, VA 22191For SaleMLS ID #VAPW2123058, Frank Schofield, Compass. Bright MLS
- $499,9993 bd3 ba2.4k sqftPotomac Club Condo, Woodbridge, VA 22191For SaleMLS ID #VAPW2121594, PEGGY HO, CENTURY 21 New Millennium. Bright MLS
- $529,9003 bd3 ba1.9k sqftPotomac Club, Woodbridge, VA 22191For SaleMLS ID #VAPW2121784, John Medaris, Samson Properties. Bright MLS
- $514,9003 bd3 ba2.3k sqft1526 Grosbeak Ct, Woodbridge, VA 22191For SaleMLS ID #VAPW2118960, Paul Almeida, Pearson Smith Realty LLC. Bright MLS
- $525,0003 bd4 ba2.3k sqft3020 Frankfurt Ct, Woodbridge, VA 22191For SaleMLS ID #VAPW2122992, Edary Lavilla, Solutions Realty Group LLC. Bright MLS
- $425,0002 bd2 ba1.2k sqft4142 Fountainside Ln Suite E-102, Fairfax, VA 22030For SaleMLS ID #VAFX2330038, Haley McBryan, EXP Realty, LLC. Bright MLS
- $485,0003 bd4 ba1.9k sqft11358 Cromwell Ct, Woodbridge, VA 22192For SaleMLS ID #VAPW2121094, Bob Chew, Samson Properties. Bright MLS
- $484,9002 bd4 ba1.9k sqft12840 Mill Brook Ct, Woodbridge, VA 22192For SaleMLS ID #VAPW2120202, Jordana Adams, Samson Properties. Bright MLS
