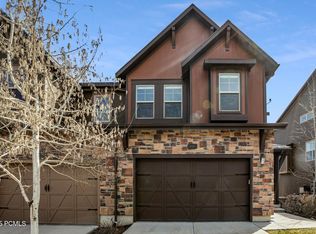
Home Type: Townhouse (Corner Lot Unit)
Size: 1,988 square feet
Bedrooms: 4
Bathrooms: 3
Sleeps: 14
Parking: 4 vehicles (2 covered in private garage, 2 in driveway) with additional guest parking lot nearby
Key Amenities: High-speed Wifi, Smart TVs, Central A/C, Water Softener, Playground, Walking Trails, Xbox Gaming System
AC: Central Air Conditioning
Available for monthly stays for 1-4 months
All-Inclusive Monthly Rental Utilities, Wi Fi, Cleaning & Damage Protection Included
Move into a fully furnished monthly rental with one simple bill: rent includes all utilities, high-speed Wi-Fi, extended cleanings, and damage protection.
Pet fees are extra.
Contact us to book your stay.
Breathtaking Views and Prime Location
Nestled on the north side of the Jordanelle Reservoir, this corner lot unit offers unparalleled access to outdoor adventures and breathtaking vistas. You're less than 8 minutes from the gate entrance to the lake, perfect for water activities and serene views. This home is also conveniently located just 9 minutes from the new Deer Valley East Mountain Base and 12 minutes from the base of Park City Mountain Resort, making it an ideal spot for ski enthusiasts and nature lovers alike. Experience peace and privacy while staying close to all attractions, including the vibrant Old Town Park City and its renowned ski slopes.
Unwind in Comfort and Style / Bedrooms and Sleeping Arrangements
Primary Bedroom (Main Level)
The primary suite is a welcoming sanctuary on the main level, featuring a sumptuous king-size bed with under-bed storage. Relax in the small sitting area with a comfortable chair, and enjoy entertainment on the 43-inch Smart TV. The ensuite bathroom boasts dual sinks and a step-in shower, providing a luxurious retreat at the end of the day.
Bedroom 2 (Upper Level)
This bedroom includes a comfortable queen-size bed and a Smart TV for your entertainment. Perfect for a restful night's sleep, it shares access to a full bathroom and a laundry nook from the hallway.
Bedroom 3 (Upper Level)
Ideal for families, this room features a queen-over-queen bunk bed that sleeps four. It shares access to the upper-level full bathroom and laundry nook.
Bedroom 4 (Lower Level)
This versatile space includes a queen-size bed, a convertible sofa bed, and a Smart TV, along with access to a full bathroom on the same level.
Additional Sleeping
The main living area includes a sofa bed, providing extra sleeping space for guests, allowing the home to sleep up to 14 guests comfortably.
Bathrooms
Bathroom 1 (Primary Ensuite)
The primary ensuite bathroom offers a luxurious experience with dual sinks and a step-in shower. Each bathroom is equipped with a hairdryer for your convenience.
Bathroom 2 (Upper Level)
This full bathroom serves Bedrooms 2 and 3 and features a tub/shower combo for versatile bathing options. It provides convenience and privacy for guests and includes a hairdryer.
Bathroom 3 (Lower Level)
Located on the lower level, this full bathroom is easily accessible from
Bedroom 4 also includes a hairdryer.
Top Amenities
Panoramic Mountain Views: Stunning vistas from nearly every room
High-Speed Wifi: Reliable connectivity throughout the home
Smart TVs: Entertainment in select rooms
Central A/C: Climate control for year-round comfort
Water Softener: Enhances water quality
Playground and Walking Trails: Enjoy outdoor activities nearby
Full-Size Washer/Dryer: Convenient in-home laundry room with ironing board
Xbox Gaming System: Enjoy gaming fun for all ages
Living Spaces
Dual Living Rooms
This home features dual living rooms, providing ample space for relaxation and entertainment.
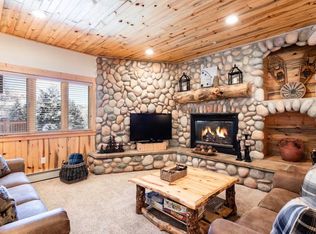
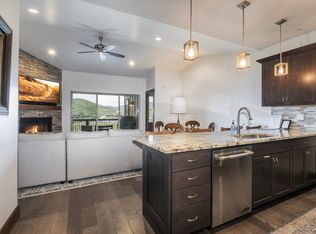
Main Living Room: Located on the main level, this living room features vaulted ceilings, a cozy fireplace, and a 58-inch HDTV, perfect for Netflix binges or family movie nights. The open layout seamlessly connects the living room to the kitchen and dining area, creating a spacious environment with vaulted ceilings that's ideal for groups to gather, enjoy meals, and relax together. The space is professionally furnished to enhance comfort and style.
Second Living Room: Another cozy space for relaxation, perfect for enjoying quiet time or additional entertainment options.
Dining and Kitchen Area
Adjacent to the main living room, the dining space also features vaulted ceilings and seats six, with four additional seats at the kitchen island. The fully equipped kitchen boasts custom wood cabinetry, stone countertops, and stainless steel GE appliances. It's perfect for culinary enthusiasts, featuring an espresso maker, crockpot, electric hand mixer, baking sheets, and more. The kitchen opens to a sun-kissed patio with a charcoal grill and alfresco dining area.
Outdoor Amenities
Sun-Kissed Patio
Enjoy outdoor dining and relaxation on the patio, complete with a charcoal grill and breathtaking views.
Transportation
High Valley Transit offers both bus rides and micro transit services, providing quick and efficient trips. Just 3 minutes to Richardson Flat parking, with bus lines running to Park City, Deer Valley Ski Resorts, and Old Town daily from 5:30 am to 11:05 pm. Plan your trip with the High Valley Transit app, available on the App Store and Google Play. Simply enter your pickup and drop-off addresses to book your ride, and the app will guide you to your bus or micro-pickup point.
Pet-Friendly Accommodations
We're "Dog Friendly!" Request the inclusion of your pet, sign a pet addendum/agreement, and receive written approval prior to arrival. Pet fees apply, with some restrictions. Contact us with questions or to add your pet to your reservation.
Guest Amenities
To enhance your stay, we provide a fresh first aid kit for each guest. Additionally, enjoy a Moose Management children's book, which was awarded Best of State in 2024. This delightful book explores things to do around Park City and is professionally read by the author on YouTube, offering engaging insights for young readers.
Safety and Licensing
Moose Management ensures that each home, including Wasatch Springs 13804, is professionally licensed by the county and meets all fire and safety standards to provide a secure and comfortable stay for our guests.
Virtual Guest Experience
Moose Management is timely and helpful with communication regarding your trip. Upon arrival, easily access your vacation home with a keyless secure door code; no need to stop and pick up keys. Your rental will be professionally cleaned and ready to enjoy with an initial setup of items, including shampoo, soaps, paper products, towels, and linens. Your home will include an invitation to our Guest Portal and Digital Guest Book, providing specific home details, local suggestions, Wi-Fi access, and more. The portal is designed to enhance your stay by offering real-time updates, appliance instructions, and the best dining and attractions around Park City.
Experience the perfect blend of modern design, comfort, and adventure at Wasatch Springs 13804. Book your stay today and enjoy a serene getaway in Park City!
All-Inclusive Monthly Rental for 1-4 month stays Utilities, Wi Fi, Cleaning & Damage Protection Included
Move into a fully furnished monthly rental with one simple bill: rent includes all utilities, high speed Wi Fi, extended cleanings, and damage protection. Pet fees are extra.
Townhouse for rent
$5,500/moFees may apply
13804 N Jordanelle Pkwy, Kamas, UT 84036
4beds
1,988sqft
Price may not include required fees and charges. Price shown reflects the lease term provided. Learn more|
Townhouse
Available now
Dogs OK
Air conditioner, central air
In unit laundry
Attached garage parking
Central, forced air
What's special
Breathtaking viewsCorner lot unitXbox gaming systemStainless steel ge appliancesComfortable queen-size bedCozy fireplaceStone countertops
- 129 days |
- -- |
- -- |
Zillow last checked:
Listing updated:
Travel times

Let’s turn your rent into credit progress
Build credit history with every on-time payment and get credit for the payment you’re already making.
Facts & features
Interior
Bedrooms & bathrooms
- Bedrooms: 4
- Bathrooms: 4
- Full bathrooms: 3
- 1/2 bathrooms: 1
Heating
- Central, Forced Air
Cooling
- Air Conditioner, Central Air
Appliances
- Included: Dishwasher, Dryer, Microwave Oven, Oven, Refrigerator, Washer
- Laundry: In Unit
Features
- Flooring: Carpet, Hardwood, Tile
Interior area
- Total interior livable area: 1,988 sqft
Property
Parking
- Parking features: Attached, Garage
- Has attached garage: Yes
- Details: Contact manager
Features
- Patio & porch: Patio
Details
- Additional structures: Garage(s)
- Parcel number: 0QQ20L10006025
Construction
Type & style
- Home type: Townhouse
- Property subtype: Townhouse
Utilities & green energy
- Utilities for property: Internet
Building
Management
- Pets allowed: Yes
Community & HOA
Location
- Region: Kamas
Financial & listing details
- Lease term: 1 Month
Nearby apartments for rent

Price history
| Date | Event | Price |
|---|---|---|
| 4/9/2026 | Listed for rent | $5,500$3/sqft |
Source: Zillow Rentals Report a problem | ||
Neighborhood: 84036
Nearby schools
GreatSchools rating
- 3/10J.R. Smith SchoolGrades: PK-5Distance: 11.2 mi
- 8/10Rocky Mountain Middle SchoolGrades: 6-8Distance: 12.4 mi
- 7/10Wasatch High SchoolGrades: 9-12Distance: 12.4 mi