Welcome to 13804 Stonefield Drive, a modernly reimagined residence in the coveted neighborhood of Little Rocky Run. Thoughtfully curated and impeccably updated, this home showcases brand-new luxury vinyl plank flooring throughout, creating a seamless and elegant design. At the heart of the home, the completely remodeled kitchen (2023) is a true showpiece, designed with both beauty and functionality in mind, featuring high-end finishes and a refined aesthetic ideal for elevated everyday living and effortless entertaining. Newly installed plantation shutters (2023) add timeless charm while enhancing natural light and privacy throughout. The upper level offers a serene retreat, highlighted by fully remodeled primary and secondary baths (2025), each designed with spa-inspired details and contemporary sophistication. The custom-designed primary closet (2025) elevates daily living with bespoke organization and luxurious convenience. The fully finished basement expands the home’s versatility, featuring an additional bedroom and full bath, perfect for guests, extended living, or a private home office. Outdoor living is equally impressive, with a large rear deck that backs to mature trees, creating a peaceful, private setting. Further enhancing the home’s appeal is a newly installed HVAC system (2025), delivering optimal comfort and efficiency year-round. Every detail of this exceptional residence has been thoughtfully upgraded to offer a turnkey luxury lifestyle in one of Clifton’s most desirable neighborhoods.
Sold for $1,050,000
$1,050,000
13804 Stonefield Dr, Clifton, VA 20124
4beds
4,100sqft
Single Family Residence
Built in 1988
10,060 Square Feet Lot
$1,050,200 Zestimate®
$256/sqft
$4,881 Estimated rent
Home value
$1,050,200
$987,000 - $1.11M
$4,881/mo
Zestimate® history
Owner options
List your home for rent
$4,881/mo
Rent Zestimate®
Find your next renter with Zillow Rental Manager. Plus, with online applications, you can quickly screen prospective tenants – for free.
$4,881/mo
Rent Zestimate®
Refinance and save
$6,604/mo
Est. payment
Refinancing to a lower rate could help reduce your monthly payments and save thousands over the life of the loan.
$6,604/mo
Est. payment
Explore your selling options
Work with a Zillow partner agent
Leverage their expertise and Zillow's premium Showcase listings to get your home seen by more buyers.
Get startedList with your own agent
Get your home in front of millions of buyers by listing it on Zillow.
Learn how to do itSell it yourself
Take full control of how buyers see your home on Zillow by listing For Sale by Owner (FSBO).
List your homeWhat's special
Contemporary sophisticationFully finished basementSpa-inspired detailsRefined aestheticCompletely remodeled kitchenHigh-end finishesNewly installed plantation shutters
Zillow last checked:
Listing updated:
Listed by:
Matias Leiva 703-400-7012,
Keller Williams Realty,
Listing Team: Ml Real Estate Group, Co-Listing Agent: Ryan Vergara 571-278-0567,
Keller Williams Realty
Bought with:
Jennifer Solomon, 665661
Pearson Smith Realty, LLC
Source: Bright MLS,MLS#: VAFX2304302
Facts & features
Interior
Bedrooms & bathrooms
- Bedrooms: 4
- Bathrooms: 4
- Full bathrooms: 3
- 1/2 bathrooms: 1
- Main level bathrooms: 1
Rooms
- Room types: Living Room, Dining Room, Primary Bedroom, Bedroom 2, Bedroom 3, Kitchen, Family Room, Bedroom 1, Laundry, Recreation Room, Bathroom 1, Bathroom 2, Primary Bathroom, Half Bath
Primary bedroom
- Level: Upper
Bedroom 1
- Level: Upper
Bedroom 2
- Level: Upper
Bedroom 3
- Level: Lower
Primary bathroom
- Level: Upper
Bathroom 1
- Level: Upper
Bathroom 2
- Level: Lower
Dining room
- Level: Main
Family room
- Level: Main
Half bath
- Level: Main
Kitchen
- Level: Main
Laundry
- Level: Main
Living room
- Level: Main
Recreation room
- Level: Lower
Heating
- Heat Pump, Natural Gas
Cooling
- Heat Pump, Electric
Appliances
- Included: Refrigerator, Microwave, Washer, Dryer, Dishwasher, Disposal, Oven/Range - Gas, Gas Water Heater
- Laundry: Laundry Room
Features
- Ceiling Fan(s), 2 Story Ceilings
- Flooring: Luxury Vinyl
- Windows: Window Treatments
- Basement: Finished,Walk-Out Access
- Number of fireplaces: 1
- Fireplace features: Glass Doors
Interior area
- Total structure area: 4,100
- Total interior livable area: 4,100 sqft
- Finished area above ground: 3,250
- Finished area below ground: 850
Property
Parking
- Total spaces: 4
- Parking features: Garage Door Opener, Garage Faces Front, Attached, Driveway
- Attached garage spaces: 2
- Uncovered spaces: 2
Accessibility
- Accessibility features: None
Features
- Levels: Three
- Stories: 3
- Patio & porch: Deck
- Exterior features: Sidewalks, Street Lights
- Pool features: Community
- Has view: Yes
- View description: Street
Lot
- Size: 10,060 Square Feet
- Features: Landscaped
Details
- Additional structures: Above Grade, Below Grade
- Parcel number: 0654 02 0234
- Zoning: 130
- Special conditions: Standard
Construction
Type & style
- Home type: SingleFamily
- Architectural style: Colonial
- Property subtype: Single Family Residence
Materials
- Aluminum Siding
- Foundation: Concrete Perimeter
- Roof: Asphalt
Condition
- Excellent
- New construction: No
- Year built: 1988
Utilities & green energy
- Sewer: Public Sewer
- Water: Public
Community & HOA
Community
- Features: Pool
- Security: Smoke Detector(s)
- Subdivision: Little Rocky Run
HOA
- Has HOA: Yes
- Amenities included: Basketball Court, Jogging Path, Pool, Recreation Facilities, Tennis Court(s), Tot Lots/Playground
- Services included: Pool(s), Snow Removal, Trash
- HOA fee: $120 monthly
- HOA name: LITTLE ROCKY RUN
Location
- Region: Clifton
Financial & listing details
- Price per square foot: $256/sqft
- Tax assessed value: $906,900
- Annual tax amount: $10,369
- Date on market: 4/30/2026
- Listing agreement: Exclusive Right To Sell
- Listing terms: Cash,Conventional,FHA,VA Loan
- Ownership: Fee Simple
Price history
| Date | Event | Price |
|---|---|---|
| 7/1/2026 | Sold | $1,050,000-4%$256/sqft |
Source:  Bright MLS #VAFX2304302 Report a problem Bright MLS #VAFX2304302 Report a problem | ||
| 6/8/2026 | Contingent | $1,094,000$267/sqft |
Source: Bright MLS #VAFX2304302 Report a problem | ||
| 5/18/2026 | Price change | $1,094,000-2.5%$267/sqft |
Source: Bright MLS #VAFX2304302 Report a problem | ||
| 5/7/2026 | Price change | $1,122,000-2.2%$274/sqft |
Source: Bright MLS #VAFX2304302 Report a problem | ||
| 4/30/2026 | Listed for sale | $1,147,000+41.6%$280/sqft |
Source: Bright MLS #VAFX2304302 Report a problem | ||
| 12/16/2022 | Sold | $810,000-4.7%$198/sqft |
Source: Bright MLS #VAFX2099212 Report a problem | ||
| 11/25/2022 | Pending sale | $849,900$207/sqft |
Source: Bright MLS #VAFX2099212 Report a problem | ||
| 11/8/2022 | Contingent | $849,900$207/sqft |
Source: Bright MLS #VAFX2099212 Report a problem | ||
| 10/13/2022 | Listed for sale | $849,900$207/sqft |
Source: Bright MLS #VAFX2099212 Report a problem | ||
| 10/3/2022 | Listing removed | $849,900$207/sqft |
Source: Bright MLS #VAFX2092914 Report a problem | ||
| 9/14/2022 | Price change | $849,900-1.8%$207/sqft |
Source: Bright MLS #VAFX2092914 Report a problem | ||
| 9/2/2022 | Listed for sale | $865,900-1%$211/sqft |
Source: Bright MLS #VAFX2092914 Report a problem | ||
| 7/29/2022 | Listing removed | $874,900$213/sqft |
Source: Bright MLS #VAFX2069300 Report a problem | ||
| 6/28/2022 | Price change | $874,900-2.8%$213/sqft |
Source: Bright MLS #VAFX2069300 Report a problem | ||
| 5/20/2022 | Listed for sale | $899,900+227.2%$219/sqft |
Source: Bright MLS #VAFX2069300 Report a problem | ||
| 6/1/1994 | Sold | $275,000$67/sqft |
Source: Public Record Report a problem | ||
Public tax history
| Year | Property taxes | Tax assessment |
|---|---|---|
| 2025 | $10,368 +6.8% | $896,900 +7% |
| 2024 | $9,708 +1.1% | $837,950 -1.5% |
| 2023 | $9,602 +10.1% | $850,850 +11.6% |
| 2022 | $8,717 | $762,320 +13.6% |
| 2021 | -- | $670,880 +3.3% |
| 2020 | $7,686 +4.4% | $649,470 +4.4% |
| 2019 | $7,365 +0.5% | $622,300 +0.5% |
| 2018 | $7,329 +4% | $619,300 +2% |
| 2017 | $7,050 +2.2% | $607,220 +2% |
| 2016 | $6,896 +0.7% | $595,290 -3% |
| 2015 | $6,847 +4.9% | $613,550 +4.7% |
| 2014 | $6,528 | $586,230 +3.8% |
| 2013 | -- | $564,980 +6.6% |
| 2012 | -- | $529,940 -1.4% |
| 2011 | -- | $537,410 |
| 2010 | -- | $537,410 -2.5% |
| 2009 | -- | $551,020 -8.8% |
| 2008 | -- | $603,880 -7.2% |
| 2007 | -- | $650,680 +58.4% |
| 2003 | -- | $410,675 +5.4% |
| 2002 | -- | $389,675 +17% |
| 2001 | -- | $333,055 |
Find assessor info on the county website
Neighborhood: 20124
Nearby homes
- $952,6004 bd3 ba2.5k sqft13707 Stonedale Ct, Clifton, VA 20124Off Market
- $1,107,3006 bd4 ba4.6k sqft13802 Stonefield Dr, Clifton, VA 20124Off Market
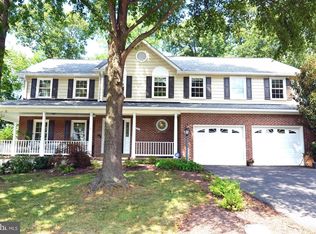
- $944,9005 bd3 ba2.4k sqft13808 Stonefield Dr, Clifton, VA 20124Off Market
- $1,091,5005 bd3 ba3.2k sqft13705 Stonedale Ct, Clifton, VA 20124Off Market
- $1,026,1005 bd3 ba3.2k sqft6511 Stonedale Ln, Clifton, VA 20124Off Market
- $917,3004 bd3 ba2.4k sqft13805 Stonefield Dr, Clifton, VA 20124Off Market
- $946,8004 bd2 ba2.8k sqft13807 Stonefield Dr, Clifton, VA 20124Off Market
- $1,022,0004 bd3 ba3.9k sqft13803 Stonefield Dr, Clifton, VA 20124Off Market
Nearby schools
GreatSchools rating
- 9/10Union Mill Elementary SchoolGrades: PK-6Distance: 0.6 mi
- 7/10Liberty Middle SchoolGrades: 7-8Distance: 0.6 mi
- 5/10Centreville High SchoolGrades: 9-12Distance: 1 mi
Schools provided by the listing agent
- Elementary: Union Mill
- Middle: Liberty
- High: Centreville
- District: Fairfax County Public Schools
Source: Bright MLS. This data may not be complete. We recommend contacting the local school district to confirm school assignments for this home.
Get a cash offer in 3 minutes
Find out how much your home could sell for in as little as 3 minutes with a no-obligation cash offer.
Estimated market value
$1,050,200
Get a cash offer in 3 minutes
Find out how much your home could sell for in as little as 3 minutes with a no-obligation cash offer.
Estimated market value
$1,050,200
- Virginia
- Fairfax County
- Clifton
- 20124
- 13804 Stonefield Dr
Nearby cities
Nearby neighborhoods
Nearby zip codes
Other Clifton Topics
