Skip main navigation
Off market
  • $1,107,300

    13802 Stonefield Dr, Clifton, VA 20124

    6beds
    4,629sqft
    SingleFamily
    Built in 1988
    10,454 Square Feet Lot
    $1,107,300 Zestimate®
    $239/sqft
    $5,355 Estimated rent

    Home value

    $1,107,300

    $1.05M - $1.16M

    $5,355/mo

    Zestimate® history
    Loading
    Loading...

    Owner options

    List your home for rent

    $5,355/mo

    Rent Zestimate®

    Find your next renter with Zillow Rental Manager. Plus, with online applications, you can quickly screen prospective tenants – for free.

    Learn more

    $5,355/mo

    Rent Zestimate®

    Refinance and save

    $6,996/mo

    Est. payment

    Refinancing to a lower rate could help reduce your monthly payments and save thousands over the life of the loan.

    See today's rates

    $6,996/mo

    Est. payment

    Explore your selling options

    Work with a Zillow partner agent

    Leverage their expertise and Zillow's premium Showcase listings to get your home seen by more buyers.

    Get started

    List with your own agent

    Get your home in front of millions of buyers by listing it on Zillow.

    Learn how to do it

    Sell it yourself

    Take full control of how buyers see your home on Zillow by listing For Sale by Owner (FSBO).

    List your home

    What's special

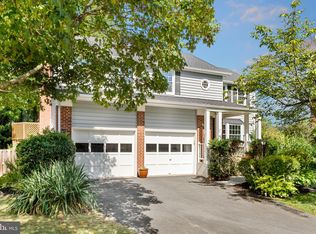
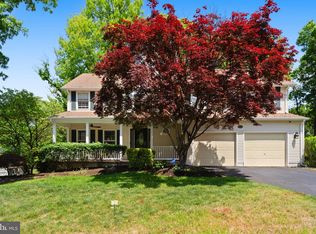
    This stunning, gracious, turn-key, Franklin model offers over 4,500 sq. ft. of living space on 3 levels! MOVE-IN READY! 6 legal bedrooms! 2 fireplaces. Finished, walk-out basement. Easy access to major commuter routes. Close to shopping, dining & recreation. Great community amenities including 3 swimming pools, basketball & tennis courts, tot lots, 3 rec centers, picnic areas, trails, and more! VRE station 4 miles south. The charming, wrap-around front porch welcomes you to this magnificent home. The soaring, 2-story foyer beckons guests and features a front entry door with sidelights and an elegant, curved staircase leading to the upper level. Gleaming hardwood floors extend throughout the main level. The updated powder room is just off the foyer and features a custom vanity w/quartz counter. The sunlit living room features crisp, elegant crown molding. The dining room is large enough for family gatherings and features crown molding & chair rail. The impressive, custom renovated kitchen offers granite counters, a garden window overlooking trees, pendant lights above an oversized center island with a breakfast bar, deep double bowl sink, and cabinet space. Unique, Schroeder-built, custom cabinetry including wide, 42-inch cabinets, an organization system with pull-out cabinet drawers & more. Quality kitchen appliances including a Jenn Air double wall oven, Dacor, 5-burner, gas cooktop, w/custom range hood, a stainless steel Bosch dishwasher, and a stainless steel, French door refrigerator with bottom freezer. Start your day in the sunny breakfast room overlooking the backyard. The kitchen flows into the family room featuring a cozy, brick fireplace and glass panel atrium doors to the deck. Laundry/mud room off the kitchen w/utility sink, washer & dryer, & cabinet space. Upstairs you'll find the 18' x 17' loft with custom built-ins including a desk, drawers, shelving, and a window bench-perfect for a home office! There are 4 upper-level bedrooms including the sumptuous owner's suite with a 10' x 8' walk-in closet, linen closet, and a luxury, custom renovated ensuite bathroom featuring tile floor, a skylight, a double bowl vanity w/quartz counter, custom mirrors/light fixtures, a stylish, free-standing tub, and an oversized shower w/frameless glass surround, custom tile work & shower bench. The generous 2nd, 3rd, & 4th bedrooms are served by a full, renovated hall bathroom featuring a double bowl vanity with quartz counter, tile floor, custom mirrors/light fixtures, and a shower/tub with custom tile surround. The Walk-out basement offers new LVP flooring, an expansive rec room with a cozy brick fireplace, a wet bar with granite counter & cabinet space, sliding glass doors to the rear patio, 2 legal bedrooms, and a full, updated bathroom w/a granite top vanity. NEW ROOF IN 2022! Recently updated garage doors. Freshly painted foyer, living room, dining room, loft & owner's suite.

    This property is off market, which means it's not currently listed for sale or rent on Zillow. This may be different from what's available on other websites or public sources.

    Facts & features

    Interior

    Bedrooms & bathrooms
    • Bedrooms: 6
    • Bathrooms: 4
    • Full bathrooms: 3
    • 1/2 bathrooms: 1
    Heating
    • Forced air
    Cooling
    • Central
    Appliances
    • Included: Dishwasher, Dryer, Refrigerator, Washer
    Features
    • Flooring: Tile, Carpet, Hardwood
    • Has fireplace: Yes
    Interior area
    • Total interior livable area: 4,629 sqft

    Property

    Parking
    • Parking features: Garage - Attached
    Features
    • Exterior features: Vinyl, Brick
    Lot
    • Size: 10,454 Square Feet
    Details
    • Parcel number: 0654020233

    Construction

    Type & style
    • Home type: SingleFamily
    Materials
    • brick
    • Roof: Shake / Shingle
    Condition
    • Year built: 1988

    Community & HOA

    HOA
    • Has HOA: Yes
    • HOA fee: $98 monthly
    Location
    • Region: Clifton

    Financial & listing details

    • Price per square foot: $239/sqft
    • Tax assessed value: $975,310
    • Annual tax amount: $11,275

    Price history

    DateEventPrice
    9/23/2022Sold$935,000$202/sqft
    Source: Bright MLS #VAFX2089168 Report a problem
    8/25/2022Pending sale$935,000$202/sqft
    Source: Bright MLS #VAFX2089168 Report a problem
    8/19/2022Listed for sale$935,000+122.6%$202/sqft
    Source: Bright MLS #VAFX2089168 Report a problem
    11/27/2001Sold$420,000-88.9%$91/sqft
    Source: Public Record Report a problem
    8/27/1999Sold$3,800,000$821/sqft
    Source: Public Record Report a problem

    Public tax history

    YearProperty taxesTax assessment
    2025$11,275 +6.8%$975,310 +7%
    2024$10,560 +1.9%$911,490 -0.7%
    2023$10,362 +13.8%$918,210 +15.3%
    2022$9,105 $796,230 +13.6%
    2021-- $701,170 +3.3%
    2020$8,037 +4.4%$679,080 +4.4%
    2019$7,696 +0.5%$650,290 +0.5%
    2018$7,661 +4%$647,290 +2%
    2017$7,368 +2.2%$634,660 +2%
    2016$7,208 +0.7%$622,200 -3%
    2015$7,157 +4.9%$641,290 +4.6%
    2014$6,824 $612,850 +3.8%
    2013-- $590,580 +6.6%
    2012-- $553,880 -1.4%
    2011-- $561,840
    2010-- $561,840 -2.4%
    2009-- $575,700 -8.1%
    2008-- $626,670 -12%
    2007-- $712,360 +63.1%
    2003-- $436,670 +5.1%
    2002-- $415,670 +17%
    2001-- $355,275
    Find assessor info on the county website

    Neighborhood: 20124

    Nearby schools

    GreatSchools rating
    Schools provided by the listing agent
    • Elementary: UNION MILL
    • Middle: LIBERTY
    • High: CENTREVILLE
    • District: FAIRFAX COUNTY PUBLIC SCHOOLS

    Source: The MLS. This data may not be complete. We recommend contacting the local school district to confirm school assignments for this home.

    Get a cash offer in 3 minutes
    Find out how much your home could sell for in as little as 3 minutes with a no-obligation cash offer.
    Estimated market value
    $1,107,300
    Get a cash offer in 3 minutes
    Find out how much your home could sell for in as little as 3 minutes with a no-obligation cash offer.
    Estimated market value
    $1,107,300