Welcome to your own secret-garden retreat! This stunning single-family home in sought-after Little Rocky Run, features an outdoor oasis with a huge deck, gorgeous landscaping, stone and pea gravel walkways, a cozy fire pit, fenced yard, patio (with space for a future hot tub), irrigation system and plenty of room to entertain or unwind. Inside, you’ll find gleaming hardwood floors throughout the main level, a wood staircase with iron balusters, and a warm family room with a wood-burning fireplace. The updated kitchen shines with Rivati sink (2025) stainless steel appliances, granite countertops, stylish backsplash, modern lighting, double oven, a walk-in pantry, and a dedicated spice closet — kitchen refresh completed in 2025. Upstairs, the spacious owner’s suite boasts a large walk-in closet and a spa-like bath with dual vanities, granite counters, a jetted tub, and a skylight. A second bedroom connects to the suite, making the layout versatile, while the hall bath offers dual sinks and granite. The loft is perfect for a home office or flex space and spacious third and fourth bedrooms complete the upper level. The unfinished walkout basement offers incredible potential, with a full-size window for a future bedroom, rough-in for a full bath, and framing/electrical already underway. Major systems have been thoughtfully updated—air handler (2020), roof (2020), gutters (2020), water heater (2020), attic fan (2020), skylight (2020). The refrigerator, dishwasher and washing machine are all estimated within 5 years. Windows are triple pane. This home blends comfort, function, and beauty both inside and out—ready to welcome its next chapter.
Sold for $875,000
$875,000
6616 Rockland Dr, Clifton, VA 20124
4beds
2,408sqft
Single Family Residence
Built in 1987
9,000 Square Feet Lot
$893,800 Zestimate®
$363/sqft
$4,099 Estimated rent
Home value
$893,800
$840,000 - $956,000
$4,099/mo
Zestimate® history
Owner options
List your home for rent
$4,099/mo
Rent Zestimate®
Find your next renter with Zillow Rental Manager. Plus, with online applications, you can quickly screen prospective tenants – for free.
$4,099/mo
Rent Zestimate®
Refinance and save
$5,502/mo
Est. payment
Refinancing to a lower rate could help reduce your monthly payments and save thousands over the life of the loan.
$5,502/mo
Est. payment
Explore your selling options
Work with a Zillow partner agent
Leverage their expertise and Zillow's premium Showcase listings to get your home seen by more buyers.
Get startedList with your own agent
Get your home in front of millions of buyers by listing it on Zillow.
Learn how to do itSell it yourself
Take full control of how buyers see your home on Zillow by listing For Sale by Owner (FSBO).
List your homeWhat's special
Home officeWood-burning fireplaceUnfinished walkout basementFenced yardGranite countertopsCozy fire pitWalk-in pantry
Zillow last checked:
Listing updated:
Listed by:
Hailey Helton 703-919-4664,
Real Broker, LLC,
Listing Team: Dwellus
Bought with:
Ms. Shellie M Coury, 0225221000
Real Broker, LLC
Source: Bright MLS,MLS#: VAFX2263986
Facts & features
Interior
Bedrooms & bathrooms
- Bedrooms: 4
- Bathrooms: 3
- Full bathrooms: 2
- 1/2 bathrooms: 1
- Main level bathrooms: 1
Basement
- Area: 0
Heating
- Heat Pump, Electric
Cooling
- Central Air, Electric
Appliances
- Included: Microwave, Cooktop, Dishwasher, Disposal, Dryer, Exhaust Fan, Extra Refrigerator/Freezer, Ice Maker, Double Oven, Oven, Oven/Range - Electric, Refrigerator, Stainless Steel Appliance(s), Washer, Water Heater, Electric Water Heater
- Laundry: In Basement
Features
- Attic, Bathroom - Walk-In Shower, Breakfast Area, Ceiling Fan(s), Chair Railings, Crown Molding, Dining Area, Family Room Off Kitchen, Open Floorplan, Kitchen - Gourmet, Kitchen - Table Space, Pantry, Primary Bath(s), Recessed Lighting, Upgraded Countertops, Walk-In Closet(s)
- Flooring: Carpet, Ceramic Tile, Hardwood, Wood
- Windows: Skylight(s)
- Basement: Full,Interior Entry,Exterior Entry,Rear Entrance,Walk-Out Access
- Number of fireplaces: 1
- Fireplace features: Brick, Mantel(s), Wood Burning, Wood Burning Stove
Interior area
- Total structure area: 2,408
- Total interior livable area: 2,408 sqft
- Finished area above ground: 2,408
- Finished area below ground: 0
Property
Parking
- Total spaces: 4
- Parking features: Garage Faces Front, Garage Door Opener, Inside Entrance, Asphalt, Attached, Driveway
- Attached garage spaces: 2
- Uncovered spaces: 2
Accessibility
- Accessibility features: Other
Features
- Levels: Three
- Stories: 3
- Patio & porch: Deck, Patio
- Exterior features: Extensive Hardscape, Lawn Sprinkler, Underground Lawn Sprinkler
- Pool features: Community
- Has spa: Yes
- Spa features: Bath
- Fencing: Wood,Back Yard
- Has view: Yes
- View description: Garden
Lot
- Size: 9,000 Square Feet
- Features: Landscaped
Details
- Additional structures: Above Grade, Below Grade
- Parcel number: 0654 02 0231
- Zoning: 130
- Special conditions: Standard
Construction
Type & style
- Home type: SingleFamily
- Architectural style: Colonial
- Property subtype: Single Family Residence
Materials
- Brick, Vinyl Siding
- Foundation: Permanent
- Roof: Architectural Shingle
Condition
- Excellent
- New construction: No
- Year built: 1987
Details
- Builder model: Dogwood
Utilities & green energy
- Sewer: Public Sewer
- Water: Public
- Utilities for property: Cable Connected, Broadband
Community & HOA
Community
- Features: Pool
- Security: Fire Sprinkler System
- Subdivision: Little Rocky Run
HOA
- Has HOA: Yes
- Amenities included: Basketball Court, Common Grounds, Community Center, Pool, Tennis Court(s), Tot Lots/Playground
- Services included: Common Area Maintenance, Snow Removal, Trash
- HOA fee: $98 monthly
Location
- Region: Clifton
Financial & listing details
- Price per square foot: $363/sqft
- Tax assessed value: $822,080
- Annual tax amount: $9,503
- Date on market: 9/4/2025
- Listing agreement: Exclusive Right To Sell
- Listing terms: Cash,Conventional,FHA,VA Loan
- Ownership: Fee Simple
Price history
| Date | Event | Price |
|---|---|---|
| 10/29/2025 | Sold | $875,000+2.9%$363/sqft |
Source:  Bright MLS #VAFX2263986 Report a problem Bright MLS #VAFX2263986 Report a problem | ||
| 9/29/2025 | Pending sale | $850,000$353/sqft |
Source: Bright MLS #VAFX2263986 Report a problem | ||
| 9/26/2025 | Price change | $850,000-2.9%$353/sqft |
Source: Bright MLS #VAFX2263986 Report a problem | ||
| 9/12/2025 | Listed for sale | $875,000$363/sqft |
Source: Bright MLS #VAFX2263986 Report a problem | ||
| 9/10/2025 | Pending sale | $875,000$363/sqft |
Source: Bright MLS #VAFX2263986 Report a problem | ||
| 9/4/2025 | Listed for sale | $875,000+247.9%$363/sqft |
Source: Bright MLS #VAFX2263986 Report a problem | ||
| 11/24/1997 | Sold | $251,500+3.9%$104/sqft |
Source: Public Record Report a problem | ||
| 6/16/1994 | Sold | $242,000$100/sqft |
Source: Public Record Report a problem | ||
Public tax history
| Year | Property taxes | Tax assessment |
|---|---|---|
| 2025 | $9,503 +6.8% | $822,080 +7.1% |
| 2024 | $8,895 +2% | $767,820 -0.7% |
| 2023 | $8,723 +9.3% | $773,010 +10.8% |
| 2022 | $7,980 | $697,840 +13.7% |
| 2021 | -- | $613,770 +3.4% |
| 2020 | $7,027 +4.3% | $593,730 +4.3% |
| 2019 | $6,739 +0.5% | $569,390 +0.5% |
| 2018 | $6,703 +4% | $566,390 +2% |
| 2017 | $6,447 +2.2% | $555,340 +2% |
| 2016 | $6,307 +0.7% | $544,430 -3% |
| 2015 | $6,262 +5% | $561,110 +4.8% |
| 2014 | $5,963 | $535,550 +3.8% |
| 2013 | -- | $515,880 +6.6% |
| 2012 | -- | $483,800 -1.2% |
| 2011 | -- | $489,780 |
| 2010 | -- | $489,780 -2.6% |
| 2009 | -- | $502,910 -10.2% |
| 2008 | -- | $559,800 +1.8% |
| 2007 | -- | $550,160 +58.6% |
| 2003 | -- | $346,870 +6.4% |
| 2002 | -- | $325,870 +17% |
| 2001 | -- | $278,520 |
Find assessor info on the county website
Neighborhood: 20124
Nearby homes
- $885,3003 bd3 ba2.1k sqft6614 Rockland Dr, Clifton, VA 20124Off Market
- $1,037,1005 bd3 ba3k sqft6618 Rockland Dr, Clifton, VA 20124Off Market
- $1,072,4005 bd3 ba3.2k sqft13705 Stonedale Ct, Clifton, VA 20124Off Market
- $1,095,3006 bd4 ba4.6k sqft13802 Stonefield Dr, Clifton, VA 20124Off Market
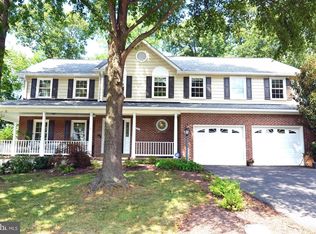
- $1,156,8005 bd4 ba5k sqft13701 Stonedale Ct, Clifton, VA 20124Off Market
- $968,2004 bd4 ba2.3k sqft6612 Rockland Dr, Clifton, VA 20124Off Market
- $944,2004 bd2 ba2.8k sqft13712 Stonefield Dr, Clifton, VA 20124Off Market
- $1,063,4005 bd4 ba3k sqft13705 Stone Shadow Ct, Clifton, VA 20124Off Market
Nearby schools
GreatSchools rating
- 9/10Union Mill Elementary SchoolGrades: PK-6Distance: 0.6 mi
- 7/10Liberty Middle SchoolGrades: 7-8Distance: 0.5 mi
- 5/10Centreville High SchoolGrades: 9-12Distance: 1 mi
Schools provided by the listing agent
- Elementary: Union Mill
- Middle: Liberty
- High: Centreville
- District: Fairfax County Public Schools
Source: Bright MLS. This data may not be complete. We recommend contacting the local school district to confirm school assignments for this home.
Get a cash offer in 3 minutes
Find out how much your home could sell for in as little as 3 minutes with a no-obligation cash offer.
Estimated market value
$893,800
Get a cash offer in 3 minutes
Find out how much your home could sell for in as little as 3 minutes with a no-obligation cash offer.
Estimated market value
$893,800
- Virginia
- Fairfax County
- Clifton
- 20124
- 6616 Rockland Dr
Nearby cities
Nearby neighborhoods
Nearby zip codes
Other Clifton Topics
