Skip main navigation
Sold for $708,000
  • $708,000

    13804 W 61st Circle, Arvada, CO 80004

    2beds
    2,668sqft
    Single Family Residence
    Built in 2002
    3,354 Square Feet Lot
    $686,500 Zestimate®
    $265/sqft
    $3,064 Estimated rent

    Home value

    $686,500

    $645,000 - $735,000

    $3,064/mo

    Zestimate® history
    Loading
    Loading...

    Owner options

    List your home for rent

    $3,064/mo

    Rent Zestimate®

    Find your next renter with Zillow Rental Manager. Plus, with online applications, you can quickly screen prospective tenants – for free.

    Learn more

    $3,064/mo

    Rent Zestimate®

    Refinance and save

    $4,525/mo

    Est. payment

    Refinancing to a lower rate could help reduce your monthly payments and save thousands over the life of the loan.

    See today's rates

    $4,525/mo

    Est. payment

    Explore your selling options

    Work with a Zillow partner agent

    Leverage their expertise and Zillow's premium Showcase listings to get your home seen by more buyers.

    Get started

    List with your own agent

    Get your home in front of millions of buyers by listing it on Zillow.

    Learn how to do it

    Sell it yourself

    Take full control of how buyers see your home on Zillow by listing For Sale by Owner (FSBO).

    List your home

    What's special

    Private patioMain floor officePlush carpetingQuiet pondVaulted ceilingMature landscapingStainless steel appliances
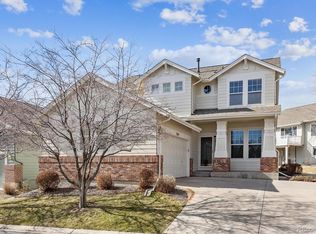
    Step into this beautiful maintenance free and stylishly updated patio home in one of Arvada’s most sought-after neighborhoods, Wyndham Park. From the moment you arrive, the inviting curb appeal and mature landscaping create a sense of warmth and welcome. Inside, natural light pours through numerous windows, illuminating the open and airy floor plan. Natural hardwood floors flow throughout the main living spaces, complementing the open floor plan. The spacious living room with vaulted ceiling offers a cozy yet sophisticated ambiance - perfect for relaxing evenings or hosting guests. The heart of the home is the elegant chef's kitchen, where sleek Quartz countertops, numerous crisp white and nutmeg cabinets, eating area, oversized island with built in microwave, stainless steel appliances, including induction stove, meet form and function. The dining area just off the kitchen offers the perfect setting for both everyday meals and festive gatherings. The main floor office with built in cabinetry and French doors offers a quiet work space. Retreat to the primary suite, where comfort meets style with plush carpeting, generous closet space, and an en-suite remodeled bath designed for relaxation. The additional bedroom is equally well-appointed and versatile, ideal for guests with separate attached bathroom. Step outside to your private patio overlooking a quiet pond. Whether you're enjoying morning coffee or an evening under the stars, this outdoor space is your personal slice of Colorado paradise. Located just minutes from parks, trails, Olde Town Arvada, and top-rated schools, this home effortlessly blends suburban tranquility with modern convenience. Don’t miss your chance to fall in love with 13804 W 61st Circle.

    Zillow last checked:

    Listing updated:

    Listed by:

    Eugene Mitchell 303-829-9031 genemitchellhomes@gmail.com,

    Signature Real Estate Corp.,

    The Skyline Group,

    Signature Real Estate Corp.

    Bought with:

    Scott Miller, 040001329

    Sterling Real Estate Group Inc

    Source: REcolorado as distributed by MLS GRID,MLS#: 3002147MLS Logo

    Facts & features

    Interior

    Bedrooms & bathrooms
    • Bedrooms: 2
    • Bathrooms: 3
    • Full bathrooms: 2
    • 1/2 bathrooms: 1
    • Main level bathrooms: 1
    Primary bedroom
    • Description: Wide Open And Filled With Natural Light
    • Level: Upper
    Bedroom
    • Description: Large Closet And Private
    • Level: Upper
    Primary bathroom
    • Description: 5-Piece Bath Recently Renovated
    • Level: Upper
    Bathroom
    • Description: Conveniently Located And Tastefully Updated
    • Level: Main
    Bathroom
    • Description: Attached To The Guest Bedroom
    • Level: Upper
    Dining room
    • Description: Room For Plenty
    • Level: Main
    Family room
    • Description: Floor To Ceiling Natural Light
    • Level: Main
    Kitchen
    • Description: Eat-In Kitchen Fully Renovated
    • Level: Main
    Laundry
    • Description: Well Lit With New Cabinetry
    • Level: Main
    Office
    • Description: Filled With Custom Shelving
    • Level: Main
    Heating
    • Forced Air
    Cooling
    • Central Air
    Appliances
    • Included: Cooktop, Dishwasher, Disposal, Dryer, Microwave, Range Hood, Refrigerator, Washer
    • Laundry: In Unit
    Features
    • Ceiling Fan(s), Eat-in Kitchen, Five Piece Bath, High Ceilings, Kitchen Island, Open Floorplan, Primary Suite, Quartz Counters, Smoke Free, Sound System, Vaulted Ceiling(s), Walk-In Closet(s)
    • Flooring: Carpet, Tile, Wood
    • Windows: Double Pane Windows, Window Coverings
    • Basement: Unfinished
    • Number of fireplaces: 1
    • Fireplace features: Family Room
    Interior area
    • Total structure area: 2,668
    • Total interior livable area: 2,668 sqft
    • Finished area above ground: 1,935
    • Finished area below ground: 0

    Property

    Parking
    • Total spaces: 2
    • Parking features: Oversized
    • Attached garage spaces: 2
    Features
    • Levels: Two
    • Stories: 2
    • Patio & porch: Deck
    • Has view: Yes
    • View description: Mountain(s)
    • Waterfront features: Pond
    Lot
    • Size: 3,354 Square Feet
    Details
    • Parcel number: 432390
    • Special conditions: Standard
    • Other equipment: Home Theater

    Construction

    Type & style
    • Home type: SingleFamily
    • Architectural style: Traditional
    • Property subtype: Single Family Residence
    Materials
    • Brick, Wood Siding
    • Foundation: Concrete Perimeter
    • Roof: Composition
    Condition
    • Updated/Remodeled
    • Year built: 2002

    Utilities & green energy

    • Sewer: Public Sewer

    Community & HOA

    Community
    • Subdivision: Wyndham Park
    HOA
    • Has HOA: Yes
    • Services included: Reserve Fund, Insurance, Maintenance Grounds, Maintenance Structure, Recycling, Sewer, Snow Removal, Trash, Water
    • HOA fee: $425 monthly
    • HOA name: Wyndham Center Homeowner's Association
    • HOA phone: 303-850-7766
    • Second HOA fee: $305 semi-annually
    • Second HOA name: Wyndham Center Homeowner's Association
    • Second HOA phone: 303-850-7766
    Location
    • Region: Arvada

    Financial & listing details

    • Price per square foot: $265/sqft
    • Tax assessed value: $603,944
    • Annual tax amount: $2,924
    • Date on market: 5/9/2025
    • Listing terms: Cash,Conventional,FHA,Jumbo,VA Loan
    • Exclusions: Owners Personal Property, Staging Material, Shoe Shelves.
    • Ownership: Individual

    Price history

    DateEventPrice
    7/11/2025Sold$708,000-2.3%$265/sqft
    Source: REcolorado as distributed by MLS GRID #3002147 Report a problem
    6/8/2025Pending sale$725,000$272/sqft
    Source: REcolorado as distributed by MLS GRID #3002147 Report a problem
    5/9/2025Listed for sale$725,000+116.4%$272/sqft
    Source: REcolorado as distributed by MLS GRID #3002147 Report a problem
    7/28/2003Sold$335,000+2.8%$126/sqft
    Source: Public Record Report a problem
    8/9/2001Sold$325,888$122/sqft
    Source: Public Record Report a problem

    Public tax history

    YearProperty taxesTax assessment
    2025$2,924 -0.1%$37,747 +2.3%
    2024$2,928 +24%$36,884
    2023$2,360 -1.6%$36,884 +18.8%
    2022$2,400 +15.1%$31,053 -2.8%
    2021$2,084 $31,947 +11.1%
    2020$2,084 +1.4%$28,745
    2019$2,056 +5.7%$28,745 +6.2%
    2018$1,945 $27,059
    2017$1,945 +1.3%$27,059 -3%
    2016$1,920 $27,901
    2015$1,920 +17.5%$27,901 +15.8%
    2014$1,634 -27.6%$24,103
    2013$2,257 +2.1%$24,103 +7.1%
    2012$2,210 -13%$22,498
    2011$2,539 +5.8%$22,498 -13.5%
    2010$2,400 -0.5%$26,010
    2009$2,412 +0%$26,010 -0.3%
    2008$2,411 +5.4%$26,090
    2007$2,289 +1%$26,090 +6.4%
    2006$2,266 -2.6%$24,520 -2.7%
    2005$2,327 +9.3%$25,200
    2004$2,130 -6.2%$25,200
    2003$2,270 +356.7%$25,200 -4.7%
    2002$497 +177.2%$26,440 +1291.6%
    2001$179 +161.4%$1,900
    2000$69 $1,900
    Find assessor info on the county website

    Neighborhood: Wyndham

    Nearby schools

    GreatSchools rating
    Schools provided by the listing agent
    • Elementary: Fremont
    • Middle: Drake
    • High: Arvada West
    • District: Jefferson County R-1

    Source: REcolorado as distributed by MLS GRID. This data may not be complete. We recommend contacting the local school district to confirm school assignments for this home.

    Get a cash offer in 3 minutes
    Find out how much your home could sell for in as little as 3 minutes with a no-obligation cash offer.
    Estimated market value
    $686,500
    Get a cash offer in 3 minutes
    Find out how much your home could sell for in as little as 3 minutes with a no-obligation cash offer.
    Estimated market value
    $686,500