Skip main navigation
Sold for $735,000
  • $735,000

    13824 W 61st Circle, Arvada, CO 80004

    3beds
    3,311sqft
    Single Family Residence
    Built in 2002
    3,359 Square Feet Lot
    $765,600 Zestimate®
    $222/sqft
    $3,654 Estimated rent

    Home value

    $765,600

    $727,000 - $804,000

    $3,654/mo

    Zestimate® history
    Loading
    Loading...

    Owner options

    List your home for rent

    $3,654/mo

    Rent Zestimate®

    Find your next renter with Zillow Rental Manager. Plus, with online applications, you can quickly screen prospective tenants – for free.

    Learn more

    $3,654/mo

    Rent Zestimate®

    Refinance and save

    $4,631/mo

    Est. payment

    Refinancing to a lower rate could help reduce your monthly payments and save thousands over the life of the loan.

    See today's rates

    $4,631/mo

    Est. payment

    Explore your selling options

    Work with a Zillow partner agent

    Leverage their expertise and Zillow's premium Showcase listings to get your home seen by more buyers.

    Get started

    List with your own agent

    Get your home in front of millions of buyers by listing it on Zillow.

    Learn how to do it

    Sell it yourself

    Take full control of how buyers see your home on Zillow by listing For Sale by Owner (FSBO).

    List your home

    What's special

    Great shoppingLarge family roomWalk-in closetSpacious kitchenSeparate sinksOversized side load garageLaundry area
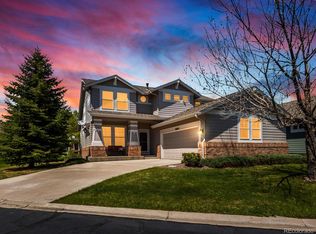
    Welcome to the coveted Wyndham Park Community! This stand alone patio home welcomes you with open arms and boasts an abundance of natural light and space! Those working from home will appreciate the main floor study at the front of the home. The chef in the family will love the spacious kitchen with it's gas range, pantry, island, lots of cabinet space and an informal dining area which leads to a roomy trex deck for outdoor enjoyment. If you entertain, you'll love the large great room with an adjoining dining area. For the lock and leave owners, this is a totally turnkey property. Upstairs, you'll love the spacious primary bedroom with it's walk-in closet and lavish, five piece bath that features separate sinks, a jetted tub and roomy shower. There is also a second bedroom upstairs with a private, full bath which can be your second master bedroom. The basement has been finished with a large family room which has a closet if you choose to use the space as a third bedroom and 3/4 bath. In true Village Home tradition, the window wells are concrete. The owners replaced the furnace and air conditioner about a year ago! Quality abounds with the wood, six panel doors and trim. Step out your door to enjoy the walking trails and water features adjoining this home. There is so much tranquility here. An easy walk to the YMCA, you also have great shopping and restaurants within two miles whether you go East or West. County records show a total of 2668 sq. ft., but our photographer scanned 3311 sq. ft. Please verify square footage. The finished, oversized side load garage leads you right into the laundry area which adjoins the kitchen for easy unloading of the groceries. Enjoy viewing the floorplans of this great home and enjoy your showing.

    Zillow last checked:

    Listing updated:

    Listed by:

    Catherine Schneider 303-523-9184 cathysellscolorado@gmail.com,

    RE/MAX Alliance,

    Kelley Schneider 303-810-8363,

    RE/MAX Alliance

    Bought with:

    Libby Furns, 100102769

    Thrive Real Estate Group

    Source: REcolorado as distributed by MLS GRID,MLS#: 6046664MLS Logo

    Facts & features

    Interior

    Bedrooms & bathrooms
    • Bedrooms: 3
    • Bathrooms: 4
    • Full bathrooms: 2
    • 3/4 bathrooms: 1
    • 1/2 bathrooms: 1
    • Main level bathrooms: 1
    Primary bedroom
    • Description: Very Spacious, Walk-In Closet
    • Level: Upper
    Bedroom
    • Description: Can Be A 2nd Master With It's Own Full Bath
    • Level: Upper
    Bedroom
    • Description: Rec Room With Closet, Can Be Bedroom #3
    • Level: Basement
    Primary bathroom
    • Description: Lavish Five Piece, Jetted Tub, Separate Sinks
    • Level: Upper
    Bathroom
    • Description: Nice Privacy For Your Guests, Tiled
    • Level: Main
    Bathroom
    • Description: Adjoins Bedroom #2
    • Level: Upper
    Bathroom
    • Description: Great For Guests Or The Family
    • Level: Basement
    Dining room
    • Description: Adjoins The Great Room, Carpeted
    • Level: Main
    Great room
    • Description: Gas Log, Lots Of Light! Carpeted
    • Level: Main
    Kitchen
    • Description: Lots Of Cabinet Space, Island, Breakfast Nook
    • Level: Main
    Laundry
    • Description: From The Garage To The Kitchen
    • Level: Main
    Office
    • Description: Work Comfortably From Home, Carpeted
    • Level: Main
    Heating
    • Forced Air, Natural Gas
    Cooling
    • Central Air
    Appliances
    • Included: Dishwasher, Disposal, Microwave, Range, Refrigerator
    Features
    • Flooring: Carpet, Tile
    • Windows: Window Coverings
    • Basement: Finished
    • Number of fireplaces: 1
    • Fireplace features: Gas Log, Great Room
    • Common walls with other units/homes: No Common Walls
    Interior area
    • Total structure area: 3,311
    • Total interior livable area: 3,311 sqft
    • Finished area above ground: 1,935
    • Finished area below ground: 700

    Property

    Parking
    • Total spaces: 2
    • Parking features: Garage - Attached
    • Attached garage spaces: 2
    Features
    • Levels: Two
    • Stories: 2
    • Entry location: Ground
    • Patio & porch: Deck
    • Exterior features: Water Feature
    • Fencing: None
    • Has view: Yes
    • View description: Water
    • Has water view: Yes
    • Water view: Water
    • Waterfront features: Pond, Stream
    Lot
    • Size: 3,359 Square Feet
    • Features: Borders Public Land, Landscaped, Master Planned, Open Space, Sprinklers In Front, Sprinklers In Rear
    Details
    • Parcel number: 432392
    • Special conditions: Standard

    Construction

    Type & style
    • Home type: SingleFamily
    • Architectural style: Traditional
    • Property subtype: Single Family Residence
    Materials
    • Brick, Frame
    • Foundation: Concrete Perimeter
    • Roof: Composition
    Condition
    • Year built: 2002
    Details
    • Builder name: Village Homes

    Utilities & green energy

    • Sewer: Public Sewer
    • Water: Public
    • Utilities for property: Electricity Connected, Natural Gas Connected

    Community & HOA

    Community
    • Subdivision: Wyndham Park
    HOA
    • Has HOA: Yes
    • Amenities included: Park, Playground
    • Services included: Insurance, Irrigation, Maintenance Grounds, Maintenance Structure, Recycling, Road Maintenance, Sewer, Snow Removal, Trash, Water
    • HOA fee: $415 monthly
    • HOA name: Wyndham Center HOA
    • HOA phone: 720-974-4140
    • Second HOA fee: $290 semi-annually
    • Second HOA name: Wyndham Master HOA
    • Second HOA phone: 303-850-7766
    Location
    • Region: Arvada

    Financial & listing details

    • Price per square foot: $222/sqft
    • Tax assessed value: $669,350
    • Annual tax amount: $3,110
    • Date on market: 3/7/2024
    • Listing terms: Cash,Conventional,FHA,VA Loan
    • Exclusions: Washer & Dryer
    • Ownership: Corporation/Trust
    • Electric utility on property: Yes
    • Road surface type: Paved

    Price history

    DateEventPrice
    5/7/2024Sold$735,000-2%$222/sqft
    Source: REcolorado as distributed by MLS GRID #6046664 Report a problem
    3/28/2024Pending sale$749,900$226/sqft
    Source: REcolorado as distributed by MLS GRID #6046664 Report a problem
    3/7/2024Listed for sale$749,900+22.9%$226/sqft
    Source: REcolorado as distributed by MLS GRID #6046664 Report a problem
    11/29/2022Listed for rent$2,900$1/sqft
    Source: Zillow Rental Manager Report a problem
    11/10/2022Sold$610,000-5.4%$184/sqft
    Source: Public Record Report a problem
    10/21/2022Pending sale$645,000$195/sqft
    Source: BHHS broker feed #6262417 Report a problem
    9/20/2022Price change$645,000-7.9%$195/sqft
    Source: BHHS broker feed #6262417 Report a problem
    9/3/2022Listed for sale$700,000+0.1%$211/sqft
    Source: BHHS broker feed #6262417 Report a problem
    8/11/2022Listing removed--
    Source: BHHS broker feed Report a problem
    7/21/2022Price change$699,000-2.9%$211/sqft
    Source: BHHS broker feed #9897423 Report a problem
    7/15/2022Price change$720,000-5.9%$217/sqft
    Source: BHHS broker feed #9897423 Report a problem
    7/8/2022Listed for sale$765,000+152900%$231/sqft
    Source: BHHS broker feed #9897423 Report a problem
    8/16/2012Sold$500-99.8%
    Source: Public Record Report a problem
    2/8/2002Sold$327,164$99/sqft
    Source: Public Record Report a problem

    Public tax history

    YearProperty taxesTax assessment
    2025$3,605 -0.1%$41,835 +12.4%
    2024$3,610 +16.1%$37,214
    2023$3,110 -1.6%$37,214 +17.2%
    2022$3,162 +11.1%$31,760 -2.8%
    2021$2,846 $32,674 +10.8%
    2020$2,846 +1.4%$29,489
    2019$2,807 +2.5%$29,489 +5.5%
    2018$2,738 $27,960
    2017$2,738 +0.9%$27,960 -0.8%
    2016$2,715 +100%$28,196
    2015$1,357 -45%$28,196 +15.7%
    2014$2,467 +5.5%$24,366
    2013$2,338 +2.1%$24,366 +4.6%
    2012$2,288 -13%$23,302
    2011$2,632 +5.8%$23,302 -13.6%
    2010$2,488 -0.6%$26,970
    2009$2,504 +0%$26,970 -0.4%
    2008$2,504 +6.4%$27,090
    2007$2,354 +1%$27,090 +7.4%
    2006$2,330 -2%$25,220 -2.1%
    2005$2,379 +9.3%$25,760
    2004$2,177 -5.4%$25,760
    2003$2,302 +363%$25,760 -3.9%
    2002$497 +177.2%$26,810 +1311.1%
    2001$179 +161.4%$1,900
    2000$69 $1,900
    Find assessor info on the county website

    Neighborhood: Wyndham

    Nearby schools

    GreatSchools rating
    Schools provided by the listing agent
    • Elementary: Fremont
    • Middle: Drake
    • High: Arvada West
    • District: Jefferson County R-1

    Source: REcolorado as distributed by MLS GRID. This data may not be complete. We recommend contacting the local school district to confirm school assignments for this home.

    Get a cash offer in 3 minutes
    Find out how much your home could sell for in as little as 3 minutes with a no-obligation cash offer.
    Estimated market value
    $765,600
    Get a cash offer in 3 minutes
    Find out how much your home could sell for in as little as 3 minutes with a no-obligation cash offer.
    Estimated market value
    $765,600