One of the HVAC systems(3 zones) was just replaced on Tuesday 7/9/24! Please contact listing agent for complete maintenance records of this house. Welcome to your dream home! Located in Wootton district and walking distance to Travilah elementary, this exceptional 6-bedroom, 3.5-bathroom residence offers the perfect blend of luxury, comfort, and seclusion. Nestled on a large, 2-acre, beautifully landscaped lot, this home is surrounded by lush forests. It provides ultimate privacy and easy access to everything: 10 minutes drive to Rio, Kentland/Lakeland, Adventist hospital, universities at Shady Grove. 2024: Kitchen, one of HVAC(3 Zones), bedroom floors, hallway bath, well pump and water softener; 2023: Deck, Driveway 2022: Roof, Hot Water Tank replaced 2021: New sump pump, Basement drywall and floor 2019: New HVAC (bedrooms area), Remodeled the master bedroom, master bathroom and lower level laundry and bathroom, All driveway redone with asphalt and sealed The front of the house is graced with a beautifully designed circular driveway, adding to the home's grandeur and providing ample parking for guests. The elegant brick exterior and meticulously maintained landscaping create an inviting first impression. This home boasts an enormous entertaining room with large windows that flood the space with natural light and offer stunning views of the expansive backyard. The room features a stylish pool table, perfect for hosting gatherings and creating lasting memories with family and friends. Step outside to your private oasis. The large backyard is bordered by dense forests, ensuring complete privacy. Whether you're enjoying a quiet morning coffee or hosting a summer barbecue, this tranquil space is perfect for relaxation and outdoor activities. The heart of the home is the upgraded kitchen, featuring modern appliances, ample counter space, and stylish cabinetry. It's a chef's dream, ready for you to prepare gourmet meals and entertain with ease. Additional Features of this home: Office: A dedicated office space offers the perfect environment for working from home or managing personal affairs. Reading Room: A cozy reading room provides a quiet retreat for relaxation and enjoyment of your favorite books. Six Bedrooms: The spacious bedrooms offer plenty of room for family and guests, each designed with comfort and style in mind. Three and half Bathrooms: The well-appointed bathrooms feature modern fixtures and finishes, ensuring convenience and luxury. This home is a rare find, offering unparalleled privacy, luxurious living spaces, and a perfect setting for both relaxation and entertaining. Don't miss the opportunity to make this exceptional property your own. VACANT HOME YOU CAN SHOW ANYTIME
Sold for $1,130,000
Street View
$1,130,000
13805 Hidden Glen Ln, Gaithersburg, MD 20878
6beds
5,800sqft
Single Family Residence
Built in 1983
2 Acres Lot
$1,346,100 Zestimate®
$195/sqft
$6,826 Estimated rent
Home value
$1,346,100
$1.25M - $1.47M
$6,826/mo
Zestimate® history
Owner options
List your home for rent
$6,826/mo
Rent Zestimate®
Find your next renter with Zillow Rental Manager. Plus, with online applications, you can quickly screen prospective tenants – for free.
$6,826/mo
Rent Zestimate®
Refinance and save
$6,821/mo
Est. payment
Refinancing to a lower rate could help reduce your monthly payments and save thousands over the life of the loan.
$6,821/mo
Est. payment
Explore your selling options
Work with a Zillow partner agent
Leverage their expertise and Zillow's premium Showcase listings to get your home seen by more buyers.
Get startedList with your own agent
Get your home in front of millions of buyers by listing it on Zillow.
Learn how to do itSell it yourself
Take full control of how buyers see your home on Zillow by listing For Sale by Owner (FSBO).
List your homeWhat's special
Zillow last checked:
Listing updated:
Listed by:
Hui Zhong 240-672-4586,
BMI REALTORS INC.
Bought with:
Maryam Dahaghin, 5016671
Real Broker, LLC
Source: Bright MLS,MLS#: MDMC2137916
Facts & features
Interior
Bedrooms & bathrooms
- Bedrooms: 6
- Bathrooms: 4
- Full bathrooms: 3
- 1/2 bathrooms: 1
- Main level bathrooms: 1
Rooms
- Room types: Great Room
Basement
- Area: 2290
Heating
- Heat Pump, Electric
Cooling
- Heat Pump, Electric
Appliances
- Included: Dishwasher, Disposal, Dryer, Ice Maker, Instant Hot Water, Intercom, Microwave, Double Oven, Self Cleaning Oven, Oven/Range - Electric, Refrigerator, Trash Compactor, Cooktop, Washer, Electric Water Heater
Features
- Kitchen - Gourmet, Kitchen - Table Space, Built-in Features, Upgraded Countertops, Primary Bath(s), Floor Plan - Traditional
- Windows: Window Treatments
- Basement: Sump Pump,Finished,Improved,Windows,Workshop
- Number of fireplaces: 1
- Fireplace features: Equipment, Screen, Glass Doors
Interior area
- Total structure area: 5,800
- Total interior livable area: 5,800 sqft
- Finished area above ground: 3,510
- Finished area below ground: 2,290
Property
Parking
- Total spaces: 3
- Parking features: Garage Faces Side, Attached
- Attached garage spaces: 3
Accessibility
- Accessibility features: None
Features
- Levels: Four
- Stories: 4
- Pool features: None
Lot
- Size: 2 Acres
Details
- Additional structures: Above Grade, Below Grade
- Parcel number: 160601966211
- Zoning: RE2
- Special conditions: Standard
Construction
Type & style
- Home type: SingleFamily
- Architectural style: Contemporary
- Property subtype: Single Family Residence
Materials
- Brick
- Foundation: Concrete Perimeter
Condition
- New construction: No
- Year built: 1983
Utilities & green energy
- Sewer: Septic Exists
- Water: Well
Community & HOA
Community
- Subdivision: Darnestown Outside
HOA
- Has HOA: No
Location
- Region: Gaithersburg
Financial & listing details
- Price per square foot: $195/sqft
- Tax assessed value: $1,020,100
- Annual tax amount: $12,214
- Date on market: 7/3/2024
- Listing agreement: Exclusive Agency
- Ownership: Fee Simple
Price history
| Date | Event | Price |
|---|---|---|
| 10/9/2024 | Sold | $1,130,000-11.7%$195/sqft |
Source:  Bright MLS #MDMC2137916 Report a problem Bright MLS #MDMC2137916 Report a problem | ||
| 8/11/2024 | Pending sale | $1,280,000$221/sqft |
Source: Bright MLS #MDMC2137916 Report a problem | ||
| 8/10/2024 | Listing removed | -- |
Source: Zillow Rentals Report a problem | ||
| 8/2/2024 | Listed for rent | $5,200+4%$1/sqft |
Source: Zillow Rentals Report a problem | ||
| 8/2/2024 | Listing removed | -- |
Source: Bright MLS #MDMC2137916 Report a problem | ||
| 7/11/2024 | Price change | $1,280,000-14.7%$221/sqft |
Source: Bright MLS #MDMC2137916 Report a problem | ||
| 7/3/2024 | Listed for sale | $1,499,900+71.8%$259/sqft |
Source: Bright MLS #MDMC2137916 Report a problem | ||
| 7/5/2022 | Listing removed | -- |
Source: Zillow Rental Manager Report a problem | ||
| 6/15/2022 | Listed for rent | $5,000+11.1%$1/sqft |
Source: Zillow Rental Manager Report a problem | ||
| 6/15/2020 | Listing removed | $4,500$1/sqft |
Source: BMI REALTORS INC. #MDMC710428 Report a problem | ||
| 6/5/2020 | Listed for rent | $4,500$1/sqft |
Source: BMI REALTORS INC. #MDMC710428 Report a problem | ||
| 2/15/2017 | Sold | $873,000-2.8%$151/sqft |
Source: Public Record Report a problem | ||
| 12/11/2016 | Pending sale | $898,000$155/sqft |
Source: RE/MAX TOWN CENTER #MC9775910 Report a problem | ||
| 11/16/2016 | Price change | $898,000-1.1%$155/sqft |
Source: RE/MAX TOWN CENTER #MC9775910 Report a problem | ||
| 11/2/2016 | Price change | $908,000-3.2%$157/sqft |
Source: RE/MAX TOWN CENTER #MC9775910 Report a problem | ||
| 9/29/2016 | Listed for sale | $938,000$162/sqft |
Source: RE/MAX TOWN CENTER #MC9775910 Report a problem | ||
Public tax history
| Year | Property taxes | Tax assessment |
|---|---|---|
| 2025 | $12,917 +10% | $1,104,967 +8.3% |
| 2024 | $11,743 +2.3% | $1,020,100 +2.4% |
| 2023 | $11,482 +6.9% | $996,567 +2.4% |
| 2022 | $10,737 +2.6% | $973,033 +2.5% |
| 2021 | $10,468 +0.2% | $949,500 +0.3% |
| 2020 | $10,448 +0.6% | $947,100 +0.5% |
| 2019 | $10,391 -0.2% | $942,300 |
| 2018 | $10,410 -0.3% | $942,300 +2.1% |
| 2017 | $10,440 +19.3% | $922,767 +2.2% |
| 2016 | $8,751 | $903,233 +2.2% |
| 2015 | $8,751 | $883,700 +1.2% |
| 2014 | $8,751 | $873,267 +1.2% |
| 2013 | -- | $862,833 +1.2% |
| 2012 | -- | $852,400 |
| 2011 | -- | $852,400 |
| 2010 | -- | $852,400 -25.3% |
| 2009 | -- | $1,140,350 +16.2% |
| 2008 | -- | $981,142 +19.4% |
| 2007 | -- | $821,936 +24% |
| 2006 | -- | $662,730 +8.7% |
| 2005 | -- | $609,496 +9.6% |
| 2004 | -- | $556,263 +10.6% |
| 2003 | -- | $503,030 +0.9% |
| 2002 | -- | $498,366 |
| 2001 | -- | $498,366 |
Find assessor info on the county website
Neighborhood: 20878
Nearby homes
- $1,268,200-- bd2 ba3.1k sqft13800 Hidden Glen Ln, Gaithersburg, MD 20878Off Market
- $1,487,3005 bd4 ba5.7k sqft13801 Hidden Glen Ln, Gaithersburg, MD 20878Off Market
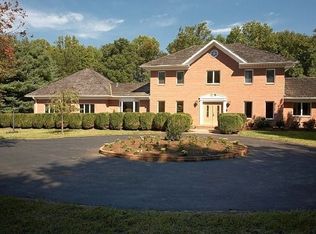
- $1,470,7005 bd4 ba3.5k sqft13809 Hidden Glen Ln, Gaithersburg, MD 20878Off Market

- $1,266,600-- bd3 ba3.5k sqft13712 Turkey Foot Rd, Gaithersburg, MD 20878Off Market
- $505,200-- bd-- ba-- sqft13708 Turkey Foot Rd, Gaithersburg, MD 20878Off Market
- $2,222,6007 bd9 ba8.4k sqft13813 Hidden Glen Ln, Gaithersburg, MD 20878Off Market
- $1,781,6006 bd5 ba6.1k sqft13800 Turkey Foot Rd, Gaithersburg, MD 20878Off Market
- $1,156,6005 bd4 ba3.1k sqft13801 Turkey Foot Rd, Gaithersburg, MD 20878Off Market
Nearby schools
GreatSchools rating
- 10/10Travilah Elementary SchoolGrades: K-5Distance: 0.5 mi
- 9/10Robert Frost Middle SchoolGrades: 6-8Distance: 3.9 mi
- 10/10Thomas S. Wootton High SchoolGrades: 9-12Distance: 4 mi
Schools provided by the listing agent
- Elementary: Travilah
- Middle: Robert Frost
- High: Thomas S. Wootton
- District: Montgomery County Public Schools
Source: Bright MLS. This data may not be complete. We recommend contacting the local school district to confirm school assignments for this home.
Get a cash offer in 3 minutes
Find out how much your home could sell for in as little as 3 minutes with a no-obligation cash offer.
Estimated market value
$1,346,100
Get a cash offer in 3 minutes
Find out how much your home could sell for in as little as 3 minutes with a no-obligation cash offer.
Estimated market value
$1,346,100
- Maryland
- Montgomery County
- North Potomac
- 20878
- 13805 Hidden Glen Ln
Nearby cities
Nearby zip codes
Other North Potomac Topics
