Skip main navigation
Off market
  • $2,222,600

    13813 Hidden Glen Ln, Gaithersburg, MD 20878

    7beds
    8,481sqft
    SingleFamily
    Built in 1987
    3.73 Acres Lot
    $2,222,600 Zestimate®
    $262/sqft
    $4,648 Estimated rent

    Home value

    $2,222,600

    $2.02M - $2.47M

    $4,648/mo

    Zestimate® history
    Loading
    Loading...

    Owner options

    List your home for rent

    $4,648/mo

    Rent Zestimate®

    Find your next renter with Zillow Rental Manager. Plus, with online applications, you can quickly screen prospective tenants – for free.

    Learn more

    $4,648/mo

    Rent Zestimate®

    Refinance and save

    $11,126/mo

    Est. payment

    Refinancing to a lower rate could help reduce your monthly payments and save thousands over the life of the loan.

    See today's rates

    $11,126/mo

    Est. payment

    Explore your selling options

    Work with a Zillow partner agent

    Leverage their expertise and Zillow's premium Showcase listings to get your home seen by more buyers.

    Get started

    List with your own agent

    Get your home in front of millions of buyers by listing it on Zillow.

    Learn how to do it

    Sell it yourself

    Take full control of how buyers see your home on Zillow by listing For Sale by Owner (FSBO).

    List your home

    What's special

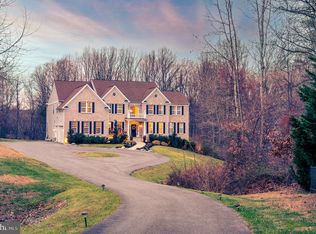
    Absolutely STUNNING all-brick custom built home on a premium cul-de-sac location with privacy! This extraordinary home offers the most discerning buyer over 8400 sq ft of luxury property living. Much of the home's interior has been professionally updated over the past few months. The whole house has been painted top to bottom in a pleasing neutral gray and white palette, all hardwood floors have been refinished in weathered oak, both powder rooms include new vanities, faucets and lighting fixtures and the carpet in the bedrooms and sunroom is brand new. When entering through the large double front doors, you are greeted by a grand two story foyer complete with marble floors and elegant curving staircase. To the left is a private office/study with arched French doors, decorative molding, built-in bookcases and large windows that provide an abundance of natural light. To the right is an exceptionally large dining room that can fit multiple tables and is an ideal space for large gatherings. Next to the office/study is a formal living room where you will find 1 of the 5 fireplaces and the theme of large windows, natural light and decorative molding continues. Off of the living room is a sunroom that the owner used as a piano room. This room has double French doors leading out to a very large deck and offers extensive views of the backyard. Head to the family room and you will find a floor to ceiling stone fireplace, built-in bookcases, and the continued tranquil views of the backyard. Off of the family room is a very large impressive gourmet kitchen! The kitchen has just been updated with professionally painted white cabinets and charcoal gray large island, a new oven, new second dishwasher, new microwave and a new custom installed downdraft for the gas cooktop. Multi-tiered granite counters provide plenty of options for seating and there are two dedicated areas for tables and/or chairs for your more intimate gatherings. The views from the kitchen are beautiful! A back staircase leading to the upstairs, a large walk-in pantry and tucked away laundry room complete the first level. Upstairs you will find 5 large bedrooms each with an en-suite bathroom. The master bedroom is the perfect private retreat complete with a gas fireplace, two very large walk-in closets, large windows, hardwood floors and a luxurious travertine and marble master bath. The master bath has a laundry closet that includes a hook-up for a washer and dryer. From the master bedroom, head up to the 4th floor loft/bedroom complete with an en-suite bathroom, closet and storage space and a sliding door out to a balcony overlooking the back of the property. This area could serve many options including a second office. Head down the 3rd staircase which mimics the curving staircase in the foyer to the lower level expansive living space! Enter into the main living area complete with 2 fireplaces, large windows and French and sliding doors that give access to the backyard and a brick patio. There is another large finished space that the owner used as a music studio as well as another bedroom and full bathroom - perfect for an au-pair or in-law suite. The whole property sits on 3.75 acres with an open flat backyard that backs to protected woods and a stream. This home is truly one of a kind!

    This property is off market, which means it's not currently listed for sale or rent on Zillow. This may be different from what's available on other websites or public sources.

    Facts & features

    Interior

    Bedrooms & bathrooms
    • Bedrooms: 7
    • Bathrooms: 9
    • Full bathrooms: 7
    • 1/2 bathrooms: 2
    Heating
    • Heat pump
    Cooling
    • Central
    Appliances
    • Included: Dishwasher, Dryer, Microwave, Refrigerator, Washer
    Features
    • Basement: Finished
    • Has fireplace: Yes
    Interior area
    • Total interior livable area: 8,481 sqft

    Property

    Parking
    • Parking features: Garage - Attached
    Features
    • Exterior features: Brick
    Lot
    • Size: 3.73 Acres
    Details
    • Parcel number: 0601966197

    Construction

    Type & style
    • Home type: SingleFamily
    • Architectural style: Conventional
    Materials
    • brick
    • Roof: Shake / Shingle
    Condition
    • Year built: 1987

    Community & HOA

    HOA
    • Has HOA: Yes
    • HOA fee: $100 monthly
    Location
    • Region: Gaithersburg

    Financial & listing details

    • Price per square foot: $262/sqft
    • Tax assessed value: $1,504,567
    • Annual tax amount: $17,492

    Price history

    DateEventPrice
    11/8/2022Sold$1,900,000-2.6%$224/sqft
    Source: Bright MLS #MDMC2070560 Report a problem
    10/18/2022Pending sale$1,950,000$230/sqft
    Source: Bright MLS #MDMC2070560 Report a problem
    10/14/2022Listed for sale$1,950,000+135.3%$230/sqft
    Source: Bright MLS #MDMC2070560 Report a problem
    10/1/1998Sold$828,888$98/sqft
    Source: Public Record Report a problem

    Public tax history

    YearProperty taxesTax assessment
    2025$17,492 +11.3%$1,504,567 +10.2%
    2024$15,723 +0.2%$1,365,800 +0.3%
    2023$15,694 +4.7%$1,362,100 +0.3%
    2022$14,990 +0.4%$1,358,400 +0.3%
    2021$14,936 -0.1%$1,354,700
    2020$14,945 -2.6%$1,354,700 -2.7%
    2019$15,351 -0.2%$1,392,100
    2018$15,379 +2.4%$1,392,100 +4.7%
    2017$15,017 +8.6%$1,329,667 +4.9%
    2016$13,827 $1,267,233 +5.2%
    2015$13,827 $1,204,800
    2014$13,827 $1,204,800
    2013-- $1,204,800 -9.2%
    2012-- $1,326,300
    2011-- $1,326,300
    2010-- $1,326,300 -21.7%
    2009-- $1,694,550 +12.1%
    2008-- $1,511,560 +13.8%
    2007-- $1,328,570 +16%
    2006-- $1,145,580 +12.1%
    2005-- $1,022,302 +13.7%
    2004-- $899,026 +15.9%
    2003-- $775,750 +7.3%
    2002-- $723,072
    2001-- $723,072
    Find assessor info on the county website

    Neighborhood: 20878

    Nearby schools

    GreatSchools rating
    Schools provided by the listing agent
    • Elementary: TRAVILAH
    • Middle: ROBERT FROST
    • High: THOMAS S. WOOTTON
    • District: MONTGOMERY COUNTY PUBLIC SCHOOLS

    Source: The MLS. This data may not be complete. We recommend contacting the local school district to confirm school assignments for this home.

    Get a cash offer in 3 minutes
    Find out how much your home could sell for in as little as 3 minutes with a no-obligation cash offer.
    Estimated market value
    $2,222,600
    Get a cash offer in 3 minutes
    Find out how much your home could sell for in as little as 3 minutes with a no-obligation cash offer.
    Estimated market value
    $2,222,600