OPEN HOUSE CANCELLED. Introducing a one-of-a-kind 5 bedroom, 4.5 bath home on over 2 acres of private landscape. The large sunlit foyer branches out into the main areas of the home with access to the formal dining room, open kitchen/family room, and a versatile receiving room. Off the kitchen, a small sunroom leads out to your deck and private salt-water pool. Down a short hallway on the main level, a beautiful home office features tall ceilings, built-in shelving and oversized windows offering serene views of the expansive and private back yard. Upstairs, both the primary and secondary bedroom have ensuite baths, with the primary bath having been recently renovated. The third and fourth bedrooms share a full bath with double sinks, providing convenience and comfort for all. The walkout basement presents a versatile space that can serve as an in-law, au pair or guest suite. Complete with a bedroom, full bath, main sitting area with a cozy fireplace, and kitchen, the basement area also offers multiple storage areas. Situated in the highly desirable Wootton School district and adjacent to parkland, this property offers direct access to the Muddy Branch Greenway Trail from the rear of the lot! It is conveniently located near commuter routes and a wide variety of shopping and entertainment options.
Sold for $1,200,000
Street View
$1,200,000
13814 Hidden Glen Ln, Gaithersburg, MD 20878
5beds
5,253sqft
Single Family Residence
Built in 1987
2.27 Acres Lot
$1,419,000 Zestimate®
$228/sqft
$7,771 Estimated rent
Home value
$1,419,000
$1.32M - $1.53M
$7,771/mo
Zestimate® history
Owner options
List your home for rent
$7,771/mo
Rent Zestimate®
Find your next renter with Zillow Rental Manager. Plus, with online applications, you can quickly screen prospective tenants – for free.
$7,771/mo
Rent Zestimate®
Refinance and save
$7,289/mo
Est. payment
Refinancing to a lower rate could help reduce your monthly payments and save thousands over the life of the loan.
$7,289/mo
Est. payment
Explore your selling options
Work with a Zillow partner agent
Leverage their expertise and Zillow's premium Showcase listings to get your home seen by more buyers.
Get startedList with your own agent
Get your home in front of millions of buyers by listing it on Zillow.
Learn how to do itSell it yourself
Take full control of how buyers see your home on Zillow by listing For Sale by Owner (FSBO).
List your homeWhat's special
Cozy fireplaceAu pairSerene viewsDouble sinksVersatile spaceTall ceilingsOversized windows
Zillow last checked:
Listing updated:
Listed by:
Meredith Salita 301-704-4076,
Compass
Bought with:
Kevin Savercool, 0225272812
Long & Foster Real Estate, Inc.
Source: Bright MLS,MLS#: MDMC2120412
Facts & features
Interior
Bedrooms & bathrooms
- Bedrooms: 5
- Bathrooms: 5
- Full bathrooms: 4
- 1/2 bathrooms: 1
- Main level bathrooms: 1
Basement
- Area: 1791
Heating
- Forced Air, Electric
Cooling
- Central Air, Electric
Appliances
- Included: Disposal, Extra Refrigerator/Freezer, Oven, Built-In Range, Energy Efficient Appliances, ENERGY STAR Qualified Refrigerator, Refrigerator, Washer, Water Heater, Humidifier, Exhaust Fan, Dryer, Cooktop, Dishwasher, Microwave, Oven/Range - Electric, Water Conditioner - Owned, Electric Water Heater
- Laundry: Main Level
Features
- 2nd Kitchen, Breakfast Area, Family Room Off Kitchen, Formal/Separate Dining Room, Eat-in Kitchen, Kitchen Island, Kitchen - Table Space, Kitchenette, Pantry, Primary Bath(s), Recessed Lighting, Upgraded Countertops, Walk-In Closet(s), Dry Wall
- Flooring: Hardwood, Wood
- Windows: Skylight(s)
- Basement: Full,Finished,Exterior Entry,Improved,Rear Entrance,Walk-Out Access,Windows,Sump Pump
- Number of fireplaces: 2
- Fireplace features: Glass Doors
Interior area
- Total structure area: 5,253
- Total interior livable area: 5,253 sqft
- Finished area above ground: 3,462
- Finished area below ground: 1,791
Property
Parking
- Total spaces: 2
- Parking features: Garage Faces Side, Garage Door Opener, Inside Entrance, Asphalt, Circular Driveway, Driveway, Private, Shared Driveway, Attached
- Attached garage spaces: 2
- Has uncovered spaces: Yes
Accessibility
- Accessibility features: None
Features
- Levels: Three
- Stories: 3
- Patio & porch: Deck
- Has private pool: Yes
- Pool features: Heated, In Ground, Pool/Spa Combo, Salt Water, Private
- Has view: Yes
- View description: Trees/Woods
Lot
- Size: 2.27 Acres
Details
- Additional structures: Above Grade, Below Grade
- Parcel number: 160601966175
- Zoning: RE2
- Special conditions: Standard
Construction
Type & style
- Home type: SingleFamily
- Architectural style: Colonial,Contemporary
- Property subtype: Single Family Residence
Materials
- Brick
- Foundation: Other
Condition
- New construction: No
- Year built: 1987
Utilities & green energy
- Sewer: Private Septic Tank
- Water: Well Permit on File, Well
Community & HOA
Community
- Subdivision: Windmill Farm
HOA
- Has HOA: No
Location
- Region: Gaithersburg
Financial & listing details
- Price per square foot: $228/sqft
- Tax assessed value: $1,070,867
- Annual tax amount: $13,762
- Date on market: 4/26/2024
- Listing agreement: Exclusive Agency
- Listing terms: Cash,Conventional
- Ownership: Fee Simple
Price history
| Date | Event | Price |
|---|---|---|
| 6/5/2024 | Sold | $1,200,000+9.1%$228/sqft |
Source:  Bright MLS #MDMC2120412 Report a problem Bright MLS #MDMC2120412 Report a problem | ||
| 4/28/2024 | Pending sale | $1,100,000$209/sqft |
Source: Bright MLS #MDMC2120412 Report a problem | ||
| 4/26/2024 | Listed for sale | $1,100,000+4.8%$209/sqft |
Source: Bright MLS #MDMC2120412 Report a problem | ||
| 12/22/2021 | Sold | $1,050,000-8.7%$200/sqft |
Source: Bright MLS #MDMC2001499 Report a problem | ||
| 11/20/2021 | Pending sale | $1,150,000$219/sqft |
Source: Bright MLS #MDMC2001499 Report a problem | ||
| 11/12/2021 | Contingent | $1,150,000$219/sqft |
Source: Bright MLS #MDMC2001499 Report a problem | ||
| 10/29/2021 | Listed for sale | $1,150,000$219/sqft |
Source: Bright MLS #MDMC2001499 Report a problem | ||
| 10/26/2021 | Contingent | $1,150,000$219/sqft |
Source: Bright MLS #MDMC2001499 Report a problem | ||
| 10/15/2021 | Listed for sale | $1,150,000$219/sqft |
Source: Bright MLS #MDMC2001499 Report a problem | ||
Public tax history
| Year | Property taxes | Tax assessment |
|---|---|---|
| 2025 | $13,397 +2.2% | $1,146,667 +0.7% |
| 2024 | $13,110 +6.3% | $1,138,800 +6.3% |
| 2023 | $12,339 +11.5% | $1,070,867 +6.8% |
| 2022 | $11,067 +7.4% | $1,002,933 +7.3% |
| 2021 | $10,308 -0.1% | $935,000 |
| 2020 | $10,315 -10.5% | $935,000 -10.6% |
| 2019 | $11,530 -0.2% | $1,045,600 |
| 2018 | $11,551 +2.8% | $1,045,600 +5.2% |
| 2017 | $11,237 +7.2% | $993,600 +5.5% |
| 2016 | $10,481 | $941,600 +5.8% |
| 2015 | $10,481 | $889,600 |
| 2014 | $10,481 | $889,600 |
| 2013 | -- | $889,600 -12.3% |
| 2012 | -- | $1,013,900 |
| 2011 | -- | $1,013,900 |
| 2010 | -- | $1,013,900 -14.5% |
| 2009 | -- | $1,185,540 +10.7% |
| 2008 | -- | $1,071,200 +11.9% |
| 2007 | -- | $956,860 +13.6% |
| 2006 | -- | $842,520 +10.8% |
| 2005 | -- | $760,570 +12.1% |
| 2004 | -- | $678,620 +13.7% |
| 2003 | -- | $596,670 +1.1% |
| 2002 | -- | $590,152 |
| 2001 | -- | $590,152 |
Find assessor info on the county website
Neighborhood: 20878
Nearby homes
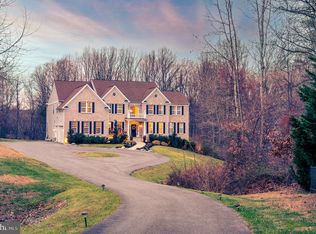
- $1,900,0006 bd7 ba7.7k sqft13818 Hidden Glen Ln, Gaithersburg, MD 20878Sold
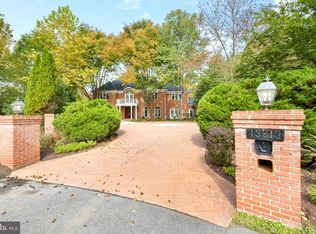
- $2,222,6007 bd9 ba8.4k sqft13813 Hidden Glen Ln, Gaithersburg, MD 20878Off Market
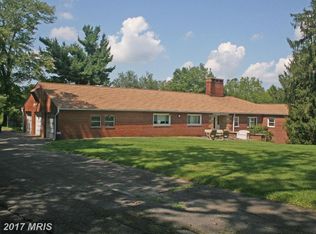
- $1,156,6005 bd4 ba3.1k sqft13801 Turkey Foot Rd, Gaithersburg, MD 20878Off Market
- $1,152,200-- bd3 ba1.6k sqft13813 Turkey Foot Rd, Gaithersburg, MD 20878Off Market
- $1,470,7005 bd4 ba3.5k sqft13809 Hidden Glen Ln, Gaithersburg, MD 20878Off Market
- $987,5003 bd4 ba2.3k sqft13901 Turkey Foot Rd, Gaithersburg, MD 20878Off Market
- $1,776,7005 bd5 ba6k sqft13810 Turkey Foot Rd, North Potomac, MD 20878Off Market
- $1,130,0006 bd4 ba5.8k sqft13805 Hidden Glen Ln, Gaithersburg, MD 20878Sold
Nearby schools
GreatSchools rating
- 10/10Travilah Elementary SchoolGrades: K-5Distance: 0.7 mi
- 9/10Robert Frost Middle SchoolGrades: 6-8Distance: 4 mi
- 10/10Thomas S. Wootton High SchoolGrades: 9-12Distance: 4.2 mi
Schools provided by the listing agent
- Elementary: Travilah
- Middle: Robert Frost
- High: Thomas S. Wootton
- District: Montgomery County Public Schools
Source: Bright MLS. This data may not be complete. We recommend contacting the local school district to confirm school assignments for this home.
Get a cash offer in 3 minutes
Find out how much your home could sell for in as little as 3 minutes with a no-obligation cash offer.
Estimated market value
$1,419,000
Get a cash offer in 3 minutes
Find out how much your home could sell for in as little as 3 minutes with a no-obligation cash offer.
Estimated market value
$1,419,000
- Maryland
- Montgomery County
- North Potomac
- 20878
- 13814 Hidden Glen Ln
Nearby cities
Nearby zip codes
Other North Potomac Topics
