Welcome to 13818 Hidden Glen Ln, a stunning custom-built luxury detached single-family home nestled in the serene community of North Potomac. This exquisite residence features six generously-sized bedrooms and six and a half bathrooms, providing ample room for both relaxation and entertainment in nearly 8000 square feet of finished living space. Upon entering the foyer, you'll be captivated by the elegant architectural details, including columns, crown mouldings, and soaring ceilings. The great room showcases floor-to-ceiling windows with views of the forest and seamlessly connects to the gourmet chef's kitchen, complete with pantry storage and a separate morning breakfast room. The main floor also includes a formal sitting area, dining room, a beautiful office, powder room, and a generous guest suite with a full bath. Off the kitchen, a mudroom leads to your three-car garage. The expansive primary ensuite bedroom is the ultimate retreat, spanning the entire depth of the home. It features a relaxing sitting area on one side and a spa-like bathroom sanctuary on the other, complete with double walk-in closets, a large shower, separate soaking tub, and double vanities. The upper level offers four additional bedrooms: two with private full baths and two that share the fourth full bathroom open to the hallway. In total, there are five bedrooms and four bathrooms on this level, all serviced by a conveniently located laundry room. The large basement provides additional entertainment and relaxation options, featuring a wet bar and a spacious open area. An flex-space room currently used as an guest room and a full bathroom can also be found in this lower walk-out level. The unfinished portion of the basement currently serves as a home gym and includes a framed-out area currently used as a craft room, which could also be used for storage or bring your ideas to finish it out to use as another flexible living area. The property also includes an additional building which houses an indoor half-court basketball court with hardwood floors designed for optimal performance and safety with vertical give and lateral forgiveness. The court features NBA and college 3-point lines and a 30 ft shot line, with two hoops, one at 10ft and another adjustable. The backyard also offers three flagged holes for putting practice. Behind the basketball building, you have direct access to the Muddy Branch trail from the property. Discover the perfect blend of luxury, comfort, and recreation at 13818 Hidden Glen Ln—where elegant living spaces, unique amenities, and serene surroundings invite you to experience a truly exceptional lifestyle. Come see for yourself and envision your future in this remarkable home. This home feeds to Wootton High School.
Sold for $1,900,000
$1,900,000
13818 Hidden Glen Ln, Gaithersburg, MD 20878
6beds
7,751sqft
Single Family Residence
Built in 2016
2.4 Acres Lot
$1,905,400 Zestimate®
$245/sqft
$7,644 Estimated rent
Home value
$1,905,400
$1.73M - $2.08M
$7,644/mo
Zestimate® history
Owner options
List your home for rent
$7,644/mo
Rent Zestimate®
Find your next renter with Zillow Rental Manager. Plus, with online applications, you can quickly screen prospective tenants – for free.
$7,644/mo
Rent Zestimate®
Refinance and save
$9,426/mo
Est. payment
Refinancing to a lower rate could help reduce your monthly payments and save thousands over the life of the loan.
$9,426/mo
Est. payment
Explore your selling options
Work with a Zillow partner agent
Leverage their expertise and Zillow's premium Showcase listings to get your home seen by more buyers.
Get startedList with your own agent
Get your home in front of millions of buyers by listing it on Zillow.
Learn how to do itSell it yourself
Take full control of how buyers see your home on Zillow by listing For Sale by Owner (FSBO).
List your homeWhat's special
Elegant living spacesDouble vanitiesLarge showerSoaring ceilingsHardwood floorsElegant architectural detailsFloor-to-ceiling windows
Zillow last checked:
Listing updated:
Listed by:
Meredith Salita 301-704-4076,
Compass
Bought with:
James Abadian, 597487
JBA Realty L.L.C.
Source: Bright MLS,MLS#: MDMC2158588
Facts & features
Interior
Bedrooms & bathrooms
- Bedrooms: 6
- Bathrooms: 7
- Full bathrooms: 6
- 1/2 bathrooms: 1
- Main level bathrooms: 2
- Main level bedrooms: 1
Basement
- Area: 2640
Heating
- Central, Electric, Propane
Cooling
- Central Air, Electric
Appliances
- Included: Microwave, Cooktop, Dishwasher, Disposal, Dryer, Extra Refrigerator/Freezer, Double Oven, Oven, Oven/Range - Gas, Range Hood, Refrigerator, Six Burner Stove, Stainless Steel Appliance(s), Washer, Water Conditioner - Owned, Water Heater, Electric Water Heater
- Laundry: Upper Level
Features
- Bar, Soaking Tub, Bathroom - Stall Shower, Bathroom - Tub Shower, Breakfast Area, Ceiling Fan(s), Dining Area, Double/Dual Staircase, Entry Level Bedroom, Family Room Off Kitchen, Open Floorplan, Kitchen - Gourmet, Kitchen Island, Pantry, Primary Bath(s), Recessed Lighting, Sound System, Upgraded Countertops, Walk-In Closet(s), Other, 9'+ Ceilings, Cathedral Ceiling(s), 2 Story Ceilings, Tray Ceiling(s)
- Flooring: Hardwood, Carpet, Wood
- Doors: Double Entry, French Doors
- Windows: Double Hung, Energy Efficient
- Basement: Rear Entrance,Walk-Out Access,Windows,Other,Full
- Number of fireplaces: 1
- Fireplace features: Electric
Interior area
- Total structure area: 8,391
- Total interior livable area: 7,751 sqft
- Finished area above ground: 5,751
- Finished area below ground: 2,000
Property
Parking
- Total spaces: 3
- Parking features: Garage Faces Side, Garage Door Opener, Inside Entrance, Other, Circular Driveway, Asphalt, Shared Driveway, Private, Attached
- Attached garage spaces: 3
- Has uncovered spaces: Yes
Accessibility
- Accessibility features: None
Features
- Levels: Three
- Stories: 3
- Exterior features: Sport Court, Other
- Pool features: None
- Has view: Yes
- View description: Trees/Woods
Lot
- Size: 2.4 Acres
Details
- Additional structures: Above Grade, Below Grade, Outbuilding
- Parcel number: 160601966186
- Zoning: RE2
- Special conditions: Standard
Construction
Type & style
- Home type: SingleFamily
- Architectural style: Other
- Property subtype: Single Family Residence
Materials
- Brick Front, Other
- Foundation: Concrete Perimeter, Permanent, Slab
- Roof: Fiberglass
Condition
- Excellent
- New construction: No
- Year built: 2016
Details
- Builder model: Hampton II
- Builder name: Classic Homes
Utilities & green energy
- Sewer: Private Septic Tank
- Water: Private, Well
Community & HOA
Community
- Security: Exterior Cameras, Motion Detectors, Security System
- Subdivision: Windmill Farm
HOA
- Has HOA: No
Location
- Region: Gaithersburg
Financial & listing details
- Price per square foot: $245/sqft
- Tax assessed value: $1,298,900
- Annual tax amount: $15,673
- Date on market: 2/6/2025
- Listing agreement: Exclusive Agency
- Ownership: Fee Simple
Price history
| Date | Event | Price |
|---|---|---|
| 4/30/2025 | Sold | $1,900,000-5%$245/sqft |
Source:  Bright MLS #MDMC2158588 Report a problem Bright MLS #MDMC2158588 Report a problem | ||
| 3/12/2025 | Pending sale | $2,000,000$258/sqft |
Source: Bright MLS #MDMC2158588 Report a problem | ||
| 3/2/2025 | Contingent | $2,000,000$258/sqft |
Source: Bright MLS #MDMC2158588 Report a problem | ||
| 2/6/2025 | Listed for sale | $2,000,000+247.8%$258/sqft |
Source: Bright MLS #MDMC2158588 Report a problem | ||
| 7/13/2015 | Sold | $575,000-49.1%$74/sqft |
Source: Public Record Report a problem | ||
| 5/12/2015 | Pending sale | $1,130,000$146/sqft |
Source: Masters Realty LLC #MC8499829 Report a problem | ||
| 11/11/2014 | Price change | $1,130,000-4.2%$146/sqft |
Source: Masters Realty, LLC #MC8499829 Report a problem | ||
| 10/4/2014 | Listed for sale | $1,180,000-9.2%$152/sqft |
Source: BIRDVIEW Technologies. Inc. #MC8471276 Report a problem | ||
| 8/1/2014 | Listing removed | $1,299,000$168/sqft |
Source: BIRDVIEW Technologies. Inc. #MC8270422 Report a problem | ||
| 7/31/2014 | Price change | $1,299,000+11%$168/sqft |
Source: BIRDVIEW Technologies. Inc. #MC8270422 Report a problem | ||
| 7/26/2014 | Price change | $1,170,000-9.9%$151/sqft |
Source: BIRDVIEW Technologies. Inc. #MC8270422 Report a problem | ||
| 7/19/2014 | Price change | $1,299,000+11%$168/sqft |
Source: BIRDVIEW Technologies. Inc. #MC8270422 Report a problem | ||
| 7/13/2014 | Price change | $1,170,000-9.9%$151/sqft |
Source: BIRDVIEW Technologies. Inc. #MC8270422 Report a problem | ||
| 2/13/2014 | Listed for sale | $1,299,000+3.9%$168/sqft |
Source: BIRDVIEW Technologies. Inc. #MC8270422 Report a problem | ||
| 9/1/2013 | Listing removed | $1,250,000$161/sqft |
Source: BIRDVIEW Technologies. Inc. #MC7929385 Report a problem | ||
| 5/30/2013 | Listed for sale | $1,250,000+4.3%$161/sqft |
Source: BIRDVIEW Technologies. Inc. #MC7929385 Report a problem | ||
| 6/2/2012 | Listing removed | $1,199,000$155/sqft |
Source: BIRDVIEW Technologies. Inc. #MC7725922 Report a problem | ||
| 11/13/2011 | Listed for sale | $1,199,000-11.2%$155/sqft |
Source: BIRDVIEW Technologies. Inc. #MC7725922 Report a problem | ||
| 8/4/2011 | Listing removed | $1,349,900$174/sqft |
Source: BIRDVIEW Technologies. Inc. #MC7639429 Report a problem | ||
| 7/3/2011 | Listed for sale | $1,349,900$174/sqft |
Source: BIRDVIEW Technologies. Inc. #MC7639429 Report a problem | ||
| 5/2/2011 | Listing removed | $1,349,900$174/sqft |
Source: BIRDVIEW Technologies. Inc. #MC7473931 Report a problem | ||
| 11/7/2010 | Listed for sale | $1,349,900+116%$174/sqft |
Source: BIRDVIEW Technologies. Inc. #MC7473931 Report a problem | ||
| 6/5/2008 | Sold | $625,000$81/sqft |
Source: Public Record Report a problem | ||
Public tax history
| Year | Property taxes | Tax assessment |
|---|---|---|
| 2025 | $18,015 +20.5% | $1,492,933 +14.9% |
| 2024 | $14,953 -0.1% | $1,298,900 +0% |
| 2023 | $14,962 +4.4% | $1,298,533 +0% |
| 2022 | $14,325 +0.1% | $1,298,167 +0% |
| 2021 | $14,308 -0.1% | $1,297,800 |
| 2020 | $14,317 -3.4% | $1,297,800 -3.5% |
| 2019 | $14,825 -0.2% | $1,344,400 |
| 2018 | $14,852 -1.1% | $1,344,400 +1.1% |
| 2017 | $15,015 +211.8% | $1,329,433 +186.2% |
| 2016 | $4,815 | $464,567 +3.3% |
| 2015 | $4,815 | $449,600 |
| 2014 | $4,815 | $449,600 |
| 2013 | -- | $449,600 |
| 2012 | -- | $449,600 |
| 2011 | -- | $449,600 |
| 2010 | -- | $449,600 -34.4% |
| 2009 | -- | $685,400 +22.5% |
| 2008 | -- | $559,600 +29% |
| 2007 | -- | $433,800 +40.8% |
| 2006 | -- | $308,000 +15.6% |
| 2005 | -- | $266,532 +18.4% |
| 2004 | -- | $225,066 +22.6% |
| 2003 | -- | $183,600 |
| 2002 | -- | $183,600 |
| 2001 | -- | $183,600 |
Find assessor info on the county website
Neighborhood: 20878
Nearby homes
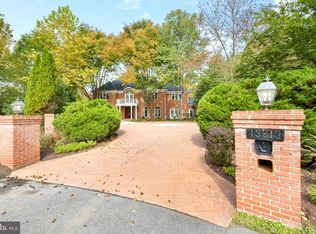
- $1,200,0005 bd5 ba5.2k sqft13814 Hidden Glen Ln, Gaithersburg, MD 20878Sold
- $2,222,6007 bd9 ba8.4k sqft13813 Hidden Glen Ln, Gaithersburg, MD 20878Off Market
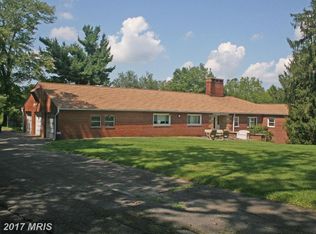
- $1,156,6005 bd4 ba3.1k sqft13801 Turkey Foot Rd, Gaithersburg, MD 20878Off Market
- $2,594,585-- bd4 ba6.4k sqft12460 Potomac Hunt Rd, Gaithersburg, MD 20878Sold
- $1,470,7005 bd4 ba3.5k sqft13809 Hidden Glen Ln, Gaithersburg, MD 20878Off Market
- $1,152,200-- bd3 ba1.6k sqft13813 Turkey Foot Rd, Gaithersburg, MD 20878Off Market
- $2,524,800-- bd6 ba6.5k sqft12455 Potomac Hunt Rd, Gaithersburg, MD 20878Off Market
- $987,5003 bd4 ba2.3k sqft13901 Turkey Foot Rd, Gaithersburg, MD 20878Off Market
Nearby schools
GreatSchools rating
- 10/10Travilah Elementary SchoolGrades: K-5Distance: 0.6 mi
- 9/10Robert Frost Middle SchoolGrades: 6-8Distance: 4 mi
- 10/10Thomas S. Wootton High SchoolGrades: 9-12Distance: 4.2 mi
Schools provided by the listing agent
- Elementary: Travilah
- Middle: Robert Frost
- High: Thomas S. Wootton
- District: Montgomery County Public Schools
Source: Bright MLS. This data may not be complete. We recommend contacting the local school district to confirm school assignments for this home.
Get a cash offer in 3 minutes
Find out how much your home could sell for in as little as 3 minutes with a no-obligation cash offer.
Estimated market value
$1,905,400
Get a cash offer in 3 minutes
Find out how much your home could sell for in as little as 3 minutes with a no-obligation cash offer.
Estimated market value
$1,905,400
- Maryland
- Montgomery County
- North Potomac
- 20878
- 13818 Hidden Glen Ln
Nearby cities
Nearby zip codes
Other North Potomac Topics
