Skip main navigation
Sold for $850,000
  • $850,000

    13805 Lake Fishhawk Dr, Lithia, FL 33547

    4beds
    3,096sqft
    Single Family Residence
    Built in 2017
    0.25 Acres Lot
    $802,700 Zestimate®
    $275/sqft
    $3,695 Estimated rent

    Home value

    $802,700

    $747,000 - $859,000

    $3,695/mo

    Zestimate® history
    Loading
    Loading...

    Owner options

    List your home for rent

    $3,695/mo

    Rent Zestimate®

    Find your next renter with Zillow Rental Manager. Plus, with online applications, you can quickly screen prospective tenants – for free.

    Learn more

    $3,695/mo

    Rent Zestimate®

    Refinance and save

    $6,038/mo

    Est. payment

    Refinancing to a lower rate could help reduce your monthly payments and save thousands over the life of the loan.

    See today's rates

    $6,038/mo

    Est. payment

    Explore your selling options

    Work with a Zillow partner agent

    Leverage their expertise and Zillow's premium Showcase listings to get your home seen by more buyers.

    Get started

    List with your own agent

    Get your home in front of millions of buyers by listing it on Zillow.

    Learn how to do it

    Sell it yourself

    Take full control of how buyers see your home on Zillow by listing For Sale by Owner (FSBO).

    List your home

    What's special

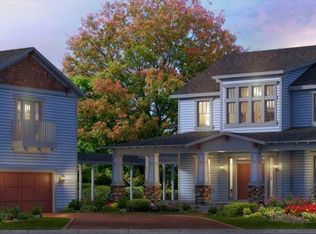
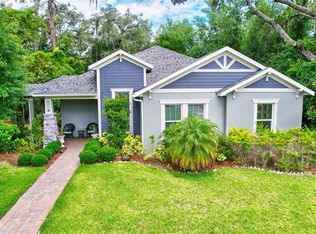
    Welcome to this exquisite contemporary home, where luxury and design converge seamlessly. Situated in the highly coveted Fishhawk Ranch West and constructed by one of the most reputable builders in the industry, ICI Homes, this home is a true testament to elegance and functionality. As you step through the front door, you’ll be captivated by the grand living area featuring an impressive 24-foot ceiling. The open-concept layout effortlessly guides you into a gourmet kitchen adorned with stylish quartz countertops, perfect for culinary adventures. Step outside to discover your private outdoor oasis, complete with a fully equipped kitchen area connected to a natural gas line—no propane tanks needed! Enjoy cozy evenings around the fire pit, making the most of this thoughtfully designed space. This home boasts a generous three-car garage with attic access, providing ample storage and convenience. Retreat to the luxurious master suite, designed for ultimate relaxation. The master bedroom features his and her custom walk-in closets with organizers, and the master bath offers dual vanities and an expansive shower, creating a true spa-like experience. All additional bedrooms are spacious and well-appointed with built-in organization in the closets, ensuring comfort and practicality throughout the home. Don’t miss out on this exceptional property—schedule your private showing today. With its blend of sophistication and comfort, this home won’t be on the market for long!

    Zillow last checked:

    Listing updated:

    Listed by:

    Troy Shively, PA 813-495-2273,

    CHARLES RUTENBERG REALTY INC 727-538-9200

    Bought with:

    Lori Moses, 3174800

    EXIT BAYSHORE REALTY

    Source: Stellar MLS,MLS#: TB8301439MLS LogoOriginating MLS: Suncoast Tampa

    Facts & features

    Interior

    Bedrooms & bathrooms
    • Bedrooms: 4
    • Bathrooms: 4
    • Full bathrooms: 3
    • 1/2 bathrooms: 1
    Primary bedroom
    • Features: Walk-In Closet(s)
    • Level: First
    • Area: 224 Square Feet
    • Dimensions: 14x16
    Bathroom 2
    • Level: Second
    • Area: 168 Square Feet
    • Dimensions: 12x14
    Bathroom 3
    • Level: Second
    • Area: 132 Square Feet
    • Dimensions: 11x12
    Bathroom 4
    • Level: Second
    • Area: 132 Square Feet
    • Dimensions: 11x12
    Bonus room
    • Features: No Closet
    • Level: Second
    • Area: 260 Square Feet
    • Dimensions: 13x20
    Den
    • Level: First
    • Area: 144 Square Feet
    • Dimensions: 12x12
    Dinette
    • Features: No Closet
    • Level: First
    • Area: 130 Square Feet
    • Dimensions: 13x10
    Great room
    • Features: No Closet
    • Level: First
    • Area: 340 Square Feet
    • Dimensions: 17x20
    Kitchen
    • Level: First
    • Area: 144 Square Feet
    • Dimensions: 16x9
    Heating
    • Central
    Cooling
    • Central Air
    Appliances
    • Included: Dishwasher, Disposal, Microwave, Range, Refrigerator
    • Laundry: Laundry Room
    Features
    • Ceiling Fan(s), Primary Bedroom Main Floor, Walk-In Closet(s)
    • Flooring: Carpet, Ceramic Tile
    • Doors: Outdoor Kitchen
    • Has fireplace: No
    Interior area
    • Total structure area: 4,923
    • Total interior livable area: 3,096 sqft

    Property

    Parking
    • Total spaces: 3
    • Parking features: Garage - Attached
    • Attached garage spaces: 3
    Features
    • Levels: Two
    • Stories: 2
    • Exterior features: Irrigation System, Outdoor Kitchen, Sidewalk
    Lot
    • Size: 0.25 Acres
    • Dimensions: 85.77 x 127.98
    Details
    • Parcel number: U253020A2600009600013.0
    • Zoning: PD
    • Special conditions: None

    Construction

    Type & style
    • Home type: SingleFamily
    • Property subtype: Single Family Residence
    Materials
    • Block, Stucco
    • Foundation: Slab
    • Roof: Shingle
    Condition
    • New construction: No
    • Year built: 2017

    Utilities & green energy

    • Sewer: Public Sewer
    • Water: Public
    • Utilities for property: Cable Connected, Electricity Connected, Natural Gas Connected

    Community & HOA

    Community
    • Pet fee: $0 monthly
    • Subdivision: FISHHAWK RANCH WEST PH 5
    HOA
    • Has HOA: Yes
    • Amenities included: Park, Pool, Recreation Facilities, Trail(s)
    • Services included: Community Pool
    • HOA fee: $245 monthly
    • HOA name: Jennifer Butler / FHRW HOA
    Location
    • Region: Lithia

    Financial & listing details

    • Price per square foot: $275/sqft
    • Tax assessed value: $605,636
    • Annual tax amount: $9,487
    • Date on market: 9/11/2024
    • Cumulative days on market: 15 days
    • Ownership: Fee Simple
    • Total actual rent: 0
    • Electric utility on property: Yes
    • Road surface type: Concrete

    Price history

    DateEventPrice
    11/22/2024Sold$850,000-2.2%$275/sqft
    Source: Stellar MLS #TB8301439 Report a problem
    9/29/2024Pending sale$869,000$281/sqft
    Source: Stellar MLS #TB8301439 Report a problem
    9/27/2024Listed for sale$869,000$281/sqft
    Source: Stellar MLS #TB8301439 Report a problem
    9/24/2024Pending sale$869,000$281/sqft
    Source: Stellar MLS #TB8301439 Report a problem
    9/12/2024Listed for sale$869,000+37.9%$281/sqft
    Source: Stellar MLS #TB8301439 Report a problem
    10/30/2017Sold$630,200+617.9%$204/sqft
    Source: Public Record Report a problem
    12/28/2016Sold$87,786$28/sqft
    Source: Public Record Report a problem

    Public tax history

    YearProperty taxesTax assessment
    2025$10,905 +12.1%$478,345 +9.8%
    2024$9,728 +2.5%$435,813 +3%
    2023$9,487 +1.7%$423,119 +3%
    2022$9,331 +1.5%$410,795 +3%
    2021$9,193 +1.6%$398,830 +1.4%
    2020$9,046 +1.7%$393,323 +2.3%
    2019$8,896 $384,480 -6.6%
    2018$8,896 -15.3%$411,547 +518.3%
    2017$10,509 +193.2%$66,562 +8.7%
    2016$3,585 +22.2%$61,238 +457.1%
    2015$2,934 $10,992
    Find assessor info on the county website

    Neighborhood: Fishhawk Ranch

    Nearby schools

    GreatSchools rating
    Schools provided by the listing agent
    • Elementary: Stowers Elementary
    • Middle: Barrington Middle
    • High: Newsome-HB

    Source: Stellar MLS. This data may not be complete. We recommend contacting the local school district to confirm school assignments for this home.

    Get a cash offer in 3 minutes
    Find out how much your home could sell for in as little as 3 minutes with a no-obligation cash offer.
    Estimated market value
    $802,700
    Get a cash offer in 3 minutes
    Find out how much your home could sell for in as little as 3 minutes with a no-obligation cash offer.
    Estimated market value
    $802,700