Skip main navigation
Sold for $1,200,000
  • $1,200,000

    13807 Lake Fishhawk Dr, Lithia, FL 33547

    4beds
    4,925sqft
    Single Family Residence
    Built in 2020
    10,378 Square Feet Lot
    $1,234,200 Zestimate®
    $244/sqft
    $5,929 Estimated rent

    Home value

    $1,234,200

    $1.16M - $1.31M

    $5,929/mo

    Zestimate® history
    Loading
    Loading...

    Owner options

    List your home for rent

    $5,929/mo

    Rent Zestimate®

    Find your next renter with Zillow Rental Manager. Plus, with online applications, you can quickly screen prospective tenants – for free.

    Learn more

    $5,929/mo

    Rent Zestimate®

    Refinance and save

    $8,408/mo

    Est. payment

    Refinancing to a lower rate could help reduce your monthly payments and save thousands over the life of the loan.

    See today's rates

    $8,408/mo

    Est. payment

    Explore your selling options

    Work with a Zillow partner agent

    Leverage their expertise and Zillow's premium Showcase listings to get your home seen by more buyers.

    Get started

    List with your own agent

    Get your home in front of millions of buyers by listing it on Zillow.

    Learn how to do it

    Sell it yourself

    Take full control of how buyers see your home on Zillow by listing For Sale by Owner (FSBO).

    List your home

    What's special

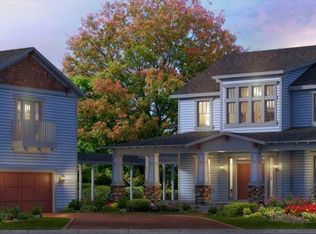
    Welcome to your dream home! This stunning 2020 custom-built lakefront property in Fish Hawk offers everything you could ever want. From the moment you step inside, you'll be captivated by the high-end finishes and thoughtful design. The home features 14ft ceilings that create an airy and open atmosphere, with gorgeous ceramic tile floors running throughout the downstairs and beautiful laminate flooring upstairs. The gourmet kitchen boasts quartz countertops, custom soft-close cabinetry, and high-end stainless-steel appliances, making it a perfect space for culinary enthusiasts. A convenient inside laundry room includes a washer and dryer that convey with the home. Separate AC units for the top and bottom floors ensure optimal comfort, while impact windows provide peace of mind and energy efficiency. The luxurious bathrooms feature quartz countertops and high-quality fixtures. The master bedroom has a custom walk-in closet, and all additional bedrooms have spacious walk-in closets as well. Outdoor living is just as impressive with a saltwater pool complete with cascading water features and a pool cage. There are two heaters, one for the jacuzzi and one for the pool, ensuring year-round enjoyment. An outdoor kitchen is perfect for entertaining and is equipped with everything you need for alfresco dining. Elegant marble pavers surround the outdoor areas, and you'll be treated to breathtaking views of the lake with access to a serene 1/2-mile walking trail around it. Additional amenities include a fantastic upstairs entertainment space with a 121-inch theater screen, perfect for movie nights and gaming. The home is equipped with natural gas, adding convenience and efficiency to your daily living. The property also features a 3-car garage with a studio apartment that can be rented out or used as a mother-in-law suite. This Fish Hawk lakefront property is a rare gem, offering luxury, comfort, and a picturesque setting. Don't miss the opportunity to make this beautiful home your own. Schedule a viewing today and experience the elegance and tranquility this home has to offer!

    Zillow last checked:

    Listing updated:

    Listed by:

    Keith Flanagan 727-331-5286,

    EXP REALTY 727-410-7482

    Bought with:

    Gina Bartel, 3473680

    FLORIDA EXECUTIVE REALTY

    Source: Stellar MLS,MLS#: U8248534MLS LogoOriginating MLS: Pinellas Suncoast

    Facts & features

    Interior

    Bedrooms & bathrooms
    • Bedrooms: 4
    • Bathrooms: 5
    • Full bathrooms: 4
    • 1/2 bathrooms: 1
    Rooms
    • Room types: Den/Library/Office, Garage Apartment, Utility Room
    Primary bedroom
    • Features: Walk-In Closet(s)
    • Level: First
    • Dimensions: 14x19
    Bedroom 2
    • Features: Walk-In Closet(s)
    • Level: Second
    • Dimensions: 14x16
    Bedroom 3
    • Features: Walk-In Closet(s)
    • Level: Second
    • Dimensions: 14x14
    Bedroom 4
    • Features: Walk-In Closet(s)
    • Level: Second
    • Dimensions: 16x15
    Primary bathroom
    • Features: Dual Sinks, Exhaust Fan, Garden Bath, Rain Shower Head, Split Vanities, Stone Counters, Linen Closet
    • Level: First
    • Dimensions: 8.8x22.5
    Dining room
    • Level: First
    • Dimensions: 20x11
    Kitchen
    • Features: Kitchen Island, Pantry, Stone Counters
    • Level: First
    • Dimensions: 13.9x21.8
    Laundry
    • Level: First
    • Dimensions: 11x6
    Living room
    • Level: First
    • Dimensions: 25x21
    Heating
    • Central
    Cooling
    • Central Air
    Appliances
    • Included: Dishwasher, Disposal, Dryer, Microwave, Range, Washer, Wine Refrigerator
    • Laundry: Electric Dryer Hookup, Inside, Laundry Room, Washer Hookup
    Features
    • Central Vacuum, Crown Molding, Eating Space In Kitchen, High Ceilings, Open Floorplan, Primary Bedroom Main Floor, Stone Counters, Thermostat, Walk-In Closet(s)
    • Flooring: Ceramic Tile, Laminate
    • Doors: French Doors, Outdoor Grill, Outdoor Kitchen, Sliding Doors
    • Windows: Blinds, Window Treatments
    • Has fireplace: No
    Interior area
    • Total structure area: 6,923
    • Total interior livable area: 4,925 sqft

    Property

    Parking
    • Total spaces: 3
    • Parking features: Driveway
    • Attached garage spaces: 3
    • Has uncovered spaces: Yes
    Features
    • Levels: Two
    • Stories: 2
    • Exterior features: Balcony, Irrigation System, Lighting, Outdoor Grill, Outdoor Kitchen, Rain Gutters, Sidewalk
    • Has private pool: Yes
    • Pool features: Gunite, Heated, In Ground, Salt Water
    • Has view: Yes
    • View description: Lake
    • Has water view: Yes
    • Water view: Lake
    • Waterfront features: Lake Privileges
    Lot
    • Size: 10,378 Square Feet
    • Dimensions: 70.74 x 146.7
    Details
    • Parcel number: U253020A2600009600012.0
    • Zoning: PD
    • Special conditions: None

    Construction

    Type & style
    • Home type: SingleFamily
    • Property subtype: Single Family Residence
    Materials
    • Block, Wood Frame
    • Foundation: Slab
    • Roof: Shingle
    Condition
    • New construction: No
    • Year built: 2020

    Utilities & green energy

    • Sewer: Public Sewer
    • Water: Public
    • Utilities for property: Cable Connected, Electricity Connected, Natural Gas Connected, Public, Sewer Connected, Street Lights

    Community & HOA

    Community
    • Features: Clubhouse, Deed Restrictions, Fitness Center, Park, Playground, Pool, Sidewalks
    • Pet fee: $0 monthly
    • Subdivision: FISHHAWK RANCH WEST PH 5
    HOA
    • Has HOA: Yes
    • Services included: Community Pool
    • HOA fee: $245 monthly
    • HOA name: Fishhawk Ranch West/ Deneen Klenke
    • HOA phone: 813-515-5933
    Location
    • Region: Lithia

    Financial & listing details

    • Price per square foot: $244/sqft
    • Tax assessed value: $898,240
    • Annual tax amount: $17,312
    • Date on market: 7/1/2024
    • Cumulative days on market: 43 days
    • Listing terms: Cash,Conventional,VA Loan
    • Ownership: Fee Simple
    • Total actual rent: 0
    • Electric utility on property: Yes
    • Road surface type: Concrete

    Price history

    DateEventPrice
    9/20/2024Sold$1,200,000-11.1%$244/sqft
    Source: Stellar MLS #U8248534 Report a problem
    8/14/2024Pending sale$1,350,000$274/sqft
    Source: Stellar MLS #U8248534 Report a problem
    7/29/2024Price change$1,350,000-3.6%$274/sqft
    Source: Stellar MLS #U8248534 Report a problem
    7/14/2024Price change$1,399,999-6.7%$284/sqft
    Source: Stellar MLS #U8248534 Report a problem
    7/1/2024Listed for sale$1,500,000+65.3%$305/sqft
    Source: Stellar MLS #U8248534 Report a problem
    10/19/2020Sold$907,400+81.5%$184/sqft
    Source: Public Record Report a problem
    4/6/2019Sold$499,900$102/sqft
    Source: Public Record Report a problem

    Public tax history

    YearProperty taxesTax assessment
    2025$18,615 +0.4%$898,240 +1.3%
    2024$18,548 +7.1%$886,707 +10%
    2023$17,313 +10.4%$806,097 +16%
    2022$15,679 +7.7%$695,143 +10%
    2021$14,558 +243.1%$631,948 +497.9%
    2020$4,244 -2.5%$105,695 -4.5%
    2019$4,355 $110,728 +10%
    2018$4,355 +3.6%$100,662 +60%
    2017$4,202 +19.5%$62,914 +8.7%
    2016$3,516 +22.5%$57,881 +457.7%
    2015$2,870 $10,378
    Find assessor info on the county website

    Neighborhood: Fishhawk Ranch

    Nearby schools

    GreatSchools rating
    Schools provided by the listing agent
    • Middle: Barrington Middle

    Source: Stellar MLS. This data may not be complete. We recommend contacting the local school district to confirm school assignments for this home.

    Get a cash offer in 3 minutes
    Find out how much your home could sell for in as little as 3 minutes with a no-obligation cash offer.
    Estimated market value
    $1,234,200
    Get a cash offer in 3 minutes
    Find out how much your home could sell for in as little as 3 minutes with a no-obligation cash offer.
    Estimated market value
    $1,234,200