Skip main navigation
Sold for $268,000
  • $268,000

    13805 SE 87th Ter, Summerfield, FL 34491

    3beds
    1,734sqft
    Single Family Residence
    Built in 1997
    0.25 Acres Lot
    $267,900 Zestimate®
    $155/sqft
    $2,375 Estimated rent

    Home value

    $267,900

    $246,000 - $289,000

    $2,375/mo

    Zestimate® history
    Loading
    Loading...

    Owner options

    List your home for rent

    $2,375/mo

    Rent Zestimate®

    Find your next renter with Zillow Rental Manager. Plus, with online applications, you can quickly screen prospective tenants – for free.

    Learn more

    $2,375/mo

    Rent Zestimate®

    Refinance and save

    $2,004/mo

    Est. payment

    Refinancing to a lower rate could help reduce your monthly payments and save thousands over the life of the loan.

    See today's rates

    $2,004/mo

    Est. payment

    Explore your selling options

    Work with a Zillow partner agent

    Leverage their expertise and Zillow's premium Showcase listings to get your home seen by more buyers.

    Get started

    List with your own agent

    Get your home in front of millions of buyers by listing it on Zillow.

    Learn how to do it

    Sell it yourself

    Take full control of how buyers see your home on Zillow by listing For Sale by Owner (FSBO).

    List your home

    What's special

    Screened-in lanaiFresh interior paintSpacious yardCurb appealFunctional split layoutPremium corner lotVaulted ceilings
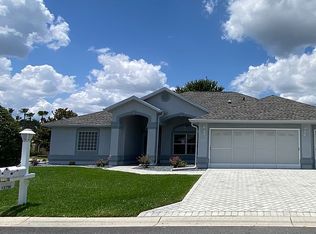
    Welcome to this beautifully updated home located in the highly desirable Spruce Creek Golf & Country Club – Candlestone community. Situated on a premium corner lot, this property offers added privacy, curb appeal, and freshly mulched landscaping in one of Summerfield’s most sought-after 55+ gated communities. This popular Holly Expanded floor plan features a functional split layout with 3 bedrooms and 2 bathrooms, providing flexibility for guests, a home office, or hobby space. Enjoy low-maintenance living with no carpet throughout, vaulted ceilings complemented by fresh interior paint and updated cabinetry that give the home a clean and modern feel. The screened-in lanai, completed in 2021, offers the perfect space for relaxing or entertaining while overlooking the spacious yard. Additional updates include a newer AC system installed in 2023, providing comfort and peace of mind. The home also features great curb appeal with a designer-style driveway and walkway. Residents of Spruce Creek Golf & Country Club enjoy resort-style amenities including multiple pools and spas, golf courses, clubhouse, fitness center, tennis, pickleball, bocce ball, shuffleboard, and a wide variety of clubs and social activities. Additional community features include walking paths, a gazebo, and on-site dining options. No bonds or CDD fees and conveniently located near shopping, dining, and medical facilities. Don’t miss your opportunity to enjoy an active lifestyle in this vibrant community.

    Zillow last checked:

    Listing updated:

    Listing Provided by:

    Savannah Paton 352-496-6896,

    MEADOWS REALTY, LLC 352-237-6400

    Bought with:

    Timothy Cowart, 3420453

    IDEAL PROPERTIES OF FLORIDA

    Source: Stellar MLS,MLS#: OM724007MLS LogoOriginating MLS: Ocala - Marion

    Facts & features

    Interior

    Bedrooms & bathrooms
    • Bedrooms: 3
    • Bathrooms: 2
    • Full bathrooms: 2
    Primary bedroom
    • Features: Walk-In Closet(s)
    • Level: First
    • Area: 223.48 Square Feet
    • Dimensions: 15.1x14.8
    Dining room
    • Level: First
    • Area: 100.1 Square Feet
    • Dimensions: 11x9.1
    Kitchen
    • Level: First
    • Area: 99 Square Feet
    • Dimensions: 9x11
    Living room
    • Level: First
    • Area: 295.68 Square Feet
    • Dimensions: 13.2x22.4
    Heating
    • Heat Pump
    Cooling
    • Central Air
    Appliances
    • Included: Dishwasher, Electric Water Heater, Ice Maker, Microwave, Range, Refrigerator
    • Laundry: Inside, Laundry Room
    Features
    • Ceiling Fan(s), Primary Bedroom Main Floor, Split Bedroom, Thermostat
    • Flooring: Tile
    • Has fireplace: No
    • Common walls with other units/homes: Corner Unit
    Interior area
    • Total structure area: 2,516
    • Total interior livable area: 1,734 sqft

    Property

    Parking
    • Total spaces: 2
    • Parking features: Garage - Attached
    • Attached garage spaces: 2
    Features
    • Levels: One
    • Stories: 1
    • Exterior features: Irrigation System, Private Mailbox, Rain Gutters
    Lot
    • Size: 0.25 Acres
    • Features: Corner Lot
    Details
    • Parcel number: 6102098000
    • Zoning: PUD
    • Special conditions: None

    Construction

    Type & style
    • Home type: SingleFamily
    • Property subtype: Single Family Residence
    Materials
    • Stucco, Wood Frame
    • Foundation: Slab
    • Roof: Shingle
    Condition
    • New construction: No
    • Year built: 1997

    Utilities & green energy

    • Sewer: Public Sewer
    • Water: Public
    • Utilities for property: Electricity Connected, Sewer Connected, Water Connected

    Community & neighborhood

    Community
    • Community features: Clubhouse, Fitness Center, Gated Community - Guard, Golf Carts OK, Pool, Racquetball, Restaurant, Sidewalks, Tennis Court(s)
    Senior living
    • Senior community: Yes
    Location
    • Region: Summerfield
    • Subdivision: SPRUCE CRK GOLF & CC CANDLESTO

    HOA & financial

    HOA
    • Has HOA: Yes
    • HOA fee: $211 monthly
    • Amenities included: Clubhouse, Fitness Center, Gated, Golf Course, Park, Pickleball Court(s), Playground, Pool, Racquetball, Shuffleboard Court, Tennis Court(s), Trail(s)
    • Association name: Leland Mgmt / Nicole Arias
    Other fees
    • Pet fee: $0 monthly
    Other financial information
    • Total actual rent: 0

    Other

    Other facts
    • Listing terms: Cash,Conventional,FHA,VA Loan
    • Ownership: Fee Simple
    • Road surface type: Asphalt

    Price history

    DateEventPrice
    6/15/2026Sold$268,000-2.5%$155/sqft
    Source: Stellar MLS #OM724007 Report a problem
    5/21/2026Pending sale$274,999$159/sqft
    Source: Stellar MLS #OM724007 Report a problem
    5/7/2026Listed for sale$274,999+0.8%$159/sqft
    Source: Stellar MLS #OM724007 Report a problem
    8/21/2025Listing removed$272,900$157/sqft
    Source: Stellar MLS #OM697723 Report a problem
    7/8/2025Price change$272,900-4.2%$157/sqft
    Source: Stellar MLS #OM697723 Report a problem
    4/9/2025Price change$284,900-3.4%$164/sqft
    Source: Stellar MLS #OM697723 Report a problem
    3/24/2025Listed for sale$295,000+59.9%$170/sqft
    Source: Stellar MLS #OM697723 Report a problem
    12/7/2020Sold$184,500-2.4%$106/sqft
    Source: Public Record Report a problem
    10/12/2020Pending sale$189,000$109/sqft
    Source: RE/MAX PREMIER REALTY LADY LK #G5034238 Report a problem
    10/5/2020Listed for sale$189,000$109/sqft
    Source: RE/MAX PREMIER REALTY LADY LK #G5034238 Report a problem

    Public tax history

    YearProperty taxesTax assessment
    2024$1,447 +3%$113,154 +3%
    2023$1,405 -59.4%$109,858 -43.9%
    2022$3,457 +8.4%$195,883 +10.8%
    2021$3,191 +106.1%$176,712 +53.4%
    2020$1,548 +1.8%$115,178 +2.3%
    2019$1,521 $112,588 +1.9%
    2018$1,521 +7.3%$110,489 +2.1%
    2017$1,418 +2.3%$108,216 +2.1%
    2016$1,386 $105,990 +0.7%
    2015$1,386 +6.3%$105,253 +0.8%
    2014$1,303 +2.7%$104,418 +1.5%
    2013$1,269 -12.1%$102,875 -9.7%
    2012$1,444 +2.7%$113,900 +2.4%
    2011$1,405 +2.6%$111,197 +1.5%
    2010$1,370 +5.5%$109,554 +2.7%
    2009$1,298 +1.4%$106,674 +0.1%
    2008$1,281 -9.3%$106,568 +3%
    2007$1,412 -5.5%$103,466 +2.5%
    2006$1,494 +2.4%$100,943 +3%
    2005$1,459 $98,003 +3%
    2004$1,459 +3.2%$95,148 +4.3%
    2002$1,415 +7%$91,187 +4.6%
    2001$1,323 $87,136
    2000$1,323 $87,136

    Find assessor info on the county website

    Neighborhood: 34491

    Nearby schools

    GreatSchools rating
    Schools provided by the listing agent
    • Elementary: Harbour View Elementary School
    • Middle: Lake Weir Middle School
    • High: Lake Weir High School

    Source: Stellar MLS. This data may not be complete. We recommend contacting the local school district to confirm school assignments for this home.

    Get a cash offer in 3 minutes
    Find out how much your home could sell for in as little as 3 minutes with a no-obligation cash offer.
    Estimated market value
    $267,900
    Get a cash offer in 3 minutes
    Find out how much your home could sell for in as little as 3 minutes with a no-obligation cash offer.
    Estimated market value
    $267,900