Skip main navigation
Sold for $238,000
  • $238,000

    8739 SE 140TH PLACE ROAD, SUMMERFIELD, FL 34491

    3beds
    2,046sqft
    Single Family Residence
    Built in 1997
    0.33 Acres Lot
    $237,900 Zestimate®
    $116/sqft
    $2,245 Estimated rent

    Home value

    $237,900

    $221,000 - $255,000

    $2,245/mo

    Zestimate® history
    Loading
    Loading...

    Owner options

    List your home for rent

    $2,245/mo

    Rent Zestimate®

    Find your next renter with Zillow Rental Manager. Plus, with online applications, you can quickly screen prospective tenants – for free.

    Learn more

    $2,245/mo

    Rent Zestimate®

    Refinance and save

    $1,889/mo

    Est. payment

    Refinancing to a lower rate could help reduce your monthly payments and save thousands over the life of the loan.

    See today's rates

    $1,889/mo

    Est. payment

    Explore your selling options

    Work with a Zillow partner agent

    Leverage their expertise and Zillow's premium Showcase listings to get your home seen by more buyers.

    Get started

    List with your own agent

    Get your home in front of millions of buyers by listing it on Zillow.

    Learn how to do it

    Sell it yourself

    Take full control of how buyers see your home on Zillow by listing For Sale by Owner (FSBO).

    List your home

    What's special

    Brick accentsSolar tubeAdjacent side patioEat-in breakfast barCorian countertopsOpen-concept layoutArched doorways
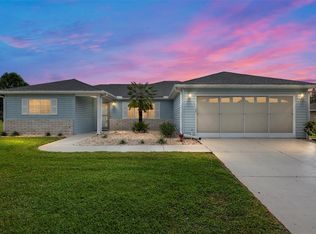
    Virtually Staged. FABULOUS 3/2 Aspen Model featuring a 23’x13’ ENCLOSED LANAI with adjacent side PATIO and 572sf OVERSIZED GARAGE on a LARGE CORNER LOT in the quaint village of Candlestone in the GATED community of Del Webb’s Spruce Creek! NO BOND! HVAC (2022) DECORATIVELY PAINTED drive and walkways, mature landscaping with STONED beds, BRICK accents, and a COVERED entry with ELEGANT columns create exceptional curb appeal. Double sidelights, an arched transom window, and a storm door welcome you into a BRIGHT inviting foyer. Inside, soaring VAULTED ceilings and arched doorways enhance the formal living and dining areas. The OPEN-CONCEPT layout of these rooms offers a SPACIOUS, seamless flow for effortless entertaining. The well-appointed kitchen features TILE flooring, WOOD cabinetry, Corian countertops, under-cabinet lighting, PANTRY closet, SOLAR TUBE, and a convenient EAT-IN breakfast bar. Adjacent to the kitchen, the dinette and EXPANSIVE 18’ x 15’ Florida room provide comfortable spaces for casual dining and relaxed gatherings. French doors from both the dinette and living room open to a generous 23’ x 13’ ENCLOSED LANAI—an ideal retreat for morning coffee, evening relaxation, or hosting family and friends. A SIDE PATIO adds even more outdoor enjoyment, offering the perfect spot for grilling or simply soaking up Florida’s beautiful weather. Back inside, retreat to the primary bedroom boasting an array of windows and TWO GENEROUS WALK-IN closets. Its en-suite bathroom features TILE floors, TWO separate WOOD vanities, a corner JETTED TUB, TILED WALK-IN shower, and a LINEN closet. Bedrooms two and three each offer DOUBLE windows and built-in closets. The second bathroom features WOOD cabinetry, TILED combination tub and shower, TILE flooring, and hallway LINEN closet. An interior laundry room has TILE floors and WHITE cabinetry for additional storage needs. Completing the package is an OVERSIZED 22’x26’ two car garage with PAINTED floors, WHITE cabinets, shelving, UTILITY SINK, SLIDING SCREEN DOOR PANELS, and a convenient exterior door to the side yard. Del Webb’s Spruce Creek is a 24-HR GUARD-GATED, 55+ COMMUNITY just 4 miles north of The Villages! Enjoy resort-style indoor and outdoor pools, state-of-the-art fitness center, golf, tennis, pickle ball, bocce, softball, billiards, a ballroom, and more than 100 clubs and activities! PLEASE WATCH OUR WALKTHROUGH VIDEO of this INCREDIBLE HOME and call today to schedule your Private Showing or Virtual Tour!

    Zillow last checked:

    Listing updated:

    Listed by:

    Guy Williams Jr. LLC 352-717-7653,

    RE/MAX PREMIER REALTY 352-461-0800

    Bought with:

    Sharon Medina Vega, 3616461

    G FIRST REALTY LLC

    Source: Stellar MLS,MLS#: G5108738MLS LogoOriginating MLS: Lake and Sumter

    Facts & features

    Interior

    Bedrooms & bathrooms
    • Bedrooms: 3
    • Bathrooms: 2
    • Full bathrooms: 2
    Primary bedroom
    • Features: Walk-In Closet(s)
    • Level: First
    • Area: 210 Square Feet
    • Dimensions: 14x15
    Bedroom 2
    • Features: Built-in Closet
    • Level: First
    • Area: 144 Square Feet
    • Dimensions: 12x12
    Bedroom 3
    • Features: Built-in Closet
    • Level: First
    • Area: 144 Square Feet
    • Dimensions: 12x12
    Primary bathroom
    • Level: First
    Bathroom 2
    • Level: First
    Balcony porch lanai
    • Level: First
    • Area: 299 Square Feet
    • Dimensions: 23x13
    Balcony porch lanai
    • Level: First
    • Area: 144 Square Feet
    • Dimensions: 12x12
    Dinette
    • Level: First
    • Area: 168 Square Feet
    • Dimensions: 14x12
    Dining room
    • Level: First
    • Area: 182 Square Feet
    • Dimensions: 14x13
    Florida room
    • Level: First
    • Area: 270 Square Feet
    • Dimensions: 15x18
    Foyer
    • Level: First
    • Area: 35 Square Feet
    • Dimensions: 7x5
    Kitchen
    • Level: First
    • Area: 210 Square Feet
    • Dimensions: 15x14
    Laundry
    • Level: First
    • Area: 36 Square Feet
    • Dimensions: 6x6
    Living room
    • Level: First
    • Area: 225 Square Feet
    • Dimensions: 15x15
    Heating
    • Central
    Cooling
    • Central Air
    Appliances
    • Included: Dishwasher, Dryer, Microwave, Range, Refrigerator, Washer
    • Laundry: Inside, Laundry Room
    Features
    • Ceiling Fan(s), Eating Space In Kitchen, Kitchen/Family Room Combo, Living Room/Dining Room Combo, Primary Bedroom Main Floor, Solid Surface Counters, Split Bedroom, Thermostat, Vaulted Ceiling(s), Walk-In Closet(s)
    • Flooring: Carpet, Tile
    • Doors: French Doors
    • Has fireplace: No
    Interior area
    • Total structure area: 3,117
    • Total interior livable area: 2,046 sqft

    Property

    Parking
    • Total spaces: 2
    • Parking features: Driveway, Garage Door Opener, Golf Cart Parking, Ground Level, Oversized
    • Attached garage spaces: 2
    • Has uncovered spaces: Yes
    • Details: Garage Dimensions: 22x26
    Features
    • Levels: One
    • Stories: 1
    • Patio & porch: Enclosed, Patio, Rear Porch
    • Has view: Yes
    • View description: Trees/Woods
    Lot
    • Size: 0.33 Acres
    • Dimensions: 145 x 100
    • Features: Corner Lot, Landscaped, Near Golf Course
    Details
    • Parcel number: 6102083000
    • Zoning: PUD
    • Special conditions: None

    Construction

    Type & style
    • Home type: SingleFamily
    • Property subtype: Single Family Residence
    Materials
    • Vinyl Siding, Wood Frame
    • Foundation: Slab
    • Roof: Shingle
    Condition
    • New construction: No
    • Year built: 1997
    Details
    • Builder model: ASPEN

    Utilities & green energy

    • Sewer: Public Sewer
    • Water: Public
    • Utilities for property: Electricity Connected, Public

    Community & HOA

    Community
    • Features: Clubhouse, Deed Restrictions, Dog Park, Fitness Center, Gated Community - Guard, Golf Carts OK, Golf, Pool, Restaurant, Tennis Court(s)
    • Pet fee: $0 monthly
    • Senior community: Yes
    • Subdivision: SPRUCE CREEK
    HOA
    • Has HOA: Yes
    • Services included: 24-Hour Guard, Community Pool, Recreational Facilities, Security, Trash
    • HOA fee: $210 monthly
    • HOA name: Nicole Arias
    • HOA phone: 352-307-0696
    Location
    • Region: Summerfield

    Financial & listing details

    • Price per square foot: $116/sqft
    • Tax assessed value: $317,834
    • Annual tax amount: $2,015
    • Date on market: 3/3/2026
    • Cumulative days on market: 111 days
    • Listing terms: Cash,Conventional,FHA,VA Loan
    • Ownership: Fee Simple
    • Total actual rent: 0
    • Electric utility on property: Yes
    • Road surface type: Paved

    Price history

    DateEventPrice
    7/22/2026Sold$238,000-1.2%$116/sqft
    Source: Stellar MLS #G5108738 Report a problem
    7/8/2026Contingent$241,000$118/sqft
    Source: Stellar MLS #G5108738 Report a problem
    6/25/2026Pending sale$241,000$118/sqft
    Source: Stellar MLS #G5108738 Report a problem
    4/21/2026Price change$241,000-0.4%$118/sqft
    Source: Stellar MLS #G5108738 Report a problem
    3/27/2026Price change$242,000-2.8%$118/sqft
    Source: Stellar MLS #G5108738 Report a problem
    3/12/2026Price change$249,000-3.3%$122/sqft
    Source: Stellar MLS #G5108738 Report a problem
    3/3/2026Listed for sale$257,500+24.4%$126/sqft
    Source: Stellar MLS #G5108738 Report a problem
    3/28/2008Sold$207,000$101/sqft
    Source: OMCAR #286678 Report a problem

    Public tax history

    YearProperty taxesTax assessment
    2025$2,529 +10.9%$171,415 +2.9%
    2024$2,281 +2.7%$166,584 +3%
    2023$2,221 +3.2%$161,732 +3%
    2022$2,153 +0.3%$157,021 +3%
    2021$2,147 +0.9%$152,448 +1.4%
    2020$2,128 +1.6%$150,343 +2.3%
    2019$2,094 $146,963 +1.9%
    2018$2,094 +7.4%$144,223 +2.1%
    2017$1,949 +1.5%$141,257 +2.1%
    2016$1,920 $138,352 +0.7%
    2015$1,920 +6.3%$137,390 +0.8%
    2014$1,806 +1.5%$136,300 +0.4%
    2013$1,780 -5.2%$135,724 -4.3%
    2012$1,877 -3.3%$141,881 -2.6%
    2011$1,941 -5%$145,704 -4.8%
    2010$2,042 +5.7%$153,114 +2.7%
    2009$1,932 +23.2%$149,089 +18.1%
    2008$1,568 -7.4%$126,194 +3%
    2007$1,693 -5.9%$122,520 +2.5%
    2006$1,800 +1.4%$119,532 +3%
    2005$1,774 $116,051 +3%
    2004$1,774 +2%$112,670 +4.3%
    2002$1,740 +6.1%$107,980 +4.6%
    2001$1,640 $103,184
    2000$1,640 $103,184
    Find assessor info on the county website

    Neighborhood: 34491

    Nearby schools

    GreatSchools rating
    Get a cash offer in 3 minutes
    Find out how much your home could sell for in as little as 3 minutes with a no-obligation cash offer.
    Estimated market value
    $237,900
    Get a cash offer in 3 minutes
    Find out how much your home could sell for in as little as 3 minutes with a no-obligation cash offer.
    Estimated market value
    $237,900