Skip main navigation
Sold for $718,200
  • $718,200

    13806 Right Ct, Woodbridge, VA 22193

    4beds
    3,635sqft
    Single Family Residence
    Built in 2002
    0.32 Acres Lot
    $719,000 Zestimate®
    $198/sqft
    $3,704 Estimated rent

    Home value

    $719,000

    $669,000 - $777,000

    $3,704/mo

    Zestimate® history
    Loading
    Loading...

    Owner options

    List your home for rent

    $3,704/mo

    Rent Zestimate®

    Find your next renter with Zillow Rental Manager. Plus, with online applications, you can quickly screen prospective tenants – for free.

    Learn more

    $3,704/mo

    Rent Zestimate®

    Refinance and save

    $4,356/mo

    Est. payment

    Refinancing to a lower rate could help reduce your monthly payments and save thousands over the life of the loan.

    See today's rates

    $4,356/mo

    Est. payment

    Explore your selling options

    Work with a Zillow partner agent

    Leverage their expertise and Zillow's premium Showcase listings to get your home seen by more buyers.

    Get started

    List with your own agent

    Get your home in front of millions of buyers by listing it on Zillow.

    Learn how to do it

    Sell it yourself

    Take full control of how buyers see your home on Zillow by listing For Sale by Owner (FSBO).

    List your home

    What's special

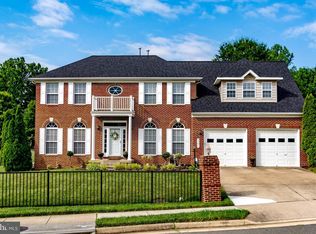
    Brick front colonialFenced rear yardCul de sac settingLarge recreation areaVaulted ceilingsBuilt in deckExpansive primary suite
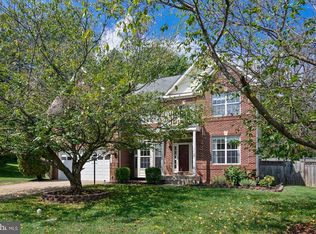
    Located in Oakcrest Estates on a quiet cul de sac, this brick front Colonial offers over 3,500 total square feet of finished living space on a .32 acre fenced lot with wood deck and patio area, delivering space, privacy, and functionality for today’s move up buyer. Hardwood floors anchor the main level living areas, while the kitchen features granite countertops and a center island, built in deck, pantry, and opens to the family room with gas fireplace, creating a natural gathering space. Upstairs, the expansive primary suite includes vaulted ceilings, a sitting area, two walk in closets, and a spacious bath with soaking tub and separate shower. Secondary bedrooms are generously sized with ample storage. The fully finished walk out basement adds significant versatility with a large recreation area and a full bath, ideal for guests, extended family, fitness, media space, or multi-generational living. The HVAC system was recently updated, offering long term value and peace of mind. A side loading, oversized two car garage, fenced rear yard, and cul de sac setting enhance both curb appeal and outdoor enjoyment. Oakcrest Estates offers convenient access to I 95, the Woodbridge VRE Station for commuter rail service into Washington DC, and major retail and dining at Potomac Mills and Stonebridge at Potomac Town Center. This is a well maintained property, offering commuter convenience in one of Woodbridge’s established neighborhoods.

    Zillow last checked:

    Listing updated:

    Listed by:

    Kelly Jackson 240-385-9905,

    Samson Properties

    Bought with:

    Dilyara Daminova, 0225210659

    Samson Properties

    Source: Bright MLS,MLS#: VAPW2113170MLS Logo

    Facts & features

    Interior

    Bedrooms & bathrooms
    • Bedrooms: 4
    • Bathrooms: 4
    • Full bathrooms: 3
    • 1/2 bathrooms: 1
    • Main level bathrooms: 1
    Primary bedroom
    • Features: Flooring - Carpet
    • Level: Upper
    • Area: 342 Square Feet
    • Dimensions: 18 X 19
    Bedroom 2
    • Features: Flooring - Carpet
    • Level: Upper
    • Area: 182 Square Feet
    • Dimensions: 13 X 14
    Bedroom 3
    • Features: Flooring - Carpet
    • Level: Upper
    • Area: 130 Square Feet
    • Dimensions: 10 X 13
    Bedroom 4
    • Level: Upper
    Primary bathroom
    • Level: Upper
    Bathroom 2
    • Level: Upper
    Dining room
    • Features: Flooring - Carpet
    • Level: Main
    • Area: 154 Square Feet
    • Dimensions: 11 X 14
    Family room
    • Features: Flooring - Carpet
    • Level: Main
    • Area: 208 Square Feet
    • Dimensions: 13 X 16
    Game room
    • Features: Flooring - Carpet
    • Level: Lower
    • Area: 945 Square Feet
    • Dimensions: 27 X 35
    Half bath
    • Level: Main
    Kitchen
    • Level: Main
    Sitting room
    • Level: Lower
    Heating
    • Forced Air, Natural Gas
    Cooling
    • Ceiling Fan(s), Central Air, Electric
    Appliances
    • Included: Washer, Refrigerator, Microwave, Exhaust Fan, Dishwasher, Disposal, Dryer, Ice Maker, Oven/Range - Gas, Gas Water Heater
    Features
    • Kitchen Island
    • Flooring: Hardwood, Carpet, Ceramic Tile
    • Basement: Walk-Out Access,Finished
    • Number of fireplaces: 1
    Interior area
    • Total structure area: 3,681
    • Total interior livable area: 3,635 sqft
    • Finished area above ground: 2,635
    • Finished area below ground: 1,000

    Property

    Parking
    • Total spaces: 2
    • Parking features: Garage Door Opener, Garage Faces Side, Storage, Oversized, Concrete, Attached
    • Attached garage spaces: 2
    • Has uncovered spaces: Yes
    Accessibility
    • Accessibility features: None
    Features
    • Levels: Three
    • Stories: 3
    • Pool features: None
    Lot
    • Size: 0.32 Acres
    Details
    • Additional structures: Above Grade, Below Grade
    • Parcel number: 8092032422
    • Zoning: R4
    • Special conditions: Standard

    Construction

    Type & style
    • Home type: SingleFamily
    • Architectural style: Colonial
    • Property subtype: Single Family Residence
    Materials
    • Brick, Combination
    • Foundation: Concrete Perimeter
    • Roof: Composition
    Condition
    • New construction: No
    • Year built: 2002

    Utilities & green energy

    • Sewer: Public Sewer
    • Water: Public

    Community & neighborhood

    Location
    • Region: Woodbridge
    • Subdivision: Oakcrest Estates

    Other

    Other facts
    • Listing agreement: Exclusive Right To Sell
    • Listing terms: Cash,Conventional,FHA,VA Loan
    • Ownership: Fee Simple

    Price history

    DateEventPrice
    4/28/2026Sold$718,200-0.9%$198/sqft
    Source: Bright MLS #VAPW2113170 Report a problem
    3/17/2026Contingent$725,000$199/sqft
    Source: Bright MLS #VAPW2113170 Report a problem
    2/27/2026Listed for sale$725,000+81.3%$199/sqft
    Source: Bright MLS #VAPW2113170 Report a problem
    5/29/2014Sold$400,000+0%$110/sqft
    Source: Public Record Report a problem
    3/4/2014Listed for sale$399,999$110/sqft
    Source: Coldwell Banker Residential Brokerage - Prince William Parkway #PW8138224 Report a problem
    3/4/2014Pending sale$399,999$110/sqft
    Source: Coldwell Banker Residential Brokerage - Prince William Parkway #PW8138224 Report a problem
    3/4/2014Listed for sale$399,999$110/sqft
    Source: Coldwell Banker Residential Brokerage - Prince William Parkway #PW8138224 Report a problem
    12/13/2013Listing removed$399,999$110/sqft
    Source: Coldwell Banker Residential Brokerage - Prince William Parkway #PW8138224 Report a problem
    11/26/2013Price change$399,999-11.1%$110/sqft
    Source: Coldwell Banker Residential Brokerage - Prince William Parkway #PW8138224 Report a problem
    10/2/2013Price change$449,900-2.2%$124/sqft
    Source: Coldwell Banker Residential Brokerage - Prince William Parkway #PW8138224 Report a problem
    7/23/2013Price change$459,900-1.1%$127/sqft
    Source: Coldwell Banker Residential Brokerage - Prince William Parkway #PW8138224 Report a problem
    7/14/2013Price change$464,900-2.1%$128/sqft
    Source: Coldwell Banker Residential Brokerage - Prince William Parkway #PW8115420 Report a problem
    6/23/2013Listed for sale$475,000+38.1%$131/sqft
    Source: Coldwell Banker Residential Brokerage - Prince William Parkway #PW8115420 Report a problem
    10/1/2002Sold$343,996$95/sqft
    Source: Public Record Report a problem

    Public tax history

    YearProperty taxesTax assessment
    2025$6,773 +6.8%$690,800 +8.3%
    2024$6,345 +0.7%$638,000 +5.4%
    2023$6,300 -2.5%$605,500 +5.7%
    2022$6,461 +8%$573,100 +16.9%
    2021$5,981 +8.6%$490,300 +9.6%
    2020$5,509 +96.2%$447,200 -3.9%
    2019$2,809 -47.8%$465,200 +4.5%
    2018$5,377 +2.2%$445,300 +2.1%
    2017$5,261 +1.9%$436,000 +3%
    2016$5,165 -0.5%$423,100 -0.4%
    2015$5,191 $424,700 +2%
    2014$5,191 $416,200 +13.4%
    2013-- $367,100 -3.1%
    2012-- $379,000 +6.7%
    2010-- $355,100 -0.9%
    2009-- $358,300 -26.8%
    2008-- $489,300 -14.4%
    2007-- $571,600 -6.9%
    2006-- $613,800 +36.9%
    2005-- $448,300 +23.8%
    2004-- $362,200 +11.8%
    2003-- $324,000

    Find assessor info on the county website

    Neighborhood: Dale City

    Nearby schools

    GreatSchools rating
    Schools provided by the listing agent
    • Elementary: Rosa Parks
    • Middle: Saunders
    • High: Hylton
    • District: Prince William County Public Schools

    Source: Bright MLS. This data may not be complete. We recommend contacting the local school district to confirm school assignments for this home.

    Get a cash offer in 3 minutes
    Find out how much your home could sell for in as little as 3 minutes with a no-obligation cash offer.
    Estimated market value
    $719,000
    Get a cash offer in 3 minutes
    Find out how much your home could sell for in as little as 3 minutes with a no-obligation cash offer.
    Estimated market value
    $719,000