Skip main navigation
Off market
  • $769,500

    13812 Right Ct, Woodbridge, VA 22193

    4beds
    3,169sqft
    SingleFamily
    Built in 2002
    0.28 Acres Lot
    $769,500 Zestimate®
    $243/sqft
    $3,668 Estimated rent

    Home value

    $769,500

    $731,000 - $808,000

    $3,668/mo

    Zestimate® history
    Loading
    Loading...

    Owner options

    List your home for rent

    $3,668/mo

    Rent Zestimate®

    Find your next renter with Zillow Rental Manager. Plus, with online applications, you can quickly screen prospective tenants – for free.

    Learn more

    $3,668/mo

    Rent Zestimate®

    Refinance and save

    $4,773/mo

    Est. payment

    Refinancing to a lower rate could help reduce your monthly payments and save thousands over the life of the loan.

    See today's rates

    $4,773/mo

    Est. payment

    Explore your selling options

    Work with a Zillow partner agent

    Leverage their expertise and Zillow's premium Showcase listings to get your home seen by more buyers.

    Get started

    List with your own agent

    Get your home in front of millions of buyers by listing it on Zillow.

    Learn how to do it

    Sell it yourself

    Take full control of how buyers see your home on Zillow by listing For Sale by Owner (FSBO).

    List your home

    What's special

    Open floor planPatioFenced-in yardAttached two-car garageFireplaceLarge walk-in closet

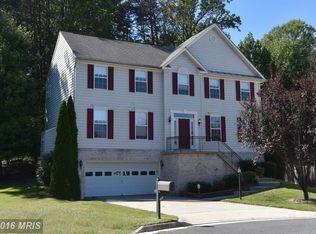
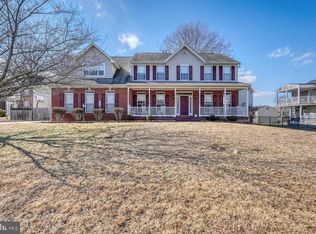
    Welcome home to this beautifully maintained colonial located on a quiet cul de sac. Built for everyday living and entertaining you will immediately be impressed by the open floor plan with traditional flair featuring soaring ceilings, hardwood floors, and detailed moldings throughout. The main level offers a formal living room, dining room, and family room with a fireplace, cathedral ceiling, and a wall of windows allowing tons of natural light to flow through. The open kitchen will be the home chef's favorite place with a center island with a breakfast bar, updated appliances, and the adjacent sun-filled breakfast room offering additional seating. Access to the attached two-car garage is located off of the kitchen. The upper level hosts four generous bedrooms and two full baths. Retreat to the primary suite with a large walk-in closet and luxury primary bath offering a soaking tub, walk-in shower, and double vanity. The lower level with its own entrance provides additional living space including a large recreation room, a full bath, and two additional bonus rooms great for an exercise room or hobby room. There is also an unfinished area allowing room for expansion. The exterior is an extension of the home with a deck, large patio, and fenced-in yard allowing great spaces for family BBQs, gardening, and more. This home is located close to the appointed schools, near local shopping and dining, and has easy access to 234 and 95.

    This property is off market, which means it's not currently listed for sale or rent on Zillow. This may be different from what's available on other websites or public sources.
    Facts & features

    Interior

    Bedrooms & bathrooms
    • Bedrooms: 4
    • Bathrooms: 4
    • Full bathrooms: 3
    • 1/2 bathrooms: 1
    Heating
    • Forced air, Gas
    Cooling
    • Central
    Appliances
    • Included: Dishwasher, Garbage disposal, Microwave, Refrigerator
    Features
    • Flooring: Softwood
    • Basement: Finished
    • Has fireplace: Yes
    Interior area
    • Total interior livable area: 3,169 sqft

    Property

    Parking
    • Total spaces: 2
    • Parking features: Garage - Attached
    Features
    • Exterior features: Brick
    Lot
    • Size: 0.28 Acres
    Details
    • Parcel number: 8092031819

    Construction

    Type & style
    • Home type: SingleFamily
    Materials
    • Roof: Shake / Shingle
    Condition
    • Year built: 2002

    Community & neighborhood

    Location
    • Region: Woodbridge

    HOA & financial

    HOA
    • Has HOA: Yes
    • HOA fee: $65 monthly

    Price history

    DateEventPrice
    10/7/2021Sold$632,500+5.4%$200/sqft
    Source: Bright MLS #VAPW2007702 Report a problem
    9/14/2021Pending sale$600,000$189/sqft
    Source: Bright MLS #VAPW2007702 Report a problem
    9/9/2021Listed for sale$600,000+51.9%$189/sqft
    Source: Real Living Real Estate #VAPW2007702 Report a problem
    10/3/2002Sold$394,905$125/sqft
    Source: Public Record Report a problem

    Public tax history

    YearProperty taxesTax assessment
    2025$7,307 +6.6%$745,200 +8.1%
    2024$6,857 +0.7%$689,500 +5.3%
    2023$6,810 -2.4%$654,500 +5.6%
    2022$6,978 +15.3%$619,800 +24.9%
    2021$6,053 +8.9%$496,300 +9.9%
    2020$5,560 +95.6%$451,400 -4.1%
    2019$2,842 -48.1%$470,800 +3.8%
    2018$5,476 +5.4%$453,500 +3.4%
    2017$5,196 $438,600 +3%
    2016$5,196 -0.5%$425,700 -0.4%
    2015$5,223 $427,400 +2.1%
    2014$5,223 $418,800 +12%
    2013-- $374,000 -3.2%
    2012-- $386,300 +6.8%
    2010-- $361,700 -0.9%
    2009-- $365,000 -26.8%
    2008-- $498,600 -14.5%
    2007-- $582,900 -7%
    2006-- $626,500 +29.8%
    2005-- $482,600 +23%
    2004-- $392,200 +10.9%
    2003-- $353,600

    Find assessor info on the county website

    Neighborhood: Dale City

    Nearby schools

    GreatSchools rating
    Schools provided by the listing agent
    • Elementary: Rosa Parks
    • Middle: Saunders
    • High: C.D. Hylton

    Source: The MLS. This data may not be complete. We recommend contacting the local school district to confirm school assignments for this home.

    Get a cash offer in 3 minutes
    Find out how much your home could sell for in as little as 3 minutes with a no-obligation cash offer.
    Estimated market value
    $769,500
    Get a cash offer in 3 minutes
    Find out how much your home could sell for in as little as 3 minutes with a no-obligation cash offer.
    Estimated market value
    $769,500