WELCOME HOME!!! This home is truly something special! Located in the sought-after Waverly Crossing neighborhood, this superb move-in ready colonial is a showstopper. From the moment you step inside, you'll notice the immaculate care and attention to detail that has gone into renovating this home. With five bedrooms and three and a half bathrooms, there's plenty of space for the whole family. One of the standout features of this home is the spacious two-car garage and the front brick facing with a lavish portico front porch. And speaking of views, the backyard is simply breathtaking. With its lush tree cover Trex deck, patio pavers and direct access to a bike/walking path, you'll have your own private oasis right outside your door with room for a pool. Imagine the convenience of having neighborhood recreation amenities like tennis and tot-lot just minutes walk away! Inside, the hardwood floors flow seamlessly throughout the main level, creating a warm and inviting atmosphere. The crown molding, chair rail, and wainscoting and new paint add an extra touch of elegance that truly sets this home apart. Light switches and electrical outlets have been replaced along with led lighting. The modern open concept kitchen is a chef's dream, featuring solid hardwood shaker cabinets, granite counters, newer appliances, and a custom tile backsplash. The eat-in area offers beautiful bay-window views of the wooded backyard, creating the perfect spot for family gatherings. The large sunken family room is the ideal place to cozy up by the gas fireplace. With plush carpeting and abundant natural light, it's a space you'll love spending time in. And when you want to take the entertainment outside, the expansive Trex deck provides the perfect setting to enjoy the views and host gatherings. Upstairs, you'll find four spacious bedrooms, including a renovated primary suite that will leave you in layout design awe. The primary bedroom side of the house offers a stunning open space with a large sitting room and a spacious dressing area complete with double mirror-covered wardrobe closets. The ensuite bath is like a spa retreat, with a spacious soaking tub, a private glass-enclosed shower with ornate tile-work, and dual comfort height vanities. But the features don't end there. The newly finished walkout basement is a versatile space that includes a huge rec-room, a fifth bedroom, a third full bath, and two large storage/craft rooms with plumbing and a work sink. You'll have plenty of space for all your hobbies and storage needs. Situated on a quarter-acre lot in a quiet neighborhood, this home offers both privacy and convenience. Just minutes from Dulles Airport and major commuting routes such as 50, 28, and 66, you'll have easy access to wherever you need to go. And when it comes to shopping and entertainment, you'll be spoiled for choice with Chantilly Crossing, Sully Plaza, and Fair Oaks Mall just a short drive away. Don't miss out on the opportunity to make this your dream home. Highly sought-after schools like Rocky Run and Chantilly High School are crucial to your success. Schedule a viewing today and prepare to be impressed!
Sold for $965,000
Street View
$965,000
13807 Valley Country Dr, Chantilly, VA 20151
5beds
4,052sqft
Single Family Residence
Built in 1986
0.27 Acres Lot
$1,100,400 Zestimate®
$238/sqft
$5,095 Estimated rent
Home value
$1,100,400
$1.05M - $1.16M
$5,095/mo
Zestimate® history
Owner options
List your home for rent
$5,095/mo
Rent Zestimate®
Find your next renter with Zillow Rental Manager. Plus, with online applications, you can quickly screen prospective tenants – for free.
$5,095/mo
Rent Zestimate®
Refinance and save
$6,035/mo
Est. payment
Refinancing to a lower rate could help reduce your monthly payments and save thousands over the life of the loan.
$6,035/mo
Est. payment
Explore your selling options
Work with a Zillow partner agent
Leverage their expertise and Zillow's premium Showcase listings to get your home seen by more buyers.
Get startedList with your own agent
Get your home in front of millions of buyers by listing it on Zillow.
Learn how to do itSell it yourself
Take full control of how buyers see your home on Zillow by listing For Sale by Owner (FSBO).
List your homeWhat's special
Large sunken family roomPrivate oasisPrivate glass-enclosed showerPlush carpetingHuge rec-roomOrnate tile-workChair rail
Zillow last checked:
Listing updated:
Listed by:
Tony Saa 703-314-7742,
Weichert, REALTORS
Bought with:
Ashish Sangroula, 0225259697
Samson Properties
Source: Bright MLS,MLS#: VAFX2137754
Facts & features
Interior
Bedrooms & bathrooms
- Bedrooms: 5
- Bathrooms: 4
- Full bathrooms: 3
- 1/2 bathrooms: 1
- Main level bathrooms: 1
Rooms
- Room types: Living Room, Dining Room, Bedroom 2, Bedroom 3, Bedroom 4, Bedroom 5, Kitchen, Family Room, Foyer, Office, Bathroom 2, Bathroom 3, Primary Bathroom, Half Bath
Basement
- Area: 1000
Heating
- Forced Air, Natural Gas
Cooling
- Ceiling Fan(s), Central Air, Electric
Appliances
- Included: Microwave, Dishwasher, Disposal, Dryer, Freezer, Ice Maker, Oven/Range - Gas, Range Hood, Refrigerator, Washer, Gas Water Heater
Features
- Ceiling Fan(s), Dining Area, Family Room Off Kitchen, Open Floorplan, Formal/Separate Dining Room, Kitchen - Gourmet, Kitchen - Table Space, Upgraded Countertops
- Flooring: Carpet, Wood
- Windows: Double Hung, Window Treatments
- Basement: Heated,Improved,Interior Entry,Exterior Entry,Rear Entrance,Shelving,Walk-Out Access,Windows,Workshop
- Has fireplace: No
Interior area
- Total structure area: 4,052
- Total interior livable area: 4,052 sqft
- Finished area above ground: 3,052
- Finished area below ground: 1,000
Property
Parking
- Total spaces: 6
- Parking features: Garage Faces Front, Asphalt, Attached, Driveway
- Attached garage spaces: 2
- Uncovered spaces: 4
Accessibility
- Accessibility features: None
Features
- Levels: Three
- Stories: 3
- Pool features: None
- Fencing: Back Yard,Wood
Lot
- Size: 0.27 Acres
- Features: Backs - Open Common Area, Backs - Parkland, Backs to Trees, Landscaped, No Thru Street
Details
- Additional structures: Above Grade, Below Grade
- Parcel number: 0442 12 0105
- Zoning: 302
- Special conditions: Standard
Construction
Type & style
- Home type: SingleFamily
- Architectural style: Colonial
- Property subtype: Single Family Residence
Materials
- Brick Front, Vinyl Siding
- Foundation: Slab
Condition
- Excellent
- New construction: No
- Year built: 1986
- Major remodel year: 2013
Utilities & green energy
- Sewer: Public Sewer
- Water: Public
Community & HOA
Community
- Subdivision: Waverly Crossing
HOA
- Has HOA: Yes
- HOA fee: $23 monthly
Location
- Region: Chantilly
Financial & listing details
- Price per square foot: $238/sqft
- Tax assessed value: $755,570
- Annual tax amount: $8,640
- Date on market: 7/12/2023
- Listing agreement: Exclusive Right To Sell
- Ownership: Fee Simple
Price history
| Date | Event | Price |
|---|---|---|
| 8/4/2023 | Sold | $965,000+1.6%$238/sqft |
Source:  Bright MLS #VAFX2137754 Report a problem Bright MLS #VAFX2137754 Report a problem | ||
| 7/14/2023 | Pending sale | $950,000$234/sqft |
Source: Bright MLS #VAFX2137754 Report a problem | ||
| 7/12/2023 | Listed for sale | $950,000$234/sqft |
Source: Bright MLS #VAFX2137754 Report a problem | ||
Public tax history
| Year | Property taxes | Tax assessment |
|---|---|---|
| 2025 | $11,038 +11.4% | $954,840 +11.6% |
| 2024 | $9,909 +16.2% | $855,360 +13.2% |
| 2023 | $8,527 -1.3% | $755,570 |
| 2022 | $8,640 | $755,570 +13.7% |
| 2021 | -- | $664,780 +2.4% |
| 2020 | $7,684 +5.2% | $649,290 +5.2% |
| 2019 | $7,301 +2.1% | $616,930 +2.1% |
| 2018 | $7,148 +1.9% | $604,000 |
| 2017 | $7,012 +2.2% | $604,000 +2% |
| 2016 | $6,860 +9.5% | $592,180 +5.4% |
| 2015 | $6,268 +0.2% | $561,620 |
| 2014 | $6,254 | $561,620 +2.4% |
| 2013 | -- | $548,690 +2.2% |
| 2012 | -- | $537,080 +0.4% |
| 2011 | -- | $534,740 +8.5% |
| 2010 | -- | $492,830 -2.8% |
| 2009 | -- | $507,220 -10% |
| 2008 | -- | $563,750 -12.3% |
| 2007 | -- | $642,820 +53.1% |
| 2003 | -- | $419,960 +13% |
| 2002 | -- | $371,645 +15.9% |
| 2001 | -- | $320,535 |
Find assessor info on the county website
Neighborhood: 20151
Nearby homes
- $987,7005 bd4 ba3.2k sqft13805 Valley Country Dr, Chantilly, VA 20151Pending
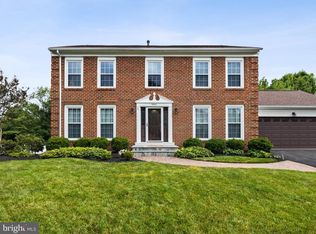
- $895,8004 bd2 ba2.2k sqft13809 Valley Country Dr, Chantilly, VA 20151Off Market
- $1,010,0004 bd2 ba3.3k sqft13811 Valley Country Dr, Chantilly, VA 20151Off Market
- $917,9004 bd2 ba2.6k sqft13804 Valley Country Dr, Chantilly, VA 20151Off Market
- $925,4004 bd3 ba2.5k sqft13803 Valley Country Dr, Chantilly, VA 20151Off Market
- $989,9004 bd2 ba3.1k sqft13806 Eden Way, Chantilly, VA 20151Off Market
- $1,090,4004 bd4 ba4.6k sqft4310 Warner Ln, Chantilly, VA 20151Off Market
- $1,051,5004 bd3 ba3.1k sqft13804 Eden Way, Chantilly, VA 20151Off Market
Nearby schools
GreatSchools rating
- 2/10Brookfield Elementary SchoolGrades: PK-6Distance: 0.3 mi
- 10/10Rocky Run Middle SchoolGrades: 7-8Distance: 1 mi
- 9/10Chantilly High SchoolGrades: 9-12Distance: 1 mi
Schools provided by the listing agent
- Elementary: Brookfield
- Middle: Rocky Run
- High: Chantilly
- District: Fairfax County Public Schools
Source: Bright MLS. This data may not be complete. We recommend contacting the local school district to confirm school assignments for this home.
Get a cash offer in 3 minutes
Find out how much your home could sell for in as little as 3 minutes with a no-obligation cash offer.
Estimated market value
$1,100,400
Get a cash offer in 3 minutes
Find out how much your home could sell for in as little as 3 minutes with a no-obligation cash offer.
Estimated market value
$1,100,400
- Virginia
- Fairfax County
- Chantilly
- 20151
- 13807 Valley Country Dr
Nearby cities
Nearby zip codes
Other Chantilly Topics
