Wonderful home in the highly sought after Waverly Crossing community will be available very soon. Come to our open house on 6/28! Main level entry is on the ground floor through a beautiful foyer or through the attached 2 car garage. There is a brand-new EV charger in the garage that was professionally installed in late 2025. Main level has a half bath, bar area, awesome open gourmet kitchen and a climate-controlled sunroom just off the kitchen making this home great for entertaining or just relaxing. Upstairs there are four comfortable bedrooms and two full baths. Access to the basement is from the main level down to a fully finished space that has a bedroom, a full bath, storage area and a recreational area. There are doors for exit/entry to the outside. Did we mention the awesome bump out sunroom that is climate controlled and there are two deck areas on each side of the sunroom where you can sit in the sun, enjoy an adult beverage and cook on the gas grill that conveys. What else conveys? The professionally installed EV charging station, the gas grill and a few other items (which the owners will take if you decide to bring your own). Of note: the main level floors are hardwood, the kitchen countertop is quartz, stainless steel appliances, 5 burner gas stove, cherry wood soft close kitchen cabinets. The 2-car garage is extra wide and extra deep. There is a drop-down ladder in the garage for easy access to extra storage above the garage. (attic) Come see to believe! Pictures will be available on 6/27 We look forward to seeing you when we go live on 6/28/2026!
Under contract
$987,700
13805 Valley Country Dr, Chantilly, VA 20151
5beds
3,292sqft
:
Get pre-qualified$6,277/mo
Single Family Residence
Built in 1986
0.26 Acres Lot
$1,011,700 Zestimate®
$300/sqft
$33/mo HOA
What's special
- 26 days |
- 1,151 |
- 13 |
Likely to sell faster than
Zillow last checked:
Listing updated:
Listed by:
Juan Velasquez 703-501-7539,
Samson Properties 7033788810
Source: Bright MLS,MLS#: VAFX2320998
Facts & features
Interior
Bedrooms & bathrooms
- Bedrooms: 5
- Bathrooms: 4
- Full bathrooms: 3
- 1/2 bathrooms: 1
- Main level bathrooms: 1
Basement
- Area: 1000
Heating
- Forced Air, Natural Gas
Cooling
- Central Air, Electric
Appliances
- Included: Microwave, Dishwasher, Disposal, Dryer, Extra Refrigerator/Freezer, Ice Maker, Refrigerator, Washer, Water Heater, Gas Water Heater
Features
- Basement: Finished,Heated,Improved,Exterior Entry,Rear Entrance,Walk-Out Access,Interior Entry
- Number of fireplaces: 1
Interior area
- Total structure area: 3,292
- Total interior livable area: 3,292 sqft
- Finished area above ground: 2,292
- Finished area below ground: 1,000
Property
Parking
- Total spaces: 6
- Parking features: Garage Faces Front, Garage Door Opener, Asphalt, Attached, Driveway, On Street
- Attached garage spaces: 2
- Uncovered spaces: 4
Accessibility
- Accessibility features: Accessible Entrance
Features
- Levels: Three
- Stories: 3
- Patio & porch: Deck
- Pool features: Community
Lot
- Size: 0.26 Acres
- Features: Backs to Trees, Front Yard, Landscaped, Level
Details
- Additional structures: Above Grade, Below Grade
- Parcel number: 0442 12 0104
- Zoning: 302
- Special conditions: Standard
Construction
Type & style
- Home type: SingleFamily
- Architectural style: Colonial
- Property subtype: Single Family Residence
Materials
- Brick, Brick Front, Frame, Vinyl Siding
- Foundation: Slab
- Roof: Shingle
Condition
- Very Good
- New construction: No
- Year built: 1986
Utilities & green energy
- Sewer: Public Sewer
- Water: Public
Community & HOA
Community
- Subdivision: Waverly Crossing
HOA
- Has HOA: Yes
- HOA fee: $400 annually
- HOA name: WAVERLY CROSSING COMMUNITY ASSOCIATION
Location
- Region: Chantilly
Financial & listing details
- Price per square foot: $300/sqft
- Tax assessed value: $874,860
- Annual tax amount: $10,091
- Date on market: 6/27/2026
- Listing agreement: Exclusive Right To Sell
- Listing terms: Cash,Conventional,FHA,VA Loan
- Inclusions: Brand New Ev Charging Station, Window Treatments, Gas Grill, Outside Table & Umbrella, Extension Ladder On Back Fence And Refrigerator In The Basement
- Ownership: Fee Simple
Estimated market value
$1,011,700
$961,000 - $1.06M
$4,876/mo
Price history
| Date | Event | Price |
|---|---|---|
| 7/1/2026 | Contingent | $987,700$300/sqft |
Source:  Bright MLS #VAFX2320998 Report a problem Bright MLS #VAFX2320998 Report a problem | ||
| 6/28/2026 | Listed for sale | $987,700+329.4%$300/sqft |
Source: Bright MLS #VAFX2320998 Report a problem | ||
| 6/3/1993 | Sold | $230,000$70/sqft |
Source: Agent Provided Report a problem | ||
Public tax history
| Year | Property taxes | Tax assessment |
|---|---|---|
| 2025 | $9,699 +10.9% | $839,030 +11.2% |
| 2024 | $8,744 +12.3% | $754,790 +9.4% |
| 2023 | $7,789 -1.3% | $690,170 |
| 2022 | $7,892 | $690,170 +13.9% |
| 2021 | -- | $605,850 +2.3% |
| 2020 | $7,012 +5.5% | $592,480 +5.5% |
| 2019 | $6,649 +2.2% | $561,810 +2.2% |
| 2018 | $6,507 +3.2% | $549,840 +1.2% |
| 2017 | $6,306 +2.2% | $543,180 +2% |
| 2016 | $6,170 +6.8% | $532,550 +2.9% |
| 2015 | $5,775 +0.2% | $517,450 |
| 2014 | $5,762 | $517,450 +2.5% |
| 2013 | -- | $504,870 +2.1% |
| 2012 | -- | $494,680 |
| 2011 | -- | $494,680 +8.3% |
| 2010 | -- | $456,630 -2.9% |
| 2009 | -- | $470,480 -11.3% |
| 2008 | -- | $530,560 -11.3% |
| 2007 | -- | $598,260 +65.9% |
| 2003 | -- | $360,665 +13% |
| 2002 | -- | $319,175 +16.2% |
| 2001 | -- | $274,650 |
Find assessor info on the county website
Monthly payment
Est. payment
Payment breakdown
Explore the cost of this home by adjusting the details. Changes won't be saved.Climate risks
Neighborhood: 20151
Nearby schools
GreatSchools rating
- 2/10Brookfield Elementary SchoolGrades: PK-6Distance: 0.3 mi
- 10/10Rocky Run Middle SchoolGrades: 7-8Distance: 1 mi
- 9/10Chantilly High SchoolGrades: 9-12Distance: 1 mi
Schools provided by the listing agent
- Elementary: Brookfield
- High: Chantilly
- District: Fairfax County Public Schools
Source: Bright MLS. This data may not be complete. We recommend contacting the local school district to confirm school assignments for this home.
- $965,0005 bd4 ba4k sqft13807 Valley Country Dr, Chantilly, VA 20151Sold
- $925,4004 bd3 ba2.5k sqft13803 Valley Country Dr, Chantilly, VA 20151Off Market
- $917,9004 bd2 ba2.6k sqft13804 Valley Country Dr, Chantilly, VA 20151Off Market
- $895,8004 bd2 ba2.2k sqft13809 Valley Country Dr, Chantilly, VA 20151Off Market
- $882,9004 bd3 ba2.2k sqft4300 Galesbury Ln, Chantilly, VA 20151Off Market
- $984,1004 bd3 ba3.4k sqft13802 Valley Country Dr, Chantilly, VA 20151Off Market
- $1,051,5004 bd3 ba3.1k sqft13804 Eden Way, Chantilly, VA 20151Off Market
- $994,8004 bd2 ba3.1k sqft13806 Eden Way, Chantilly, VA 20151Off Market
A local agent can set up tours, give advice and negotiate with sellers.
Similar homes
- $990,0004 bd4 ba3.6k sqft4408 Galesbury Ln, Chantilly, VA 20151For Sale
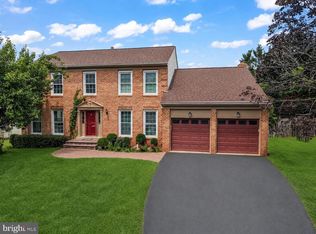
 MLS ID #VAFX2323720, Irene deLeon, Redfin Corporation. Bright MLS
 - $1,099,0005 bd4 ba2.7k sqft3738 Freehill Ln, Fairfax, VA 22033For Sale
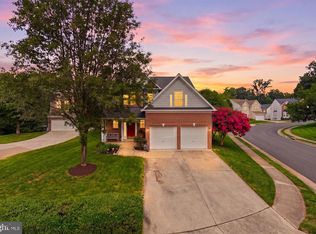 MLS ID #VAFX2328096, Akshay Bhatnagar, Virginia Select Homes, LLC.. Bright MLS
 - $969,0005 bd4 ba3.1k sqft13159 Ladybank Ln, Herndon, VA 20171For Sale
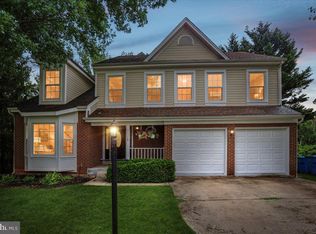 MLS ID #VAFX2313494, Gomathi Nagaraj, Samson Properties. Bright MLS
 - $1,000,0004 bd5 ba4k sqft42538 Neighborly Ln, Chantilly, VA 20152For Sale
 MLS ID #VALO2131694, Chris Ann Cleland, Long & Foster Real Estate, Inc.. Bright MLS
 - $999,9004 bd4 ba3.2k sqft13607 White Barn Ln, Herndon, VA 20171For SaleMLS ID #VAFX2323512, Meredith Hannan, Century 21 Redwood Realty. Bright MLS
- $1,025,0004 bd4 ba3.3k sqft3219 Grassmere Ct, Oak Hill, VA 20171For SaleMLS ID #VAFX2322382, Megan Ray, EXP Realty, LLC. Bright MLS
- $920,0004 bd3 ba2.6k sqft3507 Stringfellow Ct, Fairfax, VA 22033For SaleMLS ID #VAFX2318922, Timothy Hopkins, Keller Williams Realty. Bright MLS
- $899,9004 bd3 ba3.4k sqft6440 Fox Den Rd, Manassas, VA 20112For SaleMLS ID #VAPW2125322, Dan Nyce, EXP Realty, LLC. Bright MLS
- $850,0005 bd4 ba3.3k sqftOld Mill Community Association, Centreville, VA 20121For SaleMLS ID #VAFX2323706, Jumana Shiha, Redfin Corporation. Bright MLS
- $972,5005 bd4 ba3.5k sqft6859 Colonel Taylor Ln, Centreville, VA 20121For SaleMLS ID #VAFX2315810, Gordon Wood, Corcoran McEnearney. Bright MLS
- $999,0006 bd4 ba4.5k sqft13507 Jeb Stuart Sq, Centreville, VA 20120For SaleMLS ID #VAFX2324052, yalcin zabun, Samson Properties. Bright MLS
- $975,0004 bd4 ba3.6k sqft2299 Hitchcock Dr, Reston, VA 20191For SaleMLS ID #VAFX2310600, Eve Weber, Long & Foster Real Estate, Inc.. Bright MLS
- $1,199,8885 bd3 ba3.5k sqft3091 Cobb Hill Ln, Oakton, VA 22124For SaleMLS ID #VAFX2325978, Mark Wilson, Long & Foster Real Estate, Inc.. Bright MLS
- $995,0004 bd3 ba2.2k sqft3120 Jerman Ln, Oakton, VA 22124For SaleMLS ID #VAFX2322090, Dana Jackins, Samson Properties. Bright MLS
- $1,040,0005 bd3 ba2.4k sqft12035 Lake Newport Rd, Reston, VA 20194For SaleMLS ID #VAFX2315424, Nathan Johnson, Keller Williams Capital Properties. Bright MLS
- $985,0004 bd4 ba3.4k sqft20547 Ringold Dr, Ashburn, VA 20147For SaleMLS ID #VALO2131484, Lynn Hoover, Corcoran McEnearney. Bright MLS
- $870,0004 bd3 ba2.8k sqft6121 Queens Brigade Ct, Fairfax, VA 22030For SaleMLS ID #VAFX2326064, Linda Min, Samson Properties. Bright MLS
- $850,0004 bd3 ba2.4k sqft6513 Wheat Mill Way, Centreville, VA 20121For SaleMLS ID #VAFX2303372, Abby Etheridge, RLAH @properties. Bright MLS
- $950,0004 bd3 ba2.7k sqft7142 Red Horse Tavern Ln, Springfield, VA 22153For SaleMLS ID #VAFX2315648, Dave Ingram, Serhant. Bright MLS
- $950,0005 bd4 ba4.1k sqft13175 Amblewood Dr, Manassas, VA 20112For SaleMLS ID #VAPW2124730, Alanda Brewer, Coldwell Banker Elite. Bright MLS
