Price Reduced!!! Affordable Luxury—incentivized pricing on a little Piece Of Heaven! Welcome to your dream home in the beautiful Riverview Community of South Fork! This exquisite 5 bedroom/4.5 bath/3 Car Garage residence spans over 3900 sq. ft. and boasts a plethora of features that make it perfect for your family. As you approach, the home's tremendous curb appeal, expansive driveway, and 3-car garage offer ample parking and storage options. Step inside to a grand open foyer adorned with a decorative BRICK WALL, setting the tone for the sophistication that lies within. The main floor welcomes you with a designated office/den/flex room and stunning engineered HARDWOOD flooring throughout, creating a modern and on-trend ambiance. The heart of the home is the GORGEOUS kitchen featuring 42” Solid LIGHT WOOD Cabinets, MODERN FIXTURES, GRANITE countertops, a generous Kitchen Island, and an open Great Room with a combined Dining area. Every room is adorned with the luxury of CROWN MOLDING, showcasing the meticulous attention to detail invested in this residence. The main floor also houses an ENCLOSED lanai/sunroom with an attached bath, providing additional space to relish the breathtaking landscaping, LARGE PAVERED LANAI AREA, and serene water frontage. Move to the backyard to decompress or entertain until you drop. No expense was spared to give this area the RESORT like vacation feeling. Pull-up, unwind and read a good book with all the tranquility and serenity of a Private Oasis with plenty of room for an outdoor kitchen or grill. Enjoy a Private HEATED Salt Water Pool with many superior features like an extended area for patio furniture. The 18x14 Master Bedroom, conveniently located on the main floor, boasts a walk-in shower, GARDEN TUB, DUAL VANITIES, and a walk-in closet with an extra storage nook. Ascend the beautifully designed stair casing with designer metal spindles and solid wood handrails to discover the open bonus room in the Loft area, with a separate Huge Theatre/Media Room, 4 Bedrooms, and 2 Full baths. The entire lawn is equipped with an irrigation system. Interior has ceiling fans, 5 1/2" base boards and tray ceilings throughout providing an extra layer of convenience. Don't miss out on the opportunity to call this Riverview gem your home. Community has a large resort style Pool, Playgrounds, Dog Park, Walking Trails and Basketball Courts. Convenient location with easy access to HWY 301, I-75, near shopping. This exceptional home combines great functionality, stunning views, and countless upgrades. Meticulously maintained, it's ready for you to schedule your tour today and make it your own! Welcome to your dream home in the beautiful Riverview Community of South Fork. Call for a private showing!
Sold for $689,000
$689,000
13808 Artesa Bell Dr, Riverview, FL 33579
5beds
3,931sqft
Single Family Residence
Built in 2014
7,326 Square Feet Lot
$649,800 Zestimate®
$175/sqft
$4,675 Estimated rent
Home value
$649,800
$617,000 - $682,000
$4,675/mo
Zestimate® history
Owner options
List your home for rent
$4,675/mo
Rent Zestimate®
Find your next renter with Zillow Rental Manager. Plus, with online applications, you can quickly screen prospective tenants – for free.
$4,675/mo
Rent Zestimate®
Refinance and save
$4,703/mo
Est. payment
Refinancing to a lower rate could help reduce your monthly payments and save thousands over the life of the loan.
$4,703/mo
Est. payment
Explore your selling options
Work with a Zillow partner agent
Leverage their expertise and Zillow's premium Showcase listings to get your home seen by more buyers.
Get startedList with your own agent
Get your home in front of millions of buyers by listing it on Zillow.
Learn how to do itSell it yourself
Take full control of how buyers see your home on Zillow by listing For Sale by Owner (FSBO).
List your homeWhat's special
Zillow last checked:
Listing updated:
Listed by:
Dennis Jones 813-546-3854,
KELLER WILLIAMS TAMPA CENTRAL 813-865-0700,
Lanika Schaefer 985-259-2207,
KELLER WILLIAMS TAMPA CENTRAL
Bought with:
Kelley Sempert, 3398217
COMPASS FLORIDA, LLC
Source: Stellar MLS,MLS#: T3495338 Originating MLS: Tampa
Originating MLS: Tampa
Facts & features
Interior
Bedrooms & bathrooms
- Bedrooms: 5
- Bathrooms: 5
- Full bathrooms: 4
- 1/2 bathrooms: 1
Primary bedroom
- Features: Walk-In Closet(s)
- Level: First
- Dimensions: 18x14
Bedroom 2
- Features: Walk-In Closet(s)
- Level: Second
- Dimensions: 12x11
Bedroom 3
- Features: Walk-In Closet(s)
- Level: Second
- Dimensions: 12x11
Bedroom 4
- Features: Walk-In Closet(s)
- Level: Second
- Dimensions: 12x11
Bedroom 5
- Features: Walk-In Closet(s)
- Level: Second
- Dimensions: 12x11
Dining room
- Level: First
- Dimensions: 10x10
Family room
- Features: Ceiling Fan(s)
- Level: First
- Dimensions: 19x18
Kitchen
- Level: First
- Dimensions: 12x10
Living room
- Level: First
- Dimensions: 12x12
Media room
- Level: Second
- Dimensions: 19x17
Heating
- Central, Electric
Cooling
- Central Air
Appliances
- Included: Dishwasher, Disposal, Dryer, Microwave, Range, Refrigerator, Washer
- Laundry: Laundry Room
Features
- Ceiling Fan(s), Crown Molding, High Ceilings, Kitchen/Family Room Combo, Open Floorplan, Primary Bedroom Main Floor, Tray Ceiling(s), Walk-In Closet(s)
- Flooring: Carpet, Ceramic Tile, Hardwood
- Doors: Sliding Doors
- Has fireplace: No
Interior area
- Total structure area: 4,740
- Total interior livable area: 3,931 sqft
Property
Parking
- Total spaces: 3
- Parking features: Garage - Attached
- Attached garage spaces: 3
Features
- Levels: Two
- Stories: 2
- Exterior features: Irrigation System, Lighting, Private Mailbox, Sidewalk, Sprinkler Metered
- Has private pool: Yes
- Pool features: Gunite, Heated, In Ground, Lighting, Salt Water
- Has view: Yes
- View description: Water, Pond
- Has water view: Yes
- Water view: Water,Pond
- Waterfront features: Pond, Pond Access
Lot
- Size: 7,326 Square Feet
Details
- Parcel number: U16312088D00000900031.0
- Zoning: PD
- Special conditions: None
Construction
Type & style
- Home type: SingleFamily
- Architectural style: Contemporary
- Property subtype: Single Family Residence
Materials
- Block, Stucco
- Foundation: Slab
- Roof: Shingle
Condition
- New construction: No
- Year built: 2014
Utilities & green energy
- Sewer: Public Sewer
- Water: Public
- Utilities for property: BB/HS Internet Available, Electricity Connected, Underground Utilities, Water Connected
Community & HOA
Community
- Features: Playground, Pool
- Pet fee: $0 monthly
- Subdivision: SOUTH FORK UNIT 11
HOA
- Has HOA: Yes
- HOA fee: $10 monthly
- HOA name: Meritus Associations/Monica D'amborosio
- HOA phone: 813-397-5122
Location
- Region: Riverview
Financial & listing details
- Price per square foot: $175/sqft
- Tax assessed value: $516,941
- Annual tax amount: $6,795
- Date on market: 1/31/2024
- Cumulative days on market: 154 days
- Listing terms: Cash,Conventional,FHA,VA Loan
- Ownership: Fee Simple
- Total actual rent: 0
- Electric utility on property: Yes
- Road surface type: Asphalt
Price history
| Date | Event | Price |
|---|---|---|
| 8/5/2024 | Sold | $689,000-0.1%$175/sqft |
Source:  Stellar MLS #T3495338 Report a problem Stellar MLS #T3495338 Report a problem | ||
| 7/9/2024 | Pending sale | $689,900$176/sqft |
Source: Stellar MLS #T3495338 Report a problem | ||
| 6/21/2024 | Price change | $689,900-1.4%$176/sqft |
Source: Stellar MLS #T3495338 Report a problem | ||
| 6/6/2024 | Price change | $699,900-2.7%$178/sqft |
Source: Stellar MLS #T3495338 Report a problem | ||
| 5/9/2024 | Price change | $719,000-3.4%$183/sqft |
Source: Stellar MLS #T3495338 Report a problem | ||
| 1/31/2024 | Listed for sale | $744,000+43.1%$189/sqft |
Source: Stellar MLS #T3495338 Report a problem | ||
| 4/30/2021 | Sold | $520,000+2.6%$132/sqft |
Source: Stellar MLS #T3297332 Report a problem | ||
| 3/31/2021 | Pending sale | $507,000$129/sqft |
Source: Stellar MLS #T3297332 Report a problem | ||
| 3/24/2021 | Listed for sale | $507,000+34.3%$129/sqft |
Source: Stellar MLS #T3297332 Report a problem | ||
| 4/3/2014 | Sold | $377,540$96/sqft |
Source: Public Record Report a problem | ||
Public tax history
| Year | Property taxes | Tax assessment |
|---|---|---|
| 2025 | $12,987 +14.6% | $516,941 +3.9% |
| 2024 | $11,336 +2.6% | $497,329 +2.1% |
| 2023 | $11,047 +11.7% | $487,083 +11.8% |
| 2022 | $9,886 +40.8% | $435,615 +58.5% |
| 2021 | $7,020 +3.3% | $274,887 +1.4% |
| 2020 | $6,795 +3.3% | $271,092 +2.3% |
| 2019 | $6,576 | $264,997 -6.3% |
| 2018 | $6,576 -5.3% | $282,961 +2.1% |
| 2017 | $6,945 +2.6% | $277,141 +8.3% |
| 2016 | $6,769 -8.1% | $255,980 -7.6% |
| 2015 | $7,367 +111.3% | $277,105 +9.8% |
| 2014 | $3,487 | $252,331 +773.6% |
| 2013 | $3,487 +24.1% | $28,885 |
| 2012 | $2,810 +85.9% | $28,885 |
| 2011 | $1,511 +73.1% | $28,885 |
| 2010 | $873 -42.8% | $28,885 -11.1% |
| 2009 | $1,525 -54.2% | $32,496 -40% |
| 2008 | $3,334 -7.5% | $54,159 -16.7% |
| 2007 | $3,605 +2508.3% | $64,991 +935.1% |
| 2006 | $138 | $6,279 |
Find assessor info on the county website
Neighborhood: Southfork
Nearby homes
- $643,9005 bd4 ba3.5k sqft13804 Artesa Bell Dr, Riverview, FL 33579Off Market

- $482,0005 bd3 ba2.8k sqft13810 Artesa Bell Dr, Riverview, FL 33579Off Market
- $610,1005 bd4 ba3.1k sqft13802 Artesa Bell Dr, Riverview, FL 33579Off Market
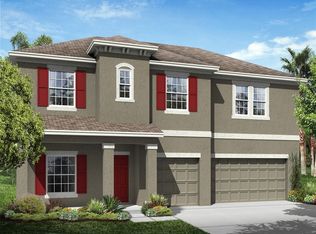
- $538,6005 bd5 ba3.6k sqft13812 Artesa Bell Dr, Riverview, FL 33579Off Market
- $460,9003 bd4 ba2.8k sqft13807 Artesa Bell Dr, Riverview, FL 33579Off Market
- $476,0003 bd2 ba2.5k sqft13809 Artesa Bell Dr, Riverview, FL 33579Off Market
- $453,2004 bd4 ba2.8k sqft13805 Artesa Bell Dr, Riverview, FL 33579Off Market
- $542,0004 bd4 ba3.1k sqft13811 Artesa Bell Dr, Riverview, FL 33579Sold
Nearby schools
GreatSchools rating
- 2/10Summerfield Crossings Elementary SchoolGrades: PK-5Distance: 1.4 mi
- 3/10Eisenhower Middle SchoolGrades: 6-8Distance: 3.4 mi
- 3/10Jule F Sumner High SchoolGrades: 9-12Distance: 1.2 mi
Schools provided by the listing agent
- Elementary: Summerfield Crossing Elementary
- Middle: Shields-HB
- High: Riverview-HB
Source: Stellar MLS. This data may not be complete. We recommend contacting the local school district to confirm school assignments for this home.
Get a cash offer in 3 minutes
Find out how much your home could sell for in as little as 3 minutes with a no-obligation cash offer.
Estimated market value
$649,800
Get a cash offer in 3 minutes
Find out how much your home could sell for in as little as 3 minutes with a no-obligation cash offer.
Estimated market value
$649,800
- Florida
- Hillsborough County
- Riverview
- 33579
- Southfork
- 13808 Artesa Bell Dr
Nearby cities
Nearby neighborhoods
Nearby zip codes
Other Riverview Topics
