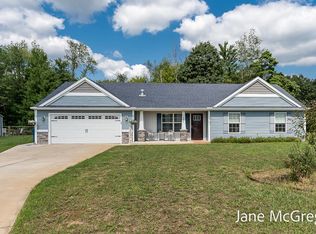
Home is under construction and planned for completion in June 2017. This Sable London floor plan has almost 1900 finished square feet of living space including 3 Bedrooms and 2 Full Bathrooms. The Main Floor features a large living room, fireplace, dining area with slider to the deck with stairs, kitchen with granite island and dishwasher, range, refrigerator and microwave/hood included. The lower level has a spacious family room, laundry, two large bedrooms, and another full bath. The 2 stall garage is attached with a bump out for extra storage. There are other new Sable Home models to see in this and surrounding Sable Homes neighborhoods. Photos are from a model home.
This property is not currently displayed as for sale or rent on Zillow. This may be different from what's on other websites or public sources.