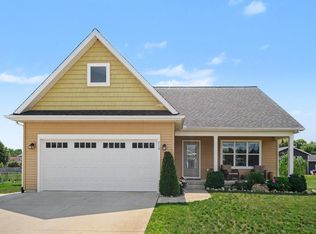
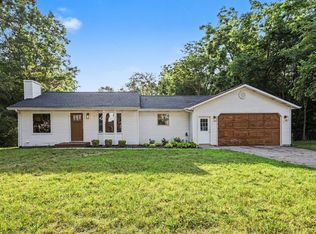
Easy Living best describes this stylish Ranch that is handicap accessible. 3 stall garage is finished, insulated and heated. 2 overhead doors face the driveway, the 3rd overhead faces the side. Great for the Harley enthusiast, hobbies & crafting or the classic car. Inside, the kitchen comes with all appliances, granite countertops and pretty, peaceful views to the wooded and fenced in back yard. Beyond the backyard is additional neighborhood common area. Open floor plan - dining area and into the living room with a gas fireplace. Extra wide hallway leads to the large primary suite with the attached bathroom and low threshold tile shower. 2 more bedrooms and a full bathroom down the hall. The laundry room is off the kitchen and contains the water softner system, furnace and water heater. It has room for additional storage. This is a nice house at the end of the Cul de sac with affordable association dues at $35.00 per month which includes trash service and snowplowing. Seller just had new vinyl plank floor installed in the main living area that has a transferable lifetime guarantee. Extra boxes will be left with the home. Outside storage shed is like new and can hold the lawn and garden tools so the garage and stay clean and clear. This home is in the Kent City school system but is "school of choice" so other school enrollment could be possible such as Sparta, Rockford or Cedar Springs. New risers were recently installed in the 2 tank septic system for easier access. The seller said that this is the most "peaceful" home that they have ever lived in! Don't you deserve a home like this?
Active
$364,900
13820 E Harmony Ct NE, Sparta, MI 49345
3beds
1,358sqft
:
Get pre-qualified$2,453/mo
Single Family Residence
Built in 2017
0.38 Acres Lot
$-- Zestimate®
$269/sqft
$35/mo HOA
What's special
Gas fireplaceExtra wide hallwayGranite countertopsLow threshold tile shower
- 3 days |
- 579 |
- 33 |
Zillow last checked:
Listing updated:
Listed by:
Jane M McGregor 231-557-2591,
Five Star Real Estate 231-733-3080
Source: MichRIC,MLS#: 26040818
Facts & features
Interior
Bedrooms & bathrooms
- Bedrooms: 3
- Bathrooms: 2
- Full bathrooms: 2
- Main level bedrooms: 3
Primary bedroom
- Level: Main
Bedroom 2
- Level: Main
Bedroom 3
- Level: Main
Primary bathroom
- Level: Main
Bathroom 2
- Level: Main
Dining area
- Level: Main
Kitchen
- Level: Main
Living room
- Level: Main
Heating
- Forced Air
Cooling
- Central Air
Appliances
- Included: Iron Water FIlter, Dishwasher, Dryer, Microwave, Oven, Range, Refrigerator, Washer, Water Softener Owned
- Laundry: Laundry Room, Main Level
Features
- Ceiling Fan(s), Center Island
- Flooring: Carpet, Laminate
- Windows: Screens, Insulated Windows, Window Treatments
- Basement: Slab
- Number of fireplaces: 1
- Fireplace features: Gas Log, Living Room
Interior area
- Total structure area: 1,358
- Total interior livable area: 1,358 sqft
Video & virtual tour
Property
Parking
- Total spaces: 3
- Parking features: Garage Faces Side, Garage Faces Front, Garage Door Opener, Attached
- Garage spaces: 3
Accessibility
- Accessibility features: Rocker Light Switches, Accessible Mn Flr Bedroom, Accessible Mn Flr Full Bath, Covered Entrance, Low Threshold Shower, Accessible Entrance
Features
- Stories: 1
- Fencing: Chain Link,Full
Lot
- Size: 0.38 Acres
- Dimensions: 55 x 156 x 155 x 162
- Features: Site Condo, Cul-De-Sac
Details
- Additional structures: Shed(s)
- Parcel number: 410231227012
- Zoning description: RES
Construction
Type & style
- Home type: SingleFamily
- Architectural style: Ranch
- Property subtype: Single Family Residence
Materials
- Brick, Stone, Vinyl Siding
- Roof: Composition,Shingle
Condition
- New construction: No
- Year built: 2017
Utilities & green energy
- Sewer: Septic Tank
- Water: Well
- Utilities for property: Phone Available, Natural Gas Available, Electricity Available, Cable Available, Natural Gas Connected, Cable Connected
Community & HOA
Community
- Security: Smoke Detector(s)
HOA
- Has HOA: Yes
- Services included: Trash, Snow Removal
- HOA fee: $35 monthly
- HOA phone: 616-498-1311
Location
- Region: Sparta
Financial & listing details
- Price per square foot: $269/sqft
- Tax assessed value: $138,300
- Annual tax amount: $4,118
- Date on market: 8/6/2026
- Listing terms: Cash,FHA,VA Loan,MSHDA,Conventional
- Electric utility on property: Yes
- Road surface type: Paved
Estimated market value
Not available
Estimated sales range
Not available
Not available
Price history
| Date | Event | Price |
|---|---|---|
| 8/6/2026 | Listed for sale | $364,900$269/sqft |
Source:  MichRIC #26040818 Report a problem MichRIC #26040818 Report a problem | ||
Public tax history
Tax history is unavailable.
Monthly payment
Est. payment
Payment breakdown
Explore the cost of this home by adjusting the details. Changes won't be saved.Climate risks
Neighborhood: 49345
Nearby schools
GreatSchools rating
- 6/10Kent City Elementary SchoolGrades: PK-5Distance: 5.2 mi
- 5/10Kent City Middle SchoolGrades: 6-8Distance: 5.3 mi
- 6/10Kent City High SchoolGrades: 6-12Distance: 5.4 mi
- $319,4003 bd2 ba-- sqft13820 E Harmony Ct, Sparta, MI 49345Off Market
- $373,0003 bd2 ba1.9k sqft13808 E Harmony Ct NE, Sparta, MI 49345Off Market

- $351,2003 bd2 ba-- sqft13808 E Harmony Ct, Sparta, MI 49345Off Market
- $411,7003 bd2 ba2.2k sqft13832 E Harmony Ct, Sparta, MI 49345Off Market

- $414,3003 bd2 ba2.2k sqft13796 E Harmony Ct, Sparta, MI 49345Off Market
- $379,7003 bd3 ba2k sqft13827 E Harmony Ct, Sparta, MI 49345Off Market
- $321,0003 bd2 ba1.9k sqft13815 E Harmony Ct, Sparta, MI 49345Sold
- $385,7003 bd3 ba-- sqft13801 E Harmony Ct, Sparta, MI 49345Off Market
A local agent can set up tours, give advice and negotiate with sellers.
Similar homes
- $420,0003 bd2 ba1.5k sqft15150 Hanna Ave NE, Cedar Springs, MI 49319For Sale

 MLS ID #26040549, Steven Venlet, Five Star Real Estate (Grandv). MichRIC
 - $360,0003 bd3 ba2k sqft710 Chary Glen Dr NW, Kent City, MI 49330For Sale
 MLS ID #26040395, Doug F Takens, Independence Realty (Main). MichRIC
 - $330,0004 bd2 ba1.7k sqft2850 Bark Ct #17, Cedar Springs, MI 49319For Sale
 MLS ID #26040605, Laura E Ensley, Ensley Real Estate. MichRIC
 - $409,9003 bd2 ba1.8k sqft4372 Hunsberger Ave NE, Grand Rapids, MI 49525For Sale
 MLS ID #26040792, Darryl A Matthews Jr, Keller Williams GR East. MichRIC
 - $380,0003 bd2 ba1.6k sqft2014-3 Mile Rd NE, Grand Rapids, MI 49505For SaleMLS ID #26040264, Melissa DeBoer, Keller Williams Realty Rivertown. MichRIC
- $329,9002 bd1 ba1.4k sqft2067 Riverbank Ave NE, Grand Rapids, MI 49525For SaleMLS ID #26040595, Ryan M Schafer, Realiant Real Estate. MichRIC
- $385,0003 bd1 ba1k sqft261 Nineteen Mile Rd NE, Cedar Springs, MI 49319For SaleMLS ID #26033737, Laura E Ensley, Ensley Real Estate. MichRIC
- $499,9002 bd3 ba1.8k sqft11613 Orchard Park Dr NE, Sparta, MI 49345For SaleMLS ID #26038457, Joni McArthur, EXP Realty (Grand Rapids). MichRIC
- $349,9003 bd2 ba1.5k sqft1745 Coit Ave NE, Grand Rapids, MI 49505For SaleMLS ID #26040869, Dawn Bebout, Five Star Real Estate (Ada). MichRIC
- $369,9993 bd2 ba1.4k sqft11660 Maggie Ct NE, Rockford, MI 49341For SaleMLS ID #26024459, Austin M Hilyer, Five Star Real Estate (Courtland). MichRIC
- $355,0003 bd2 ba1.8k sqft8364 Atlanta Dr NE, Rockford, MI 49341For SaleMLS ID #26040001, Karen A Metchikoff, Berkshire Hathaway HomeServices Michigan Real Estate (Rock). MichRIC
- $329,9003 bd2 ba1.6k sqft1221 Whitmore Ave NW, Grand Rapids, MI 49504For SaleMLS ID #26040505, Amanda VanDyke, Five Star Real Estate (M6). MichRIC
- $350,0003 bd1 ba1.2k sqft6436 Myers Lake Ave NE, Rockford, MI 49341For SaleMLS ID #26037850, Lisa M Thomas, Polaris Real Estate LLC. MichRIC
- $309,9003 bd2 ba1.5k sqft3729 Grape Ave NE, Grand Rapids, MI 49525For SaleMLS ID #26040650, Cody C Mahaffy, Five Star Real Estate (M6). MichRIC
- $399,0003 bd2 ba2k sqft5410 Riverlook Dr NE, Comstock Park, MI 49321For SaleMLS ID #1948286, Gabe Paterson. NGLRMLS
- $289,9004 bd3 ba1.9k sqft357 Mabel St NW, Comstock Park, MI 49321For SaleMLS ID #26040657, John H Schlundt-Bodien, Greenridge Realty (Summit). MichRIC
- $350,0004 bd2 ba1.7k sqft421 Macomb Ave NW, Grand Rapids, MI 49534For SaleMLS ID #26040531, Jeffrey M Blahnik, Five Star Real Estate (Main). MichRIC
- $369,9003 bd2 ba1.1k sqft1532 Mayfield Ave NE, Grand Rapids, MI 49505For SaleMLS ID #26039435, Bailey Budnik, Smallegan Real Estate. MichRIC
- $299,9003 bd2 ba1.7k sqft653 Three Mile Rd NE, Grand Rapids, MI 49505For SaleMLS ID #26040868, Anthony J Lewis, RE/MAX of Grand Rapids (FH). MichRIC
- $389,9004 bd2 ba1.8k sqft1135 Walwood Dr NE, Grand Rapids, MI 49505For SaleMLS ID #26040118, George D Merz, Big River Properties. MichRIC
