Nestled among the trees, this unique home offers the perfect blend of seclusion and convenience. The charming daylight basement ADU, spanning 490 sq.ft, includes a well-equipped kitchen, a 3/4 bath & laundry facilities—ideal for guests or rental income. Multiple decks invite you to immerse yourself in the serene, treehouse-like ambiance, with private decks off the primary and guest bedrooms. The spacious main deck provides ample seating and a cozy fire-pit for cool fall nights. Large windows frame stunning views of the lush surrounding trees. Enjoy a tranquil retreat while staying close to vibrant city amenities, including St. Edward’s and Denny Park. With top-rated Lake Washington schools nearby, welcome to your private Kirkland sanctuary.
Sold
Listed by: Pacific Wolf Realty • Dylan Wolf
Bought with: NWMLS-NonOffice
$1,122,000
13808 Holmes Point Drive NE, Kirkland, WA 98034
4beds
2,400sqft
Single Family Residence
Built in 1982
0.48 Acres Lot
$1,072,500 Zestimate®
$468/sqft
$4,671 Estimated rent
Home value
$1,072,500
$976,000 - $1.17M
$4,671/mo
Zestimate® history
Owner options
List your home for rent
$4,671/mo
Rent Zestimate®
Find your next renter with Zillow Rental Manager. Plus, with online applications, you can quickly screen prospective tenants – for free.
$4,671/mo
Rent Zestimate®
Refinance and save
$6,857/mo
Est. payment
Refinancing to a lower rate could help reduce your monthly payments and save thousands over the life of the loan.
$6,857/mo
Est. payment
Explore your selling options
Work with a Zillow partner agent
Leverage their expertise and Zillow's premium Showcase listings to get your home seen by more buyers.
Get startedList with your own agent
Get your home in front of millions of buyers by listing it on Zillow.
Learn how to do itSell it yourself
Take full control of how buyers see your home on Zillow by listing For Sale by Owner (FSBO).
List your homeWhat's special
Zillow last checked:
Listing updated:
Listed by:
Dylan Wolf,
Pacific Wolf Realty
Bought with:
No Member Specified
NWMLS-NonOffice
Source: NWMLS as distributed by MLS GRID,MLS#: 2339211
Facts & features
Interior
Bedrooms & bathrooms
- Bedrooms: 4
- Bathrooms: 4
- Full bathrooms: 1
- 3/4 bathrooms: 3
- Main level bathrooms: 1
- Main level bedrooms: 1
Primary bedroom
- Level: Second
Bedroom
- Level: Second
Bedroom
- Level: Lower
Bedroom
- Level: Main
Bathroom full
- Level: Second
Bathroom three quarter
- Level: Second
Bathroom three quarter
- Level: Lower
Bathroom three quarter
- Level: Main
Dining room
- Level: Main
Entry hall
- Level: Main
Kitchen with eating space
- Level: Main
Kitchen without eating space
- Level: Lower
Living room
- Level: Main
Heating
- Fireplace, 90%+ High Efficiency, Electric
Cooling
- Has cooling: Yes
Appliances
- Included: Dishwasher(s), Dryer(s), Microwave(s), Refrigerator(s), Washer(s), Water Heater: Electric, Water Heater Location: Garage
Features
- Bath Off Primary, Ceiling Fan(s), Dining Room, High Tech Cabling
- Flooring: Hardwood, Carpet
- Doors: French Doors
- Windows: Double Pane/Storm Window, Skylight(s)
- Basement: Daylight,Finished
- Number of fireplaces: 1
- Fireplace features: Wood Burning, Main Level: 1, Fireplace
Interior area
- Total structure area: 2,400
- Total interior livable area: 2,400 sqft
Property
Parking
- Total spaces: 2
- Parking features: Driveway, Attached Garage, Off Street
- Attached garage spaces: 2
Features
- Levels: Two
- Stories: 2
- Entry location: Main
- Patio & porch: Second Kitchen, Bath Off Primary, Ceiling Fan(s), Double Pane/Storm Window, Dining Room, Fireplace, French Doors, Hardwood, High Tech Cabling, Skylight(s), Vaulted Ceiling(s), Walk-In Closet(s), Wall to Wall Carpet, Water Heater, Wired for Generator
- Has view: Yes
- View description: Territorial
Lot
- Size: 0.48 Acres
- Features: Paved, Secluded, Cable TV, Deck, Fenced-Partially, High Speed Internet
- Topography: Sloped,Terraces
- Residential vegetation: Brush, Fruit Trees, Garden Space, Wooded
Details
- Parcel number: 9388100035
- Other equipment: Wired for Generator
Construction
Type & style
- Home type: SingleFamily
- Architectural style: 2 Stories w/Bsmnt
- Property subtype: Single Family Residence
Materials
- Wood Siding, Wood Products
- Foundation: Poured Concrete
- Roof: Composition
Condition
- Year built: 1982
Utilities & green energy
- Electric: Company: PSE
- Sewer: Septic Tank, Company: Septic
- Water: Public, Company: Northshore Utility District
Community & HOA
Community
- Subdivision: Kirkland
Location
- Region: Kirkland
Financial & listing details
- Price per square foot: $468/sqft
- Tax assessed value: $1,229,000
- Annual tax amount: $9,045
- Date on market: 3/3/2025
- Cumulative days on market: 506 days
- Inclusions: Dishwasher(s), Dryer(s), Microwave(s), Refrigerator(s), Washer(s)
Price history
| Date | Event | Price |
|---|---|---|
| 2/27/2025 | Sold | $1,122,000+247.9%$468/sqft |
Source:  NWMLS as distributed by MLS GRID #2339211 Report a problem NWMLS as distributed by MLS GRID #2339211 Report a problem | ||
| 9/14/2001 | Sold | $322,500+2.4%$134/sqft |
Source: NWMLS as distributed by MLS GRID #21090853 Report a problem | ||
| 12/4/1998 | Sold | $315,000$131/sqft |
Source: Public Record Report a problem | ||
Public tax history
| Year | Property taxes | Tax assessment |
|---|---|---|
| 2025 | $10,714 +7.2% | $1,229,000 +0.7% |
| 2024 | $9,995 +10.5% | $1,221,000 +16.7% |
| 2023 | $9,045 -9.2% | $1,046,000 -20.2% |
| 2022 | $9,960 +16.2% | $1,310,000 +37.2% |
| 2021 | $8,568 +8.2% | $955,000 +18.6% |
| 2020 | $7,916 +2.5% | $805,000 -1.2% |
| 2019 | $7,725 +31.9% | $815,000 +28.3% |
| 2018 | $5,857 -0.5% | $635,000 +12.2% |
| 2017 | $5,887 +19.6% | $566,000 +5.8% |
| 2016 | $4,920 | $535,000 +5.7% |
| 2015 | $4,920 | $506,000 +8.4% |
| 2014 | $4,920 | $467,000 +21.6% |
| 2013 | $4,920 | $384,000 +40.7% |
| 2012 | -- | $273,000 -7.5% |
| 2011 | -- | $295,000 -11.7% |
| 2010 | -- | $334,000 |
| 2009 | -- | $334,000 -18.1% |
| 2007 | -- | $408,000 +10.9% |
| 2006 | -- | $368,000 +7.9% |
| 2005 | -- | $341,000 +7.6% |
| 2001 | $4,031 +10% | $317,000 +18.7% |
| 2000 | $3,665 | $267,000 |
Find assessor info on the county website
Neighborhood: Finn Hill
Nearby homes
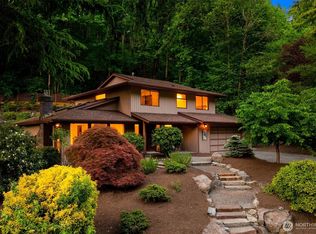
- $1,349,8004 bd3 ba2.2k sqft6472 NE 135th Pl, Kirkland, WA 98034Sold
- $1,525,0004 bd3 ba2.8k sqft6954 NE 139th St, Kirkland, WA 98034Sold
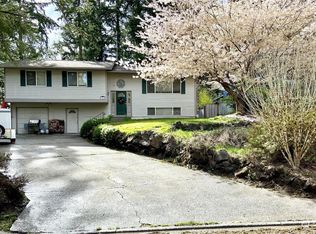
- $1,120,0004 bd3 ba2.5k sqft13825 70th Ave NE, Kirkland, WA 98034Sold
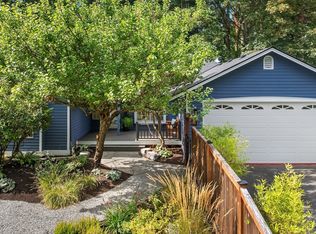
- $1,705,0003 bd2 ba1.9k sqft13833 70th Ave NE, Kirkland, WA 98034Sold
- $1,640,0004 bd3 ba2.7k sqft7015 NE 138th St, Kirkland, WA 98034Pending
- $1,798,0004 bd4 ba2.6k sqft7016 NE 138th St, Kirkland, WA 98034Sold
- $1,480,0003 bd3 ba2.8k sqft6442 NE 135th Pl, Kirkland, WA 98034Sold
- $599,9009,883.764 Square Feet13849 71st Pl NE, Kirkland, WA 98034Pending
Nearby schools
GreatSchools rating
- 7/10Carl Sandburg Elementary SchoolGrades: PK-5Distance: 1.1 mi
- 6/10Finn Hill Junior High SchoolGrades: 6-8Distance: 1 mi
- 10/10Juanita High SchoolGrades: 9-12Distance: 2.5 mi
Schools provided by the listing agent
- Elementary: Carl Sandburg Elementary
- Middle: Finn Hill Middle
- High: Juanita High
Source: NWMLS as distributed by MLS GRID. This data may not be complete. We recommend contacting the local school district to confirm school assignments for this home.
Get a cash offer in 3 minutes
Find out how much your home could sell for in as little as 3 minutes with a no-obligation cash offer.
Estimated market value
$1,072,500
Get a cash offer in 3 minutes
Find out how much your home could sell for in as little as 3 minutes with a no-obligation cash offer.
Estimated market value
$1,072,500
- Washington
- King County
- Kirkland
- 98034
- Finn Hill
- 13808 Holmes Point Drive NE
Nearby cities
Nearby neighborhoods
Nearby zip codes
Other Kirkland Topics
