Sellers request backup offers!!! WOW, CARROLLWOOD VILLAGE Location! Very desirable & beautiful home in Carrollwood Village. 3br, 2.5 bath, ranch home. Quality and character abound in this pristine home - it shows like a model and pride of ownership is evident throughout from the lovely cul-de-sac lot with cozy covered front porch thru the spacious light and bright foyer with plantation shutters and crown molding to the beautiful back yard. You will be delighted when you enter the charming living room/dining room with gleaming hard wood flooring and plantation shutters on the double set of sliding glass doors. The area has a great view of the back yard. The family room has a vaulted ceiling and adorable, light brick fireplace as the focal point of this relaxing room. The powder room is conveniently located with a useful vanity with granite counter. The kitchen is open to the family room and has wood cabinets, granite counter, stainless steel appliances and breakfast bar with pendent lighting. This great split-bedroom plan has a spacious master bedroom also with gleaming hardwood flooring and a walk-in closet. The master bath has a convenient walk-in shower and vanity with granite counter and two sinks. Two other bedrooms share a full bath that has a tub with glass shower doors and a large vanity also with two sinks. The huge laundry room has an abundance of cabinets, sink and solid surface counter (washer & dryer do not convey). The peaceful and lovely views of the back yard are amazing and enhanced by the canvas awning-covered patio with a frame that is hurricane rated. The back yard fencing and landscaping also provide a peaceful patio retreat. Some of the many extras in this home include; a/c 2017, roof 2016, propane generator (tank in ground) that can power most of the home for up to 10 days, hurricane rated garage door, hurricane rated roof shingles, reinforced bracing in attic, decorative exterior hurricane rated window treatments and hurricane rated corrugated aluminum slats that cover all door openings. Other new features include; microwave, garbage disposal, water heater and new paint on exterior trim. Earlier updates include granite in kitchen/bath, water softener, gutter screens and professional landscape lighting. Seller will also leave the Coleman cabinets in the garage. This lovely home is very convenient to the Carrollwood Publix plaza and the Carrollwood Country Club which offers many different memberships including a social membership that includes use of the exercise facility and Olympic-size pool. The Carrollwood Cultural Center and Carrollwood Village park, with playground, splash pad, dog park and much more, are also close by.
Sold for $599,900
$599,900
13808 LAKE VILLAGE PLACE, TAMPA, FL 33618
3beds
2,032sqft
Single Family Residence
Built in 1979
0.25 Acres Lot
$624,800 Zestimate®
$295/sqft
$3,053 Estimated rent
Home value
$624,800
$594,000 - $656,000
$3,053/mo
Zestimate® history
Owner options
List your home for rent
$3,053/mo
Rent Zestimate®
Find your next renter with Zillow Rental Manager. Plus, with online applications, you can quickly screen prospective tenants – for free.
$3,053/mo
Rent Zestimate®
Refinance and save
$4,200/mo
Est. payment
Refinancing to a lower rate could help reduce your monthly payments and save thousands over the life of the loan.
$4,200/mo
Est. payment
Explore your selling options
Work with a Zillow partner agent
Leverage their expertise and Zillow's premium Showcase listings to get your home seen by more buyers.
Get startedList with your own agent
Get your home in front of millions of buyers by listing it on Zillow.
Learn how to do itSell it yourself
Take full control of how buyers see your home on Zillow by listing For Sale by Owner (FSBO).
List your homeWhat's special
Zillow last checked:
Listing updated:
Listed by:
James Lieb, Sr. 813-289-1712,
COLDWELL BANKER REALTY 813-289-1712
Bought with:
Marlene Cambronero, 3224516
SUNCOAST REALTY SOLUTIONS, LLC
Source: Stellar MLS,MLS#: T3523595 Originating MLS: Tampa
Originating MLS: Tampa
Facts & features
Interior
Bedrooms & bathrooms
- Bedrooms: 3
- Bathrooms: 3
- Full bathrooms: 2
- 1/2 bathrooms: 1
Rooms
- Room types: Family Room
Primary bedroom
- Features: Ceiling Fan(s), Dual Sinks, En Suite Bathroom, Granite Counters, Shower No Tub, Walk-In Closet(s)
- Level: First
- Dimensions: 13x15
Bedroom 2
- Features: Ceiling Fan(s), Built-in Closet
- Level: First
- Dimensions: 11x12
Bedroom 3
- Features: Ceiling Fan(s), Built-in Closet
- Level: First
- Dimensions: 10x11
Dining room
- Level: First
- Dimensions: 11x12
Family room
- Level: First
- Dimensions: 15x15
Foyer
- Level: First
Kitchen
- Level: First
- Dimensions: 10x13
Laundry
- Features: Granite Counters
- Level: First
- Dimensions: 6x11
Living room
- Level: First
- Dimensions: 11x14
Heating
- Central, Electric, Heat Pump
Cooling
- Central Air
Appliances
- Included: Dishwasher, Disposal, Microwave, Range, Refrigerator, Water Softener
- Laundry: Inside, Laundry Room
Features
- Ceiling Fan(s), Living Room/Dining Room Combo, Primary Bedroom Main Floor, Vaulted Ceiling(s)
- Flooring: Granite, Tile, Hardwood
- Windows: Window Treatments, Hurricane Shutters, Shutters
- Has fireplace: Yes
- Fireplace features: Family Room
Interior area
- Total structure area: 3,074
- Total interior livable area: 2,032 sqft
Property
Parking
- Total spaces: 2
- Parking features: Garage - Attached
- Attached garage spaces: 2
Features
- Levels: One
- Stories: 1
- Patio & porch: Covered, Front Porch
- Exterior features: Awning(s), Irrigation System, Rain Gutters, Sidewalk
- Fencing: Wood
Lot
- Size: 0.25 Acres
- Dimensions: 90 x 122
- Features: In County, Landscaped, Level, Near Golf Course, Sidewalk
- Residential vegetation: Mature Landscaping, Oak Trees, Trees/Landscaped
Details
- Parcel number: U0428180V800000200004.0
- Zoning: PD
- Special conditions: None
Construction
Type & style
- Home type: SingleFamily
- Architectural style: Contemporary
- Property subtype: Single Family Residence
Materials
- Block, Stucco
- Foundation: Slab
- Roof: Shingle
Condition
- Completed
- New construction: No
- Year built: 1979
Utilities & green energy
- Sewer: Public Sewer
- Water: Public
- Utilities for property: Cable Connected, Electricity Connected, Fiber Optics, Fire Hydrant, Propane, Public, Sewer Connected, Sprinkler Recycled, Street Lights, Underground Utilities
Community & HOA
Community
- Features: Association Recreation - Owned, Deed Restrictions, Dog Park, Golf, Irrigation-Reclaimed Water, Park, Playground, Sidewalks
- Security: Security System Owned
- Pet fee: $0 monthly
- Subdivision: CYPRESS RUN
HOA
- Has HOA: Yes
- Amenities included: Basketball Court, Fence Restrictions, Maintenance, Park, Playground, Tennis Court(s), Vehicle Restrictions
- Services included: Common Area Taxes, Manager
- HOA fee: $72 monthly
- HOA name: Greenacre Properties
Location
- Region: Tampa
Financial & listing details
- Price per square foot: $295/sqft
- Tax assessed value: $555,383
- Annual tax amount: $8,529
- Date on market: 5/10/2024
- Cumulative days on market: 31 days
- Listing terms: Cash,Conventional
- Ownership: Fee Simple
- Total actual rent: 0
- Electric utility on property: Yes
- Road surface type: Paved, Asphalt
Price history
| Date | Event | Price |
|---|---|---|
| 7/26/2024 | Sold | $599,900$295/sqft |
Source:  Stellar MLS #T3523595 Report a problem Stellar MLS #T3523595 Report a problem | ||
| 6/10/2024 | Pending sale | $599,900$295/sqft |
Source: Stellar MLS #T3523595 Report a problem | ||
| 5/20/2024 | Price change | $599,900-7.7%$295/sqft |
Source: Stellar MLS #T3523595 Report a problem | ||
| 5/10/2024 | Listed for sale | $649,900+56.6%$320/sqft |
Source: Stellar MLS #T3523595 Report a problem | ||
| 5/26/2021 | Sold | $415,000-2.4%$204/sqft |
Source: Public Record Report a problem | ||
| 3/4/2021 | Pending sale | $425,000$209/sqft |
Source: COLDWELL BANKER RESIDENTIAL #T3293005 Report a problem | ||
| 3/4/2021 | Listed for sale | $425,000+88.9%$209/sqft |
Source: COLDWELL BANKER RESIDENTIAL #T3293005 Report a problem | ||
| 5/9/2019 | Sold | $225,000+39.8%$111/sqft |
Source: Public Record Report a problem | ||
| 6/30/2000 | Sold | $161,000+34.2%$79/sqft |
Source: Public Record Report a problem | ||
| 12/4/1997 | Sold | $120,000$59/sqft |
Source: Public Record Report a problem | ||
Public tax history
| Year | Property taxes | Tax assessment |
|---|---|---|
| 2025 | $10,139 +15.2% | $555,383 +9.4% |
| 2024 | $8,802 +3.2% | $507,554 +3% |
| 2023 | $8,530 +2.1% | $492,771 +1.5% |
| 2022 | $8,354 +150.8% | $485,564 +145.8% |
| 2021 | $3,331 +2.8% | $197,516 +1.4% |
| 2020 | $3,242 +3.3% | $194,789 +2.3% |
| 2019 | $3,137 | $190,410 +4.6% |
| 2018 | $3,137 +6.6% | $182,012 -28.8% |
| 2017 | $2,942 +1.5% | $255,585 +46.4% |
| 2016 | $2,899 +1.4% | $174,601 +0.7% |
| 2015 | $2,860 -7.5% | $173,387 +0.8% |
| 2014 | $3,091 | $172,011 +1.5% |
| 2013 | $3,091 -4.5% | $169,469 -2.8% |
| 2012 | $3,235 -3.1% | $174,368 -2.7% |
| 2011 | $3,337 +1.2% | $179,124 +0.4% |
| 2010 | $3,298 +2.7% | $178,428 +2.7% |
| 2009 | $3,213 +0.1% | $173,737 +0.1% |
| 2008 | $3,209 -4.7% | $173,563 +3% |
| 2007 | $3,368 -4.7% | $168,508 +2.5% |
| 2006 | $3,536 +0.1% | $164,398 +3% |
| 2005 | $3,531 | $159,610 +3% |
| 2004 | -- | $154,961 +1.9% |
| 2003 | -- | $152,072 +2.4% |
| 2002 | -- | $148,508 +1.6% |
| 2001 | -- | $146,169 +8.1% |
| 2000 | $2,994 | $135,210 |
Find assessor info on the county website
Neighborhood: 33618
Nearby homes
- $680,6004 bd3 ba2.5k sqft13806 Lake Village Pl, Tampa, FL 33618Off Market
- $730,0004 bd2 ba2.1k sqft13810 Lake Village Pl, Tampa, FL 33618Sold

- $633,9004 bd3 ba2.3k sqft13819 Cypress Village Cir, Tampa, FL 33618Off Market
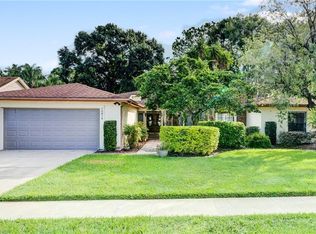
- $687,6004 bd2 ba2.7k sqft13821 Cypress Village Cir, Tampa, FL 33618Off Market
- $639,0004 bd3 ba2.5k sqft13817 Cypress Village Cir, Tampa, FL 33618Sold
- $802,6004 bd3 ba3k sqft13807 Lake Village Pl, Tampa, FL 33618Off Market
- $696,0004 bd3 ba2.5k sqft13804 Lake Village Pl, Tampa, FL 33618Off Market
- $711,7004 bd2 ba2.7k sqft13805 Lake Village Pl, Tampa, FL 33618Off Market
Nearby schools
GreatSchools rating
- 6/10Carrollwood Elementary SchoolGrades: PK-8Distance: 1.6 mi
- 2/10Chamberlain High SchoolGrades: 9-12Distance: 3.8 mi
Schools provided by the listing agent
- Elementary: Carrollwood-HB
- Middle: Adams-HB
- High: Chamberlain-HB
Source: Stellar MLS. This data may not be complete. We recommend contacting the local school district to confirm school assignments for this home.
Get a cash offer in 3 minutes
Find out how much your home could sell for in as little as 3 minutes with a no-obligation cash offer.
Estimated market value
$624,800
Get a cash offer in 3 minutes
Find out how much your home could sell for in as little as 3 minutes with a no-obligation cash offer.
Estimated market value
$624,800
- Florida
- Hillsborough County
- Tampa
- 33618
- 13808 LAKE VILLAGE PLACE
Nearby cities
Nearby neighborhoods
Nearby zip codes
Other Tampa Topics
