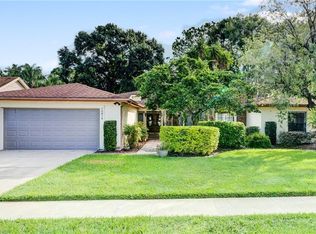
This beautiful home is priced to sell! Discover this spacious two-story home with a lagoon-style pool and waterfall tucked away in the serene Carrollwood Village Country Club & Golf Course. Located in the Cypress Run community—known for its tranquil surroundings—this home is set on a private 0.23-acre lot on a quiet street. Featuring 4 bedrooms, 2.5 baths, and 2,562 square feet of inviting living space, it offers a versatile layout perfect for both everyday comfort and effortless entertaining. Step through the entryway into a bright and welcoming interior boasting a stylish blend of tile, wood, and carpet flooring in soft, modern tones. The main level includes a formal living room, an elegant dining area with French doors overlooking a courtyard, and a cozy family room that flows seamlessly into a generous bonus/game room—ideal for movie nights or casual gatherings. The chef’s kitchen is a standout, featuring rich cabinetry, granite countertops, sleek brushed nickel accents, a stylish tile backsplash, stainless steel appliances, a breakfast bar, and a walk-in pantry for ample storage. Upstairs, the primary suite serves as a peaceful retreat, offering a walk-in closet and a spa-style bath complete with dual vanities and a jacuzzi tub. The additional bedrooms are well-sized and share access to tastefully updated bathrooms. Additional highlights include a wood-burning fireplace, crown molding, recessed lighting, a butler’s pantry, and upgraded fixtures throughout. A new roof was installed in June 2021 and the AC unit on the second floor was replaced in 2021 as well! Step outside to your own private outdoor oasis, featuring a covered lanai, an extended patio, and a sparkling lagoon pool with a waterfall—perfect for unwinding or hosting guests in style. Living in Carrollwood Village Country Club & Golf Course means more than just a beautiful home—it’s a lifestyle. Enjoy championship golf, tennis courts, a resort-style pool, fitness facilities, and an inviting clubhouse with dining and social events. Whether you’re perfecting your swing, meeting neighbors at community gatherings, or relaxing at the club, every day here feels like a getaway. Cypress Run is a desirable, well-maintained community within Carrollwood Village, close to top-rated schools, shopping, dining, parks, medical facilities, and major commuter routes. Hurry to schedule your private showing today! This MOTIVATED SELLER WILL MAKE CONCESSIONS FOR CARPET AND MINOR IMPROVEMENTS AFTER CLOSING!
Sold for $639,000
Street View
$639,000
13817 CYPRESS VILLAGE CIRCLE, TAMPA, FL 33618
4beds
2,562sqft
Single Family Residence
Built in 1979
10,080 Square Feet Lot
$629,100 Zestimate®
$249/sqft
$4,072 Estimated rent
Home value
$629,100
$585,000 - $679,000
$4,072/mo
Zestimate® history
Owner options
List your home for rent
$4,072/mo
Rent Zestimate®
Find your next renter with Zillow Rental Manager. Plus, with online applications, you can quickly screen prospective tenants – for free.
$4,072/mo
Rent Zestimate®
Refinance and save
$4,497/mo
Est. payment
Refinancing to a lower rate could help reduce your monthly payments and save thousands over the life of the loan.
$4,497/mo
Est. payment
Explore your selling options
Work with a Zillow partner agent
Leverage their expertise and Zillow's premium Showcase listings to get your home seen by more buyers.
Get startedList with your own agent
Get your home in front of millions of buyers by listing it on Zillow.
Learn how to do itSell it yourself
Take full control of how buyers see your home on Zillow by listing For Sale by Owner (FSBO).
List your homeWhat's special
Covered lanaiBreakfast barTastefully updated bathroomsGranite countertopsCozy family roomBright and welcoming interiorLagoon-style pool and waterfall
Zillow last checked:
Listing updated:
Listed by:
Caryn Kelley 407-223-2774,
CHARLES RUTENBERG REALTY INC 727-538-9200
Bought with:
Andrea Cross, 3513482
REDFIN CORPORATION
Source: Stellar MLS,MLS#: TB8417133 Originating MLS: Suncoast Tampa
Originating MLS: Suncoast Tampa
Facts & features
Interior
Bedrooms & bathrooms
- Bedrooms: 4
- Bathrooms: 3
- Full bathrooms: 2
- 1/2 bathrooms: 1
Rooms
- Room types: Bonus Room, Breakfast Room Separate, Family Room, Dining Room, Living Room
Primary bedroom
- Features: Walk-In Closet(s)
- Level: Second
- Area: 168 Square Feet
- Dimensions: 12x14
Bedroom 2
- Features: Built-in Closet
- Level: Second
- Area: 156 Square Feet
- Dimensions: 12x13
Bedroom 3
- Features: Built-in Closet
- Level: Second
- Area: 130 Square Feet
- Dimensions: 10x13
Bedroom 4
- Features: Built-in Closet
- Level: Second
- Area: 132 Square Feet
- Dimensions: 12x11
Primary bathroom
- Features: Bath w Spa/Hydro Massage Tub, Dual Sinks, Tub With Shower
- Level: Second
Bonus room
- Features: Built-in Closet
- Level: First
- Area: 187 Square Feet
- Dimensions: 17x11
Dining room
- Level: First
- Area: 156 Square Feet
- Dimensions: 13x12
Family room
- Level: First
- Area: 324 Square Feet
- Dimensions: 18x18
Kitchen
- Features: Breakfast Bar, Pantry
- Level: First
- Area: 209 Square Feet
- Dimensions: 11x19
Living room
- Level: First
- Area: 238 Square Feet
- Dimensions: 17x14
Heating
- Central
Cooling
- Central Air
Appliances
- Included: Disposal, Dryer, Electric Water Heater, Range, Refrigerator, Washer
- Laundry: Inside
Features
- Ceiling Fan(s), Crown Molding, Kitchen/Family Room Combo, Solid Surface Counters, Solid Wood Cabinets, Walk-In Closet(s)
- Flooring: Carpet, Ceramic Tile, Hardwood
- Doors: French Doors
- Windows: Blinds
- Has fireplace: Yes
- Fireplace features: Family Room, Wood Burning
Interior area
- Total structure area: 3,336
- Total interior livable area: 2,562 sqft
Property
Parking
- Total spaces: 2
- Parking features: Garage Door Opener
- Attached garage spaces: 2
Features
- Levels: Two
- Stories: 2
- Patio & porch: Covered, Deck, Patio, Porch
- Exterior features: Irrigation System, Rain Gutters, Sprinkler Metered
- Has private pool: Yes
- Pool features: In Ground
- Fencing: Fenced
Lot
- Size: 10,080 Square Feet
- Dimensions: 84 x 120
- Features: Sidewalk
- Residential vegetation: Mature Landscaping, Trees/Landscaped
Details
- Parcel number: U0428180V800000200008.0
- Zoning: PD-MU
- Special conditions: None
Construction
Type & style
- Home type: SingleFamily
- Architectural style: Contemporary
- Property subtype: Single Family Residence
Materials
- Block, Stucco
- Foundation: Slab
- Roof: Shingle
Condition
- New construction: No
- Year built: 1979
Details
- Warranty included: Yes
Utilities & green energy
- Sewer: Public Sewer
- Water: Public
- Utilities for property: BB/HS Internet Available, Cable Available, Electricity Connected, Public, Sprinkler Meter
Community & HOA
Community
- Features: Deed Restrictions, Golf
- Security: Security System Owned, Smoke Detector(s)
- Pet fee: $0 monthly
- Subdivision: CYPRESS RUN
HOA
- Has HOA: Yes
- Amenities included: Golf Course
- Services included: Maintenance Grounds
- HOA fee: $80 monthly
- HOA name: Greenacre Properties - Sam Morfa
Location
- Region: Tampa
Financial & listing details
- Price per square foot: $249/sqft
- Tax assessed value: $679,130
- Annual tax amount: $10,931
- Date on market: 8/15/2025
- Cumulative days on market: 186 days
- Listing terms: Cash,Conventional,FHA,VA Loan
- Ownership: Fee Simple
- Total actual rent: 0
- Electric utility on property: Yes
- Road surface type: Paved, Asphalt
Price history
| Date | Event | Price |
|---|---|---|
| 3/24/2026 | Sold | $639,000-8.1%$249/sqft |
Source:  Stellar MLS #TB8417133 Report a problem Stellar MLS #TB8417133 Report a problem | ||
| 2/19/2026 | Pending sale | $695,000$271/sqft |
Source: Stellar MLS #TB8417133 Report a problem | ||
| 10/17/2025 | Price change | $695,000-3.3%$271/sqft |
Source: Stellar MLS #TB8417133 Report a problem | ||
| 9/4/2025 | Price change | $719,000-4%$281/sqft |
Source: Stellar MLS #TB8417133 Report a problem | ||
| 8/15/2025 | Listed for sale | $749,000+111%$292/sqft |
Source: Stellar MLS #TB8417133 Report a problem | ||
| 9/15/2014 | Sold | $354,900-4.1%$139/sqft |
Source: Public Record Report a problem | ||
| 7/16/2014 | Pending sale | $369,900$144/sqft |
Source: BHHS FLORIDA PROPERTIES GROUP #T2704111 Report a problem | ||
| 7/3/2014 | Listed for sale | $369,900+102.1%$144/sqft |
Source: BHHS FLORIDA PROPERTIES GROUP #T2704111 Report a problem | ||
| 2/8/1999 | Sold | $183,000+18.1%$71/sqft |
Source: Public Record Report a problem | ||
| 3/2/1995 | Sold | $155,000$60/sqft |
Source: Public Record Report a problem | ||
Public tax history
| Year | Property taxes | Tax assessment |
|---|---|---|
| 2025 | $12,794 +12.4% | $648,373 +10% |
| 2024 | $11,387 +10.5% | $589,430 +10% |
| 2023 | $10,306 +9.1% | $535,845 +10% |
| 2022 | $9,444 +11.5% | $487,132 +10% |
| 2021 | $8,473 +9.2% | $442,847 +9.8% |
| 2020 | $7,758 +8.4% | $403,382 +9.2% |
| 2019 | $7,157 | $369,396 -2.1% |
| 2018 | $7,157 -2.4% | $377,430 +5.2% |
| 2017 | $7,330 +4.2% | $358,899 +10.6% |
| 2016 | $7,033 +4.4% | $324,421 +10% |
| 2015 | $6,737 +81.9% | $294,928 +45.1% |
| 2014 | $3,703 | $203,283 +1.5% |
| 2013 | $3,703 +0.3% | $200,279 +1.7% |
| 2012 | $3,691 -6.7% | $196,946 -6.1% |
| 2011 | $3,956 +2.3% | $209,678 +1.4% |
| 2010 | $3,868 +2.6% | $206,751 +2.7% |
| 2009 | $3,771 +11.3% | $201,315 +10.4% |
| 2008 | $3,388 -4.3% | $182,354 +3% |
| 2007 | $3,539 -4.8% | $177,043 +2.5% |
| 2006 | $3,719 +0.1% | $172,725 +3% |
| 2005 | $3,715 | $167,694 +3% |
| 2004 | -- | $162,810 +1.9% |
| 2003 | -- | $159,774 +2.4% |
| 2002 | -- | $156,029 +1.6% |
| 2001 | -- | $153,572 +3% |
| 2000 | $3,442 | $149,099 |
Find assessor info on the county website
Neighborhood: 33618
Nearby homes
- $637,5004 bd3 ba2.3k sqft13819 Cypress Village Cir, Tampa, FL 33618Off Market
- $769,4004 bd3 ba2.8k sqft13815 Cypress Village Cir, Tampa, FL 33618Off Market

- $683,2004 bd3 ba2.5k sqft13806 Lake Village Pl, Tampa, FL 33618Off Market
- $696,0004 bd3 ba2.5k sqft13804 Lake Village Pl, Tampa, FL 33618Off Market

- $599,9003 bd3 ba2k sqft13808 Lake Village Pl, Tampa, FL 33618Sold
- $1,017,6004 bd3 ba3.9k sqft13818 Cypress Village Cir, Tampa, FL 33618Off Market
- $690,8004 bd2 ba2.7k sqft13821 Cypress Village Cir, Tampa, FL 33618Off Market
- $673,6004 bd2 ba2.4k sqft13813 Cypress Village Cir, Tampa, FL 33618Off Market
Nearby schools
GreatSchools rating
- 6/10Carrollwood Elementary SchoolGrades: PK-8Distance: 1.6 mi
- 2/10Chamberlain High SchoolGrades: 9-12Distance: 3.8 mi
Schools provided by the listing agent
- Elementary: Carrollwood K-8 School
- Middle: Adams-HB
- High: Chamberlain-HB
Source: Stellar MLS. This data may not be complete. We recommend contacting the local school district to confirm school assignments for this home.
Get a cash offer in 3 minutes
Find out how much your home could sell for in as little as 3 minutes with a no-obligation cash offer.
Estimated market value
$629,100
Get a cash offer in 3 minutes
Find out how much your home could sell for in as little as 3 minutes with a no-obligation cash offer.
Estimated market value
$629,100
- Florida
- Hillsborough County
- Tampa
- 33618
- 13817 CYPRESS VILLAGE CIRCLE
Nearby cities
Nearby neighborhoods
Nearby zip codes
Other Tampa Topics
