Welcome to 13809. This fabulously updated Condominium in the Desirable Community of Mission Oaks is absolutely turn-key. This immaculate unit boasts more than 900 square feet of worry-free living. NOT affected by Milton or Helene, this pristine pride of place boasts the following: An updated kitchen with ample lovely shaker-style soft-close cabinets that are enhanced by a stunning glass backsplash and gorgeous black granite and brushed nickel hardware. The Double Undermount Sink features a garbage disposal and goose-neck faucet w/soap dispenser. Stainless steel appliances all compliment the style. There is also a place for a coffee bar if you so desire. Tiltable Plantation Shutters gives this room a clean look. The Kitchen looks into the Dining Area which is spacious enough for large gatherings and entertaining. The Living Room shares this space and is expansive. Luxury Vinyl Flooring is absolutely beautiful and is loaded with extras.... two ceiling fans, Custom Built-ins with shelving. Also featured is a 42" x 18" Electric Fireplace with Blower. The gorgeous add is that you can change the color of the flame image to match your decor or your mood. Talk about ambiance!! More Plantation Shutters complete the look. You will notice that unlike other units, the Primary Bedroom door has been relocated to provide greater furniture layout and provide more privacy. Speaking of Primary Bedroom, you have your own En-suite Oasis to retreat to. Large and inviting, it features double closets, ceiling fan, driftwood toned Luxury Vinyl Plank Flooring is eye-catching. This room also has Plantation Shutters. The Primary Bathroom features a storage closet, updated vanity and toiled. Lovely Wainscoting There is a Walk-in Shower with Bench Seat for convenience. Notice the bespoke niche to so showcase your sundries. The Main Bathroom, also updated, is fresh and inviting with Wainscoting. There is a Pantry/Linen Closet for convenience. The Laundry/Mechanical Room is located across from the Primary Bedroom, nicely tucked away. The Second Bedroom has beautiful light, features driftwood toned Luxury Vinyl Flooring, Double Closets, Window Treatments and Ceiling Fan. This Room is a true flex space and can be used as an office, guest, exercise or craft room. I mentioned worry-free...how about a newly installed 2-Ton HVAC System with Warranty placed in Buyer's Name(s). An Vistar Programable Thermostat provide ease of use. Front Windows in Kitchen and Second bedroom have been recently replaced. New front pavers and Newly Planted Christmas Palm. The back patio offers a quiet respite from the day. Come and Enjoy all the home has to offer and Love it for its Value!!
Sold for $162,500
$162,500
13809 Mission Oaks Blvd #F, Seminole, FL 33776
2beds
865sqft
Condominium
Built in 1974
-- sqft lot
$140,100 Zestimate®
$188/sqft
$2,099 Estimated rent
Home value
$140,100
$123,000 - $158,000
$2,099/mo
Zestimate® history
Owner options
List your home for rent
$2,099/mo
Rent Zestimate®
Find your next renter with Zillow Rental Manager. Plus, with online applications, you can quickly screen prospective tenants – for free.
$2,099/mo
Rent Zestimate®
Refinance and save
$2,110/mo
Est. payment
Refinancing to a lower rate could help reduce your monthly payments and save thousands over the life of the loan.
$2,110/mo
Est. payment
Explore your selling options
Work with a Zillow partner agent
Leverage their expertise and Zillow's premium Showcase listings to get your home seen by more buyers.
Get startedList with your own agent
Get your home in front of millions of buyers by listing it on Zillow.
Learn how to do itSell it yourself
Take full control of how buyers see your home on Zillow by listing For Sale by Owner (FSBO).
List your homeWhat's special
Shaker-style soft-close cabinetsElectric fireplace with blowerBlack graniteSecond bedroomFlex spaceEn-suite oasisCeiling fan
Zillow last checked:
Listing updated:
Listed by:
Nancy Ciaruffoli 727-593-3008,
THE SEASIDE REAL ESTATE STORE 727-593-3008
Bought with:
Clyde Murphy, 300445
FUTURE HOME REALTY INC
Source: Stellar MLS,MLS#: TB8311209 Originating MLS: Suncoast Tampa
Originating MLS: Suncoast Tampa
Facts & features
Interior
Bedrooms & bathrooms
- Bedrooms: 2
- Bathrooms: 2
- Full bathrooms: 2
Primary bedroom
- Features: Ceiling Fan(s), Dual Closets
- Level: First
- Area: 168 Square Feet
- Dimensions: 14x12
Bedroom 2
- Features: Ceiling Fan(s), Dual Closets
- Level: First
- Area: 132 Square Feet
- Dimensions: 11x12
Primary bathroom
- Features: Built-In Shower Bench, Storage Closet
- Level: First
- Area: 70 Square Feet
- Dimensions: 7x10
Bathroom 2
- Features: Tub With Shower
- Level: First
- Area: 40 Square Feet
- Dimensions: 5x8
Dining room
- Level: First
- Area: 108 Square Feet
- Dimensions: 9x12
Kitchen
- Features: Granite Counters
- Level: First
- Area: 132 Square Feet
- Dimensions: 11x12
Laundry
- Level: First
- Area: 24 Square Feet
- Dimensions: 3x8
Living room
- Features: Ceiling Fan(s)
- Level: First
- Area: 264 Square Feet
- Dimensions: 22x12
Heating
- Electric, Heat Pump
Cooling
- Central Air
Appliances
- Included: Dishwasher, Disposal, Dryer, Electric Water Heater, Ice Maker, Microwave, Range, Refrigerator, Washer
- Laundry: Common Area, Laundry Closet
Features
- Accessibility Features, Built-in Features, Ceiling Fan(s), Living Room/Dining Room Combo, Open Floorplan, Primary Bedroom Main Floor, Solid Surface Counters, Thermostat
- Flooring: Luxury Vinyl, Tile
- Windows: Window Treatments
- Has fireplace: Yes
- Fireplace features: Decorative, Electric, Ventless
- Common walls with other units/homes: End Unit
Interior area
- Total structure area: 945
- Total interior livable area: 865 sqft
Property
Parking
- Parking features: Assigned, Covered, Open
- Has uncovered spaces: Yes
Features
- Levels: One
- Stories: 1
- Exterior features: Irrigation System, Private Mailbox, Sidewalk
- Pool features: Heated, In Ground
- Has spa: Yes
- Spa features: Heated, In Ground
Details
- Parcel number: 193015582240070060
- Special conditions: None
Construction
Type & style
- Home type: Condo
- Property subtype: Condominium
Materials
- Vinyl Siding
- Foundation: Slab
- Roof: Other
Condition
- Completed
- New construction: No
- Year built: 1974
Utilities & green energy
- Sewer: Public Sewer
- Water: None
- Utilities for property: Cable Connected, Electricity Connected
Community & HOA
Community
- Features: Association Recreation - Lease, Buyer Approval Required, Clubhouse, Deed Restrictions, Irrigation-Reclaimed Water, No Truck/RV/Motorcycle Parking, Sidewalks, Wheelchair Access
- Pet fee: $0 monthly
- Senior community: Yes
- Subdivision: MISSION OAKS CONDO
HOA
- Has HOA: Yes
- Amenities included: Clubhouse, Laundry, Lobby Key Required, Maintenance, Pool, Recreation Facilities, Shuffleboard Court, Wheelchair Access
- Services included: Community Pool, Maintenance Structure, Maintenance Grounds, Pool Maintenance, Recreational Facilities
- HOA fee: $921 monthly
- HOA name: Resource Management Robert Shipman
- HOA phone: 727-581-2662
Location
- Region: Seminole
Financial & listing details
- Price per square foot: $188/sqft
- Annual tax amount: $1,708
- Date on market: 10/14/2024
- Cumulative days on market: 18 days
- Listing terms: Cash,Conventional,FHA,VA Loan
- Ownership: Fee Simple
- Total actual rent: 0
- Electric utility on property: Yes
- Road surface type: Paved
Price history
| Date | Event | Price |
|---|---|---|
| 11/22/2024 | Sold | $162,500-7.1%$188/sqft |
Source:  Stellar MLS #TB8311209 Report a problem Stellar MLS #TB8311209 Report a problem | ||
| 11/3/2024 | Pending sale | $174,900$202/sqft |
Source: Stellar MLS #TB8311209 Report a problem | ||
| 10/15/2024 | Listed for sale | $174,900+288.7%$202/sqft |
Source: Stellar MLS #TB8311209 Report a problem | ||
| 4/5/2013 | Sold | $45,000-6.3%$52/sqft |
Source: Stellar MLS #U7527282 Report a problem | ||
| 5/28/2010 | Sold | $48,000$55/sqft |
Source: Stellar MLS #U7453985 Report a problem | ||
Public tax history
Tax history is unavailable.
Neighborhood: 33776
Nearby homes
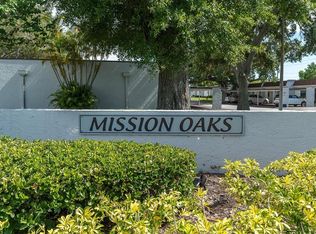
- $145,0002 bd1 ba805 sqft13711 Mission Oaks Blvd, Seminole, FL 33776Sold
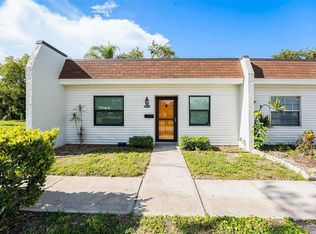
- $95,0002 bd1 ba805 sqft13710 Mission Oaks Blvd #2A, Seminole, FL 33776Sold
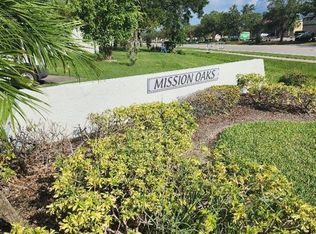
- $110,0002 bd1 ba805 sqft13712 Mission Oaks Blvd, Seminole, FL 33776Sold
- $1,6501 bd1 ba635 sqft13719 Mission Oaks Blvd, Seminole, FL 33776For Rent

- $82,5001 bd1 ba635 sqft13717 Mission Oaks Blvd, Seminole, FL 33776Sold
- $109,9002 bd2 ba805 sqft13813 Mission Oaks Blvd, Seminole, FL 33776For Sale
- $56,0002 bd1 ba805 sqft13829 Mission Oaks Blvd, Seminole, FL 33776Sold
- $134,0002 bd1 ba805 sqft13825 Mission Oaks Blvd, Seminole, FL 33776Sold
- $2,8002 bd2 ba865 sqft13870 Oakwood Ln, Seminole, FL 33776For Rent
Nearby schools
GreatSchools rating
- 9/10Bauder Elementary SchoolGrades: PK-5Distance: 1.1 mi
- 7/10Seminole Middle SchoolGrades: 6-8Distance: 0.9 mi
- 4/10Seminole High SchoolGrades: 9-12Distance: 1 mi
Get a cash offer in 3 minutes
Find out how much your home could sell for in as little as 3 minutes with a no-obligation cash offer.
Estimated market value
$140,100
Get a cash offer in 3 minutes
Find out how much your home could sell for in as little as 3 minutes with a no-obligation cash offer.
Estimated market value
$140,100
- Florida
- Pinellas County
- Seminole
- 33776
- 13809 Mission Oaks Blvd Unit F
Nearby cities
Nearby neighborhoods
Nearby zip codes
Other Seminole Topics
