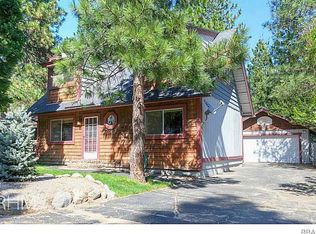
1381 Blackfoot Trl W, Rimforest, CA 92378
Home value
$371,600
$334,000 - $412,000
$2,685/mo
Owner options
$2,685/mo
Rent Zestimate®
Find your next renter with Zillow Rental Manager. Plus, with online applications, you can quickly screen prospective tenants – for free.
$2,685/mo
Rent Zestimate®
$2,447/mo
Est. payment
Refinancing to a lower rate could help reduce your monthly payments and save thousands over the life of the loan.
$2,447/mo
Est. payment
Explore your selling options
Work with a Zillow partner agent
Leverage their expertise and Zillow's premium Showcase listings to get your home seen by more buyers.
Get startedList with your own agent
Get your home in front of millions of buyers by listing it on Zillow.
Learn how to do itSell it yourself
Take full control of how buyers see your home on Zillow by listing For Sale by Owner (FSBO).
List your homeWhat's special
Zillow last checked:
Listing updated:
KEITH BINKLEY DRE #01164400 310-413-8589,
MOUNTAIN COUNTRY REALTY, INC.
Ardee Jagt, DRE #00950242
COZY CABINS REALTY
Facts & features
Interior
Bedrooms & bathrooms
- Bedrooms: 3
- Bathrooms: 2
- Full bathrooms: 1
- 1/2 bathrooms: 1
- Main level bathrooms: 2
- Main level bedrooms: 3
Rooms
- Room types: Bedroom, Center Hall, Kitchen, Living Room, Primary Bathroom, Primary Bedroom
Primary bedroom
- Features: Main Level Primary
Primary bedroom
- Features: Primary Suite
Bedroom
- Features: Bedroom on Main Level
Bathroom
- Features: Bathroom Exhaust Fan, Full Bath on Main Level, Tile Counters, Tub Shower
Kitchen
- Features: Kitchen Island, Kitchen/Family Room Combo, Tile Counters
Heating
- Central, Forced Air, Natural Gas
Cooling
- None
Appliances
- Included: Dishwasher, Free-Standing Range, Disposal, Gas Oven, Gas Water Heater, Microwave, Refrigerator, Water Heater, Washer
- Laundry: Washer Hookup, Electric Dryer Hookup, Gas Dryer Hookup, Inside, In Garage
Features
- Ceiling Fan(s), Ceramic Counters, Country Kitchen, Living Room Deck Attached, Open Floorplan, Paneling/Wainscoting, Storage, Tile Counters, Wood Product Walls, Bedroom on Main Level, Main Level Primary, Primary Suite
- Flooring: Laminate
- Windows: Custom Covering(s), Screens, Stained Glass
- Has fireplace: Yes
- Fireplace features: Gas Starter, Living Room, Raised Hearth, Wood Burning
- Common walls with other units/homes: No Common Walls
Interior area
- Total interior livable area: 1,144 sqft
Property
Parking
- Total spaces: 4
- Parking features: Asphalt, Driveway Level, Door-Single, Driveway, Garage Faces Front, Garage, Side By Side
- Attached garage spaces: 2
- Uncovered spaces: 2
Accessibility
- Accessibility features: None, Accessible Entrance
Features
- Levels: One
- Stories: 1
- Entry location: 2
- Patio & porch: Deck, Open, Patio, Wood
- Pool features: None
- Spa features: None
- Fencing: Average Condition,Wood
- Has view: Yes
- View description: Neighborhood
Lot
- Size: 5,225 Square Feet
- Features: Back Yard, Level, Rectangular Lot, Street Level, Trees, Value In Land, Walkstreet, Yard
Details
- Additional structures: Shed(s)
- Parcel number: 0336063070000
- Zoning: LA/RS
- Special conditions: Standard
- Horse amenities: Riding Trail
Construction
Type & style
- Home type: SingleFamily
- Architectural style: Traditional
- Property subtype: Single Family Residence
Materials
- Drywall, Vertical Siding, Wood Siding, Copper Plumbing
- Foundation: Concrete Perimeter
- Roof: Composition
Condition
- Repairs Cosmetic,Turnkey
- New construction: No
- Year built: 1978
Utilities & green energy
- Electric: Standard
- Sewer: Public Sewer
- Water: Public
- Utilities for property: Cable Available, Electricity Connected, Natural Gas Connected, Phone Available, Sewer Connected, Water Connected
Community & HOA
Community
- Features: Biking, Dog Park, Foothills, Hiking, Horse Trails, Mountainous
- Security: Carbon Monoxide Detector(s), Smoke Detector(s)
- Subdivision: Rim Forest (Rimf)
Location
- Region: Rimforest
Financial & listing details
- Price per square foot: $328/sqft
- Tax assessed value: $375,000
- Date on market: 6/27/2025
- Cumulative days on market: 50 days
- Listing terms: Cash,Cash to New Loan,Conventional,FHA,VA Loan
- Inclusions: Washer, 2 Fridges & Stove
- Exclusions: Dryer
- Road surface type: Paved
Price history
| Date | Event | Price |
|---|---|---|
| 9/23/2025 | Sold | $375,000-6.1%$328/sqft |
Source: | ||
| 8/17/2025 | Contingent | $399,500$349/sqft |
Source: | ||
| 7/29/2025 | Price change | $399,500-7%$349/sqft |
Source: | ||
| 6/27/2025 | Listed for sale | $429,500+59.1%$375/sqft |
Source: | ||
| 9/14/2018 | Sold | $270,000-1.8%$236/sqft |
Source: | ||
| 8/25/2018 | Pending sale | $275,000$240/sqft |
Source: Mountain Country Realty, Inc #2181616 Report a problem | ||
| 8/25/2018 | Listed for sale | $275,000+22.8%$240/sqft |
Source: Mountain Country Realty, Inc #2181616 Report a problem | ||
| 12/16/2016 | Sold | $224,000+1.8%$196/sqft |
Source: Public Record Report a problem | ||
| 9/19/2016 | Listed for sale | $220,000+29.4%$192/sqft |
Source: Owner Report a problem | ||
| 9/15/2016 | Sold | $170,000$149/sqft |
Source: Public Record Report a problem | ||
Public tax history
| Year | Property taxes | Tax assessment |
|---|---|---|
| 2026 | -- | $375,000 +24.5% |
| 2025 | $3,999 +3.6% | $301,189 +2% |
| 2024 | $3,860 +1.2% | $295,283 +2% |
| 2023 | $3,812 +2% | $289,494 +2% |
| 2022 | $3,737 +1.2% | $283,818 +2% |
| 2021 | $3,692 +0.1% | $278,253 +1% |
| 2020 | $3,688 +2.5% | $275,400 +2% |
| 2019 | $3,599 +29.9% | $270,000 +18.2% |
| 2018 | $2,771 +1.9% | $228,480 +2% |
| 2017 | $2,720 | $224,000 +69.8% |
| 2016 | $2,720 +66.7% | $131,944 +1.5% |
| 2015 | $1,632 +0% | $129,962 +2% |
| 2014 | $1,632 | $127,416 +0.5% |
| 2013 | -- | $126,840 +2% |
| 2012 | -- | $124,353 +2% |
| 2011 | -- | $121,914 +0.8% |
| 2010 | -- | $121,003 -0.2% |
| 2009 | -- | $121,290 +2% |
| 2008 | -- | $118,911 +2% |
| 2007 | -- | $116,579 +2% |
| 2006 | -- | $114,293 +2% |
| 2005 | -- | $112,052 +2% |
| 2004 | -- | $109,855 +1.9% |
| 2003 | -- | $107,842 +2% |
| 2002 | -- | $105,727 +2% |
| 2001 | -- | $103,654 +2% |
| 2000 | -- | $101,622 |
Neighborhood: 92378
Nearby homes
- $375,1003 bd2 ba1.2k sqft1391 Blackfoot Trl W, Rimforest, CA 92378Off Market
- $436,4003 bd2 ba1.2k sqft1391 Blackfoot Trl, Rimforest, CA 92378Off Market

- $345,1002 bd1 ba1k sqft26498 Apache Trl, Rimforest, CA 92378Off Market
- $445,2004 bd3 ba1.8k sqft26484 Apache Trl, Rimforest, CA 92378Off Market

- $429,3003 bd2 ba1.3k sqft26474 Apache Trl, Rimforest, CA 92378Off Market
- $371,6003 bd2 ba1.3k sqft1397 Blackfoot Trl W, Rimforest, CA 92378Off Market
- $343,9003 bd2 ba1.2k sqft26464 Apache Trl, Rimforest, CA 92378Off Market
- $350,3003 bd2 ba1k sqft1374 Blackfoot Trl W, Rimforest, CA 92378Off Market
Nearby schools
GreatSchools rating
- 3/10Valley Of Enchantment Elementary SchoolGrades: K-5Distance: 4.7 mi
- 3/10Mary P. Henck Intermediate SchoolGrades: 6-8Distance: 2.5 mi
- 6/10Rim Of The World Senior High SchoolGrades: 9-12Distance: 0.9 mi
Schools provided by the listing agent
- Elementary: Lake Arrowhead
- Middle: Mary Putnam
- High: Rim Of The World
Source: CRMLS. This data may not be complete. We recommend contacting the local school district to confirm school assignments for this home.
Get pre-qualified for a loan
At Zillow Home Loans, we can pre-qualify you in as little as 5 minutes with no impact to your credit score.An equal housing lender. NMLS #10287.
- California
- San Bernardino County
- Lake Arrowhead
- 92378
- 1381 Blackfoot Trl W