Welcome to this stunning duplex-style home in the highly sought-after Flatiron Meadows community of Erie. Perfectly positioned across from a lush green space, scenic trails, and the neighborhood playground, this home offers both vibrant community living and peaceful surroundings. A charming front porch with a sitting area and beautifully landscaped yard invites you to relax and enjoy the view.
Step inside to a welcoming entryway with a dedicated office to the left, enclosed by elegant French doors—ideal for working from home. Continue into the heart of the home where the open-concept living, dining, and kitchen areas offer a seamless flow and abundant natural light. The kitchen features stainless steel appliances, a large island with seating, and a spacious pantry, making it perfect for both everyday living and entertaining. The dining area opens through sliding glass doors to a private side patio, ideal for effortless indoor-outdoor living. An attached two-car garage adds convenience on the main level.
Upstairs, enjoy a versatile loft space that can be used as a second living area, playroom, or reading nook. The primary suite is a true retreat, complete with a private five-piece en-suite bath and a walk-in closet. Two additional bedrooms, a full bath, and a convenient upstairs laundry room complete the upper level. Enjoy a spacious unfinished walk-out basement, perfect for storage or future expansion to suit your needs.
Flatiron Meadows is a friendly and lively community known for block parties, neighborhood gatherings, and well-kept surroundings—all while maintaining a quiet and tranquil atmosphere. With easy access to highways, schools, shopping, dining, and more, this location offers the perfect balance of peaceful living and everyday convenience!
Sold for $584,000
$584,000
1381 Siltstone Street, Erie, CO 80516
3beds
2,807sqft
Duplex
Built in 2022
2,350 Square Feet Lot
$574,900 Zestimate®
$208/sqft
$3,818 Estimated rent
Home value
$574,900
$535,000 - $615,000
$3,818/mo
Zestimate® history
Owner options
List your home for rent
$3,818/mo
Rent Zestimate®
Find your next renter with Zillow Rental Manager. Plus, with online applications, you can quickly screen prospective tenants – for free.
$3,818/mo
Rent Zestimate®
Refinance and save
$2,862/mo
Est. payment
Refinancing to a lower rate could help reduce your monthly payments and save thousands over the life of the loan.
$2,862/mo
Est. payment
Explore your selling options
Work with a Zillow partner agent
Leverage their expertise and Zillow's premium Showcase listings to get your home seen by more buyers.
Get startedList with your own agent
Get your home in front of millions of buyers by listing it on Zillow.
Learn how to do itSell it yourself
Take full control of how buyers see your home on Zillow by listing For Sale by Owner (FSBO).
List your homeWhat's special
Private side patioCharming front porchPrimary suiteBeautifully landscaped yardVersatile loft spaceOpen-concept livingNeighborhood playground
Zillow last checked:
Listing updated:
Listed by:
Jamie Collins 720-737-4949 jamie.collins@redfin.com,
Redfin Corporation
Bought with:
Mary Romano, 100051987
RE/MAX Alliance-Boulder
Source: REcolorado as distributed by MLS GRID,MLS#: 7467563
Facts & features
Interior
Bedrooms & bathrooms
- Bedrooms: 3
- Bathrooms: 3
- Full bathrooms: 2
- 1/2 bathrooms: 1
- Main level bathrooms: 1
Bedroom
- Description: Closet, Carpet Flooring
- Level: Upper
- Area: 90 Square Feet
- Dimensions: 10 x 9
Bedroom
- Description: Closet, Carpet Flooring
- Level: Upper
- Area: 90 Square Feet
- Dimensions: 10 x 9
Bathroom
- Description: Pedestal Sink, Laminate Flooring
- Level: Main
- Area: 24 Square Feet
- Dimensions: 8 x 3
Bathroom
- Description: Sink With Vanity, Tub/Shower Combination, Laminate Flooring
- Level: Upper
- Area: 45 Square Feet
- Dimensions: 5 x 9
Other
- Description: En-Suite Bathroom, Closet, Carpet Flooring
- Level: Upper
- Area: 221 Square Feet
- Dimensions: 17 x 13
Other
- Description: Dual Sinks With Vanity, Walk-In Shower, Soaking Tub, Laminate Flooring
- Level: Upper
- Area: 90 Square Feet
- Dimensions: 10 x 9
Dining room
- Description: Sliding Glass Doors To Patio, Laminate Flooring
- Level: Main
- Area: 132 Square Feet
- Dimensions: 11 x 12
Kitchen
- Description: Stainless Steel Appliances, Island With Sink And Seating, Pantry, Laminate Flooring
- Level: Main
- Area: 198 Square Feet
- Dimensions: 22 x 9
Laundry
- Description: Laundry, Laminate Flooring
- Level: Upper
- Area: 48 Square Feet
- Dimensions: 6 x 8
Living room
- Description: Laminate Flooring
- Level: Main
- Area: 168 Square Feet
- Dimensions: 14 x 12
Loft
- Description: Laminate Flooring
- Level: Upper
- Area: 348 Square Feet
- Dimensions: 29 x 12
Office
- Description: French Door Entry, Laminate Flooring
- Level: Main
- Area: 120 Square Feet
- Dimensions: 12 x 10
Heating
- Forced Air, Natural Gas
Cooling
- Central Air
Appliances
- Included: Dishwasher, Disposal, Gas Water Heater, Microwave, Range, Refrigerator, Self Cleaning Oven
Features
- Eat-in Kitchen, Granite Counters, High Ceilings, High Speed Internet, Kitchen Island, Open Floorplan, Pantry, Radon Mitigation System, Smart Thermostat, Smoke Free, Solid Surface Counters, Walk-In Closet(s)
- Flooring: Carpet, Laminate
- Windows: Window Treatments
- Basement: Bath/Stubbed,Full,Interior Entry,Sump Pump,Unfinished
- Common walls with other units/homes: No One Above,No One Below,1 Common Wall
Interior area
- Total structure area: 2,807
- Total interior livable area: 2,807 sqft
- Finished area above ground: 1,920
- Finished area below ground: 0
Property
Parking
- Total spaces: 4
- Parking features: Concrete, Exterior Access Door, Lighted, Garage Door Opener
- Attached garage spaces: 2
- Details: Off Street Spaces: 2
Features
- Levels: Two
- Stories: 2
- Patio & porch: Front Porch, Patio
- Exterior features: Lighting, Rain Gutters
- Fencing: Partial
- Has view: Yes
- View description: Meadow
Lot
- Size: 2,350 Square Feet
- Features: Irrigated, Landscaped, Master Planned, Open Space, Sprinklers In Front, Sprinklers In Rear
Details
- Parcel number: R0612829
- Special conditions: Standard
Construction
Type & style
- Home type: SingleFamily
- Property subtype: Duplex
- Attached to another structure: Yes
Materials
- Vinyl Siding
- Roof: Composition
Condition
- Year built: 2022
Utilities & green energy
- Electric: 220 Volts in Garage
- Sewer: Public Sewer
- Water: Public
- Utilities for property: Cable Available, Electricity Connected, Internet Access (Wired), Natural Gas Connected
Community & HOA
Community
- Security: Security System, Smoke Detector(s), Water Leak/Flood Alarm
- Subdivision: Flatiron Meadows
HOA
- Has HOA: Yes
- Amenities included: Parking, Playground
- Services included: Sewer, Trash
- HOA fee: $135 monthly
- HOA name: Flatiron Meadows
- HOA phone: 303-420-4433
Location
- Region: Erie
Financial & listing details
- Price per square foot: $208/sqft
- Tax assessed value: $655,600
- Annual tax amount: $4,945
- Date on market: 7/11/2025
- Listing terms: Cash,Conventional,FHA,VA Loan
- Exclusions: Sellers Personal Property
- Ownership: Individual
- Electric utility on property: Yes
- Road surface type: Paved
Price history
| Date | Event | Price |
|---|---|---|
| 12/4/2025 | Sold | $584,000-2.5%$208/sqft |
Source:  REcolorado as distributed by MLS GRID #7467563 Report a problem REcolorado as distributed by MLS GRID #7467563 Report a problem | ||
| 11/7/2025 | Pending sale | $599,000$213/sqft |
Source: REcolorado as distributed by MLS GRID #7467563 Report a problem | ||
| 11/3/2025 | Price change | $599,000-1.8%$213/sqft |
Source: REcolorado as distributed by MLS GRID #7467563 Report a problem | ||
| 10/16/2025 | Price change | $610,000-1.6%$217/sqft |
Source: REcolorado as distributed by MLS GRID #7467563 Report a problem | ||
| 10/14/2025 | Listed for sale | $620,000$221/sqft |
Source: REcolorado as distributed by MLS GRID #7467563 Report a problem | ||
| 10/10/2025 | Pending sale | $620,000$221/sqft |
Source: REcolorado as distributed by MLS GRID #7467563 Report a problem | ||
| 7/11/2025 | Listed for sale | $620,000$221/sqft |
Source: REcolorado as distributed by MLS GRID #7467563 Report a problem | ||
| 3/27/2023 | Sold | $620,000$221/sqft |
Source: Public Record Report a problem | ||
Public tax history
| Year | Property taxes | Tax assessment |
|---|---|---|
| 2025 | $4,945 +5.9% | $40,976 +2% |
| 2024 | $4,670 +242.2% | $40,180 +23.2% |
| 2023 | $1,365 +2.9% | $32,602 +301.5% |
| 2022 | $1,326 | $8,120 -74.7% |
| 2021 | -- | $32,103 |
Find assessor info on the county website
Neighborhood: 80516
Nearby homes
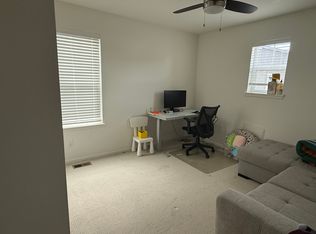
- $662,9004 bd4 ba2.7k sqft1385 Siltstone St, Erie, CO 80516Off Market
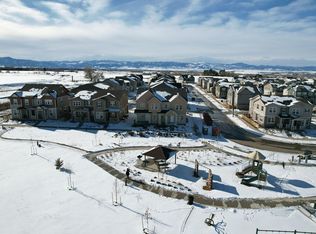
- $664,4005 bd4 ba2.5k sqft1377 Siltstone St, Erie, CO 80516Off Market
- $659,9004 bd3 ba1.9k sqft1389 Siltstone St, Erie, CO 80516Off Market
- $666,9004 bd3 ba1.9k sqft2401 Flats St, Erie, CO 80516Off Market
- $655,4003 bd2 ba1.9k sqft2400 Flats St, Erie, CO 80516Off Market
- $660,0004 bd4 ba2.8k sqft2407 Flats St, Erie, CO 80516Sold
- $556,5003 bd2 ba1.7k sqft2406 Flats St, Erie, CO 80516Off Market
- $549,5003 bd3 ba2.3k sqft1365 Shale Dr, Erie, CO 80516Off Market
Nearby schools
GreatSchools rating
- 8/10Meadowlark SchoolGrades: PK-8Distance: 0.7 mi
- 9/10Centaurus High SchoolGrades: 9-12Distance: 2.9 mi
Schools provided by the listing agent
- Elementary: Meadowlark
- Middle: Meadowlark
- High: Centaurus
- District: Boulder Valley RE 2
Source: REcolorado as distributed by MLS GRID. This data may not be complete. We recommend contacting the local school district to confirm school assignments for this home.
Get a cash offer in 3 minutes
Find out how much your home could sell for in as little as 3 minutes with a no-obligation cash offer.
Estimated market value
$574,900
Get a cash offer in 3 minutes
Find out how much your home could sell for in as little as 3 minutes with a no-obligation cash offer.
Estimated market value
$574,900
- Colorado
- Boulder County
- Erie
- 80516
- 1381 Siltstone Street
Nearby cities
Nearby zip codes
Other Erie Topics
