Skip main navigation
Sold for $750,000
  • $750,000

    1381 Wagner St, Saint Leonard, MD 20685

    4beds
    2,304sqft
    Single Family Residence
    Built in 1990
    3.31 Acres Lot
    $801,700 Zestimate®
    $326/sqft
    $3,356 Estimated rent

    Home value

    $801,700

    $762,000 - $842,000

    $3,356/mo

    Zestimate® history
    Loading
    Loading...

    Owner options

    List your home for rent

    $3,356/mo

    Rent Zestimate®

    Find your next renter with Zillow Rental Manager. Plus, with online applications, you can quickly screen prospective tenants – for free.

    Learn more

    $3,356/mo

    Rent Zestimate®

    Refinance and save

    $4,655/mo

    Est. payment

    Refinancing to a lower rate could help reduce your monthly payments and save thousands over the life of the loan.

    See today's rates

    $4,655/mo

    Est. payment

    Explore your selling options

    Work with a Zillow partner agent

    Leverage their expertise and Zillow's premium Showcase listings to get your home seen by more buyers.

    Get started

    List with your own agent

    Get your home in front of millions of buyers by listing it on Zillow.

    Learn how to do it

    Sell it yourself

    Take full control of how buyers see your home on Zillow by listing For Sale by Owner (FSBO).

    List your home

    What's special

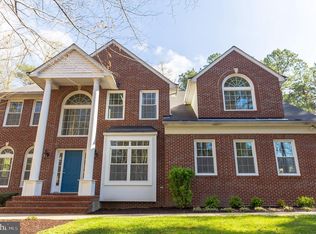
    Victorian stylePersonal fireplaceLocal waterfront restaurantsBrick homeModern overhead lightingSaint leonard creekCookie cutter homes
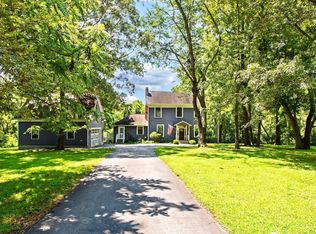
    St. Leonard Shores - Victorian style, Custom, all brick home situated on a 3.31 acre corner lot. ***Water Access*** within the community plus a heated AND cooled POOL on the property. Impeccable design, Quality materials and fixtures, and located in a sought-after neighborhood - you'll know you've arrived at a special property the moment you see it. Beware, the kitchen alone will make you swoon and you may never want to leave. It was completely renovated by the current owners. Customized to maximize the use of space, all new cabinets, top of the line zline gas range with swiveling pot-filler faucet, Bosch appliances, quartz counters, pendant lighting over the large island (with seating for 5), built-in china cabinet and pantry with modern overhead lighting, farmhouse-style extra wide sink, and a breakfast seating area. The dining area also has a custom cabinetry/bar design installation with a modern soapstone countertop and upscale lighting. 1st and 2nd level wrap-around porches are a hallmark of Victorian design, with the 2nd level porch accessible from the landing or primary bedroom. This home has solid, efficient windows and doors, leaded beveled glass on the front door and hardware fixtures not found in your cookie cutter homes. The living area is located on the main level with a fireplace flanked by doors to the porch and side patio. The patio is a dream, with outdoor lighting, privacy wall and flagstone pavers. The upper level includes 3BRs, including the primary BR, with all wood flooring (except for bathrooms which are tile). The primary BR has a WIC, attached full bathroom with a shower enclosure and freestanding soaking tub adorned by natural light. The secondary rooms share a full bathroom that was also renovated recently to include a new vanity, tile flooring, lighting and paint. There is a full, finished basement with a bar setup area, living/office area, additional (4th) bedroom with a personal fireplace and access to the laundry/storage areas. We're not done yet! There is a 24'x36' all brick detached garage, asphalt paved driveway and more on the pool! It's a 30'x15' sports pool which is 5 ft deep at the center, modern gray gunite and the cabana/gazebo will convey. The pool has its own HVAC system you can cool or warm it as needed to longer seasonal enjoyment from it. St. Leonard Shores has community water access. You can store your watercraft on your property and drop it in on Saint Leonard Creek there in the community! The creek leads to the Patuxent River. Explore the water, access local waterfront restaurants, Solomons Island and beaches! This home is a show-stopper!

    Zillow last checked:

    Listing updated:

    Listed by:

    Farrah Fuchs 301-536-8726,

    Redfin Corp

    Bought with:

    Kim Briscoe, 531729

    Berkshire Hathaway HomeServices PenFed Realty

    Source: Bright MLS,MLS#: MDCA2014696MLS Logo

    Facts & features

    Interior

    Bedrooms & bathrooms
    • Bedrooms: 4
    • Bathrooms: 3
    • Full bathrooms: 2
    • 1/2 bathrooms: 1
    • Main level bathrooms: 1
    Basement
    • Area: 1151
    Heating
    • Heat Pump, Electric, Natural Gas
    Cooling
    • Central Air, Electric
    Appliances
    • Included: Electric Water Heater
    Features
    • Basement: Other
    • Number of fireplaces: 2
    Interior area
    • Total structure area: 3,455
    • Total interior livable area: 2,304 sqft
    • Finished area above ground: 2,304
    • Finished area below ground: 0

    Property

    Parking
    • Total spaces: 2
    • Parking features: Other, Off Street, Detached
    • Garage spaces: 2
    Accessibility
    • Accessibility features: None
    Features
    • Levels: Three
    • Stories: 3
    • Patio & porch: Porch, Wrap Around
    • Exterior features: Balcony
    • Has private pool: Yes
    • Pool features: Private
    • Has view: Yes
    • View description: Trees/Woods
    • Waterfront features: River
    • Body of water: St Leonard Creek
    Lot
    • Size: 3.31 Acres
    • Features: Backs to Trees, Cleared, Corner Lot, Wooded
    Details
    • Additional structures: Above Grade, Below Grade
    • Parcel number: 0501191519
    • Zoning: A
    • Special conditions: Standard

    Construction

    Type & style
    • Home type: SingleFamily
    • Architectural style: Victorian
    • Property subtype: Single Family Residence
    Materials
    • Brick
    • Foundation: Other
    • Roof: Shingle
    Condition
    • New construction: No
    • Year built: 1990
    Details
    • Builder model: CUSTOM
    • Builder name: ALLEN GILBERT

    Utilities & green energy

    • Sewer: Septic Exists
    • Water: Well

    Community & HOA

    Community
    • Subdivision: St Leonard Shores
    HOA
    • Has HOA: Yes
    • Amenities included: Pier/Dock, Water/Lake Privileges, Common Grounds
    • Services included: Other
    • HOA fee: $200 annually
    Location
    • Region: Saint Leonard

    Financial & listing details

    • Price per square foot: $326/sqft
    • Tax assessed value: $483,500
    • Annual tax amount: $5,434
    • Date on market: 3/5/2024
    • Listing agreement: Exclusive Right To Sell
    • Ownership: Fee Simple

    Price history

    DateEventPrice
    4/19/2024Sold$750,000$326/sqft
    Source: Bright MLS #MDCA2014696 Report a problem
    4/1/2024Contingent$750,000$326/sqft
    Source: Bright MLS #MDCA2014696 Report a problem
    3/24/2024Listed for sale$750,000$326/sqft
    Source: Bright MLS #MDCA2014696 Report a problem
    3/12/2024Pending sale$750,000$326/sqft
    Source: Bright MLS #MDCA2014696 Report a problem
    3/5/2024Listed for sale$750,000+53.1%$326/sqft
    Source: Bright MLS #MDCA2014696 Report a problem
    3/24/2021Listing removed--
    Source: Owner Report a problem
    6/17/2019Sold$490,000-9.3%$213/sqft
    Source: Public Record Report a problem
    11/20/2018Listed for sale$540,000+28%$234/sqft
    Source: Owner Report a problem
    9/9/2003Sold$422,000$183/sqft
    Source: Public Record Report a problem

    Public tax history

    YearProperty taxesTax assessment
    2025$6,123 +8%$567,500 +8%
    2024$5,670 +12.9%$525,500 +8.7%
    2023$5,024 +2.1%$483,500
    2022$4,918 +2.2%$483,500 +4.4%
    2021$4,813 +1.7%$463,233 +2.2%
    2020$4,730 -0.5%$453,100
    2019$4,753 $453,100
    2018$4,753 -1.6%$453,100 -0.2%
    2017$4,832 -19.4%$454,100
    2016$5,992 $454,100
    2015$5,992 $454,100 -1.1%
    2014$5,992 $459,200
    2013-- $459,200
    2012-- $459,200 -21.2%
    2011-- $582,590 +0.1%
    2010-- $582,116 +0.1%
    2009-- $581,643 +0.1%
    2008-- $581,170 +14.4%
    2007-- $507,872 +16.9%
    2006-- $434,576 +20.3%
    2005-- $361,280 +3.8%
    2004-- $347,990 +4%
    2003-- $334,700 +4.1%
    2002-- $321,410 +1.5%
    2001-- $316,766
    Find assessor info on the county website

    Neighborhood: 20685

    Nearby schools

    GreatSchools rating
    Schools provided by the listing agent
    • District: Calvert County Public Schools

    Source: Bright MLS. This data may not be complete. We recommend contacting the local school district to confirm school assignments for this home.

    Get a cash offer in 3 minutes
    Find out how much your home could sell for in as little as 3 minutes with a no-obligation cash offer.
    Estimated market value
    $801,700
    Get a cash offer in 3 minutes
    Find out how much your home could sell for in as little as 3 minutes with a no-obligation cash offer.
    Estimated market value
    $801,700