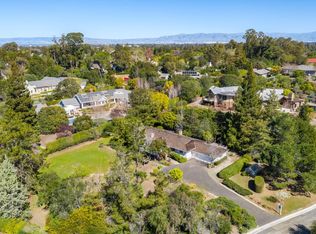
Absolutely beautiful rare single story custom home designeed by Duxbury McIntosh Architects and built by R J Dailey Construction. No expense was spared. Top of the line flooring, moldings, lighting, ceiling treatments, cabinets, appliances and more. Built on a totally private fully landscaped 1.2 acres, this home boasts a huge great room, beautiful octagonal kitchen nook, formal dining room that will seat a crowd, butler pantry, formal living room with private patio overlooking a waterfall, primary suite with bath and steam shower, exercise room, 2 walk in closets and a double office and private spa outside the door, two bedrooms with a jack&jill bathroom and their own den, mud room with second laundry facilities, large laundry room, separate guest suite with bath, former 2nd garage now a huge rec room which could be aupair/inlaw/guest quarters, two storage lofts over the garage and rec room, solar electric system (owned), pool and spa with outdoor barbque area and a walking trail around the entire landscaped 1.2 acres.
Sold for $9,709,000
Street View
$9,709,000
13810 La Paloma Rd, Los Altos Hills, CA 94022
4beds
5,328sqft
Single Family Residence, Residential
Built in 2001
1.13 Acres Lot
$11,149,000 Zestimate®
$1,822/sqft
$8,026 Estimated rent
Home value
$11,149,000
$10.03M - $12.49M
$8,026/mo
Zestimate® history
Owner options
List your home for rent
$8,026/mo
Rent Zestimate®
Find your next renter with Zillow Rental Manager. Plus, with online applications, you can quickly screen prospective tenants – for free.
$8,026/mo
Rent Zestimate®
Refinance and save
$61,580/mo
Est. payment
Refinancing to a lower rate could help reduce your monthly payments and save thousands over the life of the loan.
$61,580/mo
Est. payment
Explore your selling options
Work with a Zillow partner agent
Leverage their expertise and Zillow's premium Showcase listings to get your home seen by more buyers.
Get startedList with your own agent
Get your home in front of millions of buyers by listing it on Zillow.
Learn how to do itSell it yourself
Take full control of how buyers see your home on Zillow by listing For Sale by Owner (FSBO).
List your homeWhat's special
Solar electric systemSeparate guest suitePrivate patioHuge rec roomDouble officeOutdoor barbque areaSteam shower
Zillow last checked:
Listing updated:
Listed by:
John Giorgianni 00543216 408-497-5506,
CENTURY 21 Masters 408-445-4317
Bought with:
Judy Bogard-Tanigami, 00298975
The Agency
Source: MLSListings Inc,MLS#: ML81938285
Facts & features
Interior
Bedrooms & bathrooms
- Bedrooms: 4
- Bathrooms: 5
- Full bathrooms: 4
- 1/2 bathrooms: 1
Rooms
- Room types: Laundry, Loft, Office, Utility Room
Bedroom
- Features: PrimarySuiteRetreat, WalkinCloset, PrimaryBedroomonGroundFloor, BedroomonGroundFloor2plus
Bathroom
- Features: PrimaryStallShowers, PrimaryTubwJets, ShoweroverTub1, ShowersoverTubs2plus, Skylight, SteamShower, Tile, FullonGroundFloor, HalfonGroundFloor
Dining room
- Features: BreakfastRoom, DiningBar, EatinKitchen, FormalDiningRoom, Skylights
Family room
- Features: KitchenFamilyRoomCombo, SeparateFamilyRoom
Kitchen
- Features: ExhaustFan, Island, IslandwithSink, Pantry
Heating
- Central Forced Air, 2 plus Zones, Solar, Wall Furnace
Cooling
- Central Air, Zoned, Wall/Window Unit(s)
Appliances
- Included: Gas Cooktop, Dishwasher, Exhaust Fan, Freezer, Disposal, Range Hood, Microwave, Other, Built In Oven, Double Oven, Self Cleaning Oven, Refrigerator
- Laundry: Other, Tub/Sink, In Utility Room
Features
- High Ceilings, One Or More Skylights, Vaulted Ceiling(s), Walk-In Closet(s)
- Flooring: Hardwood, Tile
- Doors: None
- Number of fireplaces: 2
- Fireplace features: Family Room, Living Room, Wood Burning
Interior area
- Total structure area: 5,328
- Total interior livable area: 5,328 sqft
Property
Parking
- Total spaces: 8
- Parking features: Attached, Guest, Lighted, Other, Oversized
- Attached garage spaces: 2
Accessibility
- Accessibility features: None
Features
- Stories: 1
- Patio & porch: Balcony/Patio, Deck
- Exterior features: Barbecue, Fenced
- Pool features: Gunite
- Spa features: Other, Spa/HotTub
- Fencing: Perimeter,Gate
Lot
- Size: 1.13 Acres
- Features: Gentle Sloping, Mostly Level
Details
- Additional structures: Garage
- Parcel number: 17523054
- Zoning: R1
- Special conditions: Standard
Construction
Type & style
- Home type: SingleFamily
- Architectural style: Ranch
- Property subtype: Single Family Residence, Residential
Materials
- Foundation: Crawl Space, Concrete Perimeter and Slab
- Roof: Composition
Condition
- New construction: No
- Year built: 2001
Utilities & green energy
- Gas: NaturalGas
- Utilities for property: Natural Gas Available, Solar
Community & HOA
Location
- Region: Los Altos Hills
Financial & listing details
- Price per square foot: $1,822/sqft
- Tax assessed value: $10,572,343
- Date on market: 8/14/2023
- Listing agreement: ExclusiveRightToSell
- Listing terms: CashorConventionalLoan
Price history
| Date | Event | Price |
|---|---|---|
| 8/25/2023 | Sold | $9,709,000+7.9%$1,822/sqft |
Source:  MLSListings Inc #ML81938285 Report a problem MLSListings Inc #ML81938285 Report a problem | ||
| 8/20/2023 | Pending sale | $8,999,900$1,689/sqft |
Source: MLSListings Inc #ML81938285 Report a problem | ||
| 8/14/2023 | Listed for sale | $8,999,900+414.3%$1,689/sqft |
Source: MLSListings Inc #ML81938285 Report a problem | ||
| 11/20/1998 | Sold | $1,750,000$328/sqft |
Source: Public Record Report a problem | ||
Public tax history
| Year | Property taxes | Tax assessment |
|---|---|---|
| 2026 | -- | $10,572,343 +6.3% |
| 2025 | $117,748 -31.9% | $9,942,660 +2.4% |
| 2024 | $172,849 +311.3% | $9,709,000 +182.9% |
| 2023 | $42,021 +1% | $3,432,450 +2% |
| 2022 | $41,604 -0.3% | $3,365,148 +2% |
| 2021 | $41,735 -0.8% | $3,299,165 +1% |
| 2020 | $42,063 | $3,265,338 +2% |
| 2019 | $42,063 +6.2% | $3,201,312 +2% |
| 2018 | $39,594 | $3,138,542 +2% |
| 2017 | $39,594 +4% | $3,077,003 +2% |
| 2016 | $38,080 +5.1% | $3,016,671 +1.5% |
| 2015 | $36,241 +1.9% | $2,971,359 +2% |
| 2014 | $35,551 | $2,913,155 +0.5% |
| 2013 | -- | $2,899,990 +2% |
| 2012 | -- | $2,843,129 +2% |
| 2011 | -- | $2,787,382 +0.8% |
| 2010 | -- | $2,766,551 -0.2% |
| 2009 | -- | $2,773,124 +2% |
| 2008 | -- | $2,718,750 +2% |
| 2007 | -- | $2,665,442 +2% |
| 2006 | -- | $2,613,179 +2% |
| 2005 | -- | $2,561,941 +2% |
| 2004 | -- | $2,511,707 +1.9% |
| 2003 | -- | $2,465,674 +32.8% |
| 2002 | -- | $1,856,928 +34.6% |
| 2001 | -- | $1,379,440 |
Find assessor info on the county website
Neighborhood: 94022
Nearby homes
- $6,916,6003 bd4 ba3.8k sqft13820 La Paloma Rd, Los Altos Hills, CA 94022Off Market
- $6,567,0004 bd3 ba2.6k sqft26089 Todd Ln, Los Altos Hills, CA 94022Off Market
- $7,167,6004 bd4 ba3.6k sqft13855 Fremont Pines Ln, Los Altos Hills, CA 94022Off Market
- $12,500,0004 bd7 ba6.1k sqft26063 Todd Ln, Los Altos Hills, CA 94022Sold
- $7,044,1008 bd6 ba4.5k sqft26117 Todd Ln, Los Altos Hills, CA 94022Off Market
- $8,161,3004 bd5 ba3.2k sqft26035 Todd Ln, Los Altos Hills, CA 94022Off Market
- $4,800,0004 bd3 ba3.3k sqft13888 Fremont Pines Ln, Los Altos Hills, CA 94022Sold
- $8,876,7004 bd5 ba4.8k sqft13870 La Paloma Rd, Los Altos Hills, CA 94022Off Market
Nearby schools
GreatSchools rating
- 10/10Gardner Bullis Elementary SchoolGrades: K-6Distance: 0.2 mi
- 9/10Ardis G. Egan Junior High SchoolGrades: 7-8Distance: 1.4 mi
- 10/10Los Altos High SchoolGrades: 9-12Distance: 1.3 mi
Schools provided by the listing agent
- Elementary: GardnerBullisElementary
- Middle: ArdisGEganIntermediate
- High: LosAltosHigh_1
- District: LosAltosElementary
Source: MLSListings Inc. This data may not be complete. We recommend contacting the local school district to confirm school assignments for this home.
Get a cash offer in 3 minutes
Find out how much your home could sell for in as little as 3 minutes with a no-obligation cash offer.
Estimated market value
$11,149,000
Get a cash offer in 3 minutes
Find out how much your home could sell for in as little as 3 minutes with a no-obligation cash offer.
Estimated market value
$11,149,000
- California
- Santa Clara County
- Los Altos Hills
- 94022
- 13810 La Paloma Rd
Nearby cities
Nearby zip codes
Other Los Altos Hills Topics
