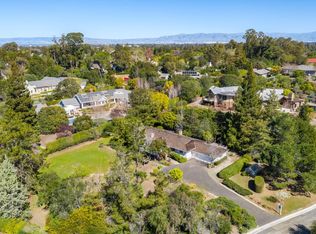
Inspired by the grand estates of Lake Tahoe, this exceptional property masterfully blends organic elements of stone and wood with modern livability, stunning western hill views, and a design for indoor and outdoor living. Privately situated on a gated acre in a highly desirable and rarely available location, this home features a stunning two-sided fireplace, hardwood and limestone floors, and exceptional details integrating warmth and elegance throughout. Built by Mehus Construction with architecture by William Maston and interior design by Allison Whittaker, the layout includes an expansive great room and chef's kitchen featuring retractable glass doors opening to the main terrace and one of two outdoor barbecue kitchens. There are 4 bedrooms, 2 offices, and 6.5 baths including a main-level primary suite and elevator. The lower level has a rec room and kitchen, media room, fitness center with sauna, & a 1,500-bottle wine cellar. Tying it all together are beautifully landscaped grounds with a rock waterfall, pool, spa, vegetable beds, generator, well, solar panels & a path to an ADU with an amazing rooftop lounge & gardens. Adding the finishing touch is its close-in location, high walkability to Los Altos Village, Los Altos Hills pathways, & access to excellent Los Altos schools.
Sold for $12,500,000
Street View
$12,500,000
26063 Todd Ln, Los Altos Hills, CA 94022
4beds
6,113sqft
Single Family Residence, Residential
Built in 2009
1 Acres Lot
$12,305,400 Zestimate®
$2,045/sqft
$8,928 Estimated rent
Home value
$12,305,400
$11.32M - $13.41M
$8,928/mo
Zestimate® history
Owner options
List your home for rent
$8,928/mo
Rent Zestimate®
Find your next renter with Zillow Rental Manager. Plus, with online applications, you can quickly screen prospective tenants – for free.
$8,928/mo
Rent Zestimate®
Refinance and save
$79,361/mo
Est. payment
Refinancing to a lower rate could help reduce your monthly payments and save thousands over the life of the loan.
$79,361/mo
Est. payment
Explore your selling options
Work with a Zillow partner agent
Leverage their expertise and Zillow's premium Showcase listings to get your home seen by more buyers.
Get startedList with your own agent
Get your home in front of millions of buyers by listing it on Zillow.
Learn how to do itSell it yourself
Take full control of how buyers see your home on Zillow by listing For Sale by Owner (FSBO).
List your homeWhat's special
Zillow last checked:
Listing updated:
Listed by:
Gary Campi 00600311 650-799-1855,
Golden Gate Sotheby's International Realty 650-941-4300
Bought with:
Amy Wang, 02158912
Coldwell Banker Realty
Source: MLSListings Inc,MLS#: ML81961951
Facts & features
Interior
Bedrooms & bathrooms
- Bedrooms: 4
- Bathrooms: 7
- Full bathrooms: 6
- 1/2 bathrooms: 1
Rooms
- Room types: Great Room, Laundry, Media Room, Office
Bedroom
- Features: PrimarySuiteRetreat, WalkinCloset
Bathroom
- Features: DoubleSinks, PrimaryStallShowers, PrimaryTubwJets, Sauna, ShoweroverTub1, StallShower2plus
Dining room
- Features: BreakfastNook, FormalDiningRoom
Family room
- Features: KitchenFamilyRoomCombo
Kitchen
- Features: Countertop_Granite, IslandwithSink
Heating
- 2 plus Zones, Radiant Floor
Cooling
- Central Air, Zoned
Appliances
- Included: Dishwasher, Microwave, Built In Oven, Gas Oven/Range, Refrigerator, Wine Refrigerator, Washer/Dryer
- Laundry: Tub/Sink
Features
- High Ceilings, Walk-In Closet(s)
- Flooring: Carpet, Hardwood, Tile
- Number of fireplaces: 4
- Fireplace features: Family Room, Gas, Outside, Two Way
Interior area
- Total structure area: 6,113
- Total interior livable area: 6,113 sqft
Property
Parking
- Total spaces: 4
- Parking features: Attached
- Attached garage spaces: 3
- Carport spaces: 1
- Covered spaces: 4
Accessibility
- Accessibility features: Elevator/Lift
Features
- Stories: 2
- Pool features: Heated, In Ground
- Spa features: Other
Lot
- Size: 1 Acres
Details
- Parcel number: 17524056
- Zoning: R1
- Special conditions: Standard
Construction
Type & style
- Home type: SingleFamily
- Property subtype: Single Family Residence, Residential
Materials
- Foundation: Concrete Perimeter and Slab
- Roof: Other, Shingle
Condition
- New construction: No
- Year built: 2009
Utilities & green energy
- Gas: Generator, PublicUtilities
- Water: Public
- Utilities for property: Public Utilities, Water Public, Solar
Community & HOA
Location
- Region: Los Altos Hills
Financial & listing details
- Price per square foot: $2,045/sqft
- Tax assessed value: $12,750,000
- Annual tax amount: $231,003
- Date on market: 5/10/2024
- Listing agreement: ExclusiveRightToSell
Price history
| Date | Event | Price |
|---|---|---|
| 6/10/2024 | Sold | $12,500,000-9.4%$2,045/sqft |
Source:  MLSListings Inc #ML81961951 Report a problem MLSListings Inc #ML81961951 Report a problem | ||
| 6/4/2024 | Pending sale | $13,800,000$2,257/sqft |
Source: MLSListings Inc #ML81961951 Report a problem | ||
| 5/10/2024 | Listed for sale | $13,800,000+441.2%$2,257/sqft |
Source: MLSListings Inc #ML81961951 Report a problem | ||
| 10/4/2005 | Sold | $2,550,000+650%$417/sqft |
Source: Agent Provided Report a problem | ||
| 8/12/2004 | Sold | $340,000-63.4%$56/sqft |
Source: Public Record Report a problem | ||
| 3/22/1995 | Sold | $930,000$152/sqft |
Source: Public Record Report a problem | ||
Public tax history
| Year | Property taxes | Tax assessment |
|---|---|---|
| 2025 | $231,003 +236.1% | $12,750,000 +133.8% |
| 2024 | $68,721 +12% | $5,454,326 +6.5% |
| 2023 | $61,334 +2.8% | $5,119,556 +3.9% |
| 2022 | $59,676 -0.4% | $4,925,350 +2% |
| 2021 | $59,915 -0.8% | $4,828,775 +1% |
| 2020 | $60,396 | $4,779,263 +2% |
| 2019 | $60,396 +6.3% | $4,685,553 +2% |
| 2018 | $56,799 | $4,593,680 +2% |
| 2017 | $56,799 +4% | $4,503,609 +2% |
| 2016 | $54,601 +4.7% | $4,415,304 +1.5% |
| 2015 | $52,135 +1.7% | $4,348,983 +2% |
| 2014 | $51,258 | $4,263,794 +0.5% |
| 2013 | -- | $4,244,525 +2% |
| 2012 | -- | $4,161,300 +2% |
| 2011 | -- | $4,079,707 +54.6% |
| 2010 | -- | $2,639,546 -0.2% |
| 2009 | -- | $2,645,818 +2% |
| 2008 | -- | $2,593,940 +3.8% |
| 2007 | -- | $2,499,000 +2% |
| 2006 | -- | $2,450,000 +34.6% |
| 2005 | -- | $1,820,700 +2% |
| 2004 | -- | $1,785,000 +65.5% |
| 2003 | -- | $1,078,574 +2% |
| 2002 | -- | $1,057,426 +2% |
| 2001 | -- | $1,036,693 |
Find assessor info on the county website
Neighborhood: 94022
Nearby homes
- $8,083,6004 bd5 ba3.2k sqft26035 Todd Ln, Los Altos Hills, CA 94022Off Market
- $6,242,9004 bd3 ba2.6k sqft26089 Todd Ln, Los Altos Hills, CA 94022Off Market
- $9,709,0004 bd5 ba5.3k sqft13810 La Paloma Rd, Los Altos Hills, CA 94022Sold
- $6,616,7003 bd2 ba2.7k sqft26062 Todd Ln, Los Altos Hills, CA 94022Off Market

- $6,912,9004 bd4 ba3.6k sqft13855 Fremont Pines Ln, Los Altos Hills, CA 94022Off Market
- $8,851,4004 bd3 ba2.2k sqft26096 Todd Ln, Los Altos Hills, CA 94022Off Market
- $6,593,1004 bd3 ba2.8k sqft13851 Fremont Pines Ln, Los Altos Hills, CA 94022Off Market
- $6,350,0005 bd3 ba2.8k sqft26011 Todd Ln, Los Altos Hills, CA 94022Sold
Nearby schools
GreatSchools rating
- 10/10Gardner Bullis Elementary SchoolGrades: K-6Distance: 0.3 mi
- 9/10Ardis G. Egan Junior High SchoolGrades: 7-8Distance: 1.5 mi
- 10/10Los Altos High SchoolGrades: 9-12Distance: 1.3 mi
Schools provided by the listing agent
- Elementary: GardnerBullisElementary
- Middle: ArdisGEganIntermediate
- High: LosAltosHigh_1
- District: LosAltosElementary
Source: MLSListings Inc. This data may not be complete. We recommend contacting the local school district to confirm school assignments for this home.
Get a cash offer in 3 minutes
Find out how much your home could sell for in as little as 3 minutes with a no-obligation cash offer.
Estimated market value
$12,305,400
Get a cash offer in 3 minutes
Find out how much your home could sell for in as little as 3 minutes with a no-obligation cash offer.
Estimated market value
$12,305,400
- California
- Santa Clara County
- Los Altos Hills
- 94022
- 26063 Todd Ln
Nearby cities
Nearby zip codes
Other Los Altos Hills Topics
