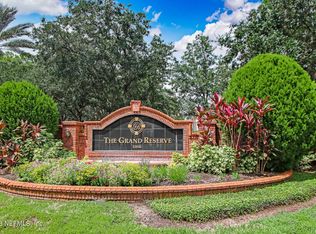
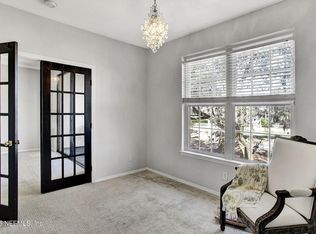
Beautifully remodeled and move-in ready, this stunning 2-bedroom, 2-bath condo with GARAGE offers modern finishes for effortless living. Freshly painted throughout, the home features all-new flooring, stylish cabinetry, quartz countertops, and updated bathroom vanities. The well-appointed kitchen is functional and stylish, featuring stainless steel appliances, a gas range, and ample workspace for cooking and entertaining. The dining area, living room, and versatile flex space flow seamlessly, providing the comfort and convenience of open-concept living. Both spacious bedrooms feature walk-in closets, offering exceptional storage. The primary suite serves as a relaxing retreat with a beautifully updated bathroom showcasing a double vanity, frameless glass shower enclosure, and elegant river rock accents. Combining thoughtful updates, generous living spaces, and designer touches throughout, this turnkey home is ready to impress. Located in The Grand Reserve, a gated community... is centrally located between downtown and Jacksonville's beautiful beaches. Residents of The Grand Reserve enjoy an impressive array of resort-style amenities, including a swimming pool, spa, clubhouse, fitness center, tennis, pickleball, basketball court, and putting green.
Active under contract
Price cut: $11K (6/24)
$239,000
13810 SUTTON PARK Drive N #723, Jacksonville, FL 32224
2beds
1,212sqft
Condominium
Built in 1997
-- sqft lot
$234,800 Zestimate®
$197/sqft
$417/mo HOA
What's special
Elegant river rock accentsModern finishesStylish cabinetryFreshly painted throughoutQuartz countertopsGas rangeOpen-concept living
- 80 days
- 378
- 16
Zillow last checked:
Listing updated:
Listed by:
LAUREN MARTILLI 904-400-2624,
ONE SOTHEBY'S INTERNATIONAL REALTY 305-666-0562
Source: realMLS,MLS#: 2150143
Facts & features
Interior
Bedrooms & bathrooms
- Bedrooms: 2
- Bathrooms: 2
- Full bathrooms: 2
Heating
- Central, Electric
Cooling
- Central Air, Electric
Appliances
- Included: Dishwasher, Disposal, Dryer, Gas Range, Ice Maker, Microwave, Refrigerator, Washer
- Laundry: In Unit
Features
- Breakfast Bar, Ceiling Fan(s), Kitchen Island, Open Floorplan, Pantry, Primary Bathroom - Shower No Tub, Split Bedrooms
- Flooring: Vinyl
Interior area
- Total interior livable area: 1,212 sqft
Video & virtual tour
Property
Parking
- Total spaces: 1
- Parking features: Assigned, Garage, Guest
- Garage spaces: 1
Features
- Levels: One
- Stories: 1
Details
- Parcel number: 1677341865
- Zoning description: Condominium
Construction
Type & style
- Home type: Condo
- Property subtype: Condominium
- Attached to another structure: Yes
Materials
- Stucco
- Roof: Shingle
Condition
- Updated/Remodeled
- New construction: No
- Year built: 1997
Utilities & green energy
- Sewer: Public Sewer
- Water: Public
- Utilities for property: Cable Available, Electricity Connected, Natural Gas Connected, Sewer Connected, Water Connected
Community & HOA
Community
- Security: Security Gate
- Subdivision: The Grand Reserve
HOA
- Has HOA: Yes
- Amenities included: Pool, Basketball Court, Clubhouse, Fitness Center, Gated, Maintenance Grounds, Maintenance Structure, Management - Full Time, Park, Playground, Spa/Hot Tub, Tennis Court(s), Trash
- Services included: Maintenance Grounds, Maintenance Structure, Trash
- HOA fee: $397 monthly
- HOA name: Windsor Park HOA, Vesta Property Mgmt
- Second HOA fee: $235 annually
Location
- Region: Jacksonville
Financial & listing details
- Price per square foot: $197/sqft
- Tax assessed value: $200,000
- Annual tax amount: $3,329
- Date on market: 8/11/2026
- Listing terms: Cash,Conventional
- Road surface type: Asphalt
Estimated market value
$234,800
$223,000 - $247,000
$1,605/mo
Price history
| Date | Event | Price |
|---|---|---|
| 8/11/2026 | Listed for sale | $239,000$197/sqft |
Source:  realMLS #2150143 Report a problem realMLS #2150143 Report a problem | ||
| 7/12/2026 | Pending sale | $239,000$197/sqft |
Source: realMLS #2150143 Report a problem | ||
| 6/24/2026 | Price change | $239,000-4.4%$197/sqft |
Source: realMLS #2150143 Report a problem | ||
| 6/11/2026 | Listed for sale | $250,000+400%$206/sqft |
Source: realMLS #2150143 Report a problem | ||
| 3/24/2021 | Listing removed | -- |
Source: Owner Report a problem | ||
| 1/18/2019 | Listing removed | $1,250$1/sqft |
Source: Owner Report a problem | ||
| 1/17/2019 | Listed for rent | $1,250$1/sqft |
Source: Owner Report a problem | ||
| 12/14/2018 | Listing removed | $1,250$1/sqft |
Source: Owner Report a problem | ||
| 10/27/2018 | Listed for rent | $1,250$1/sqft |
Source: Owner Report a problem | ||
| 3/30/2012 | Sold | $50,000-3.8%$41/sqft |
Source: realMLS #611373 Report a problem | ||
| 2/16/2012 | Listed for sale | $52,000+2376.2%$43/sqft |
Source: Core Realty LLC #611373 Report a problem | ||
| 1/25/2012 | Sold | $2,100-98.4%$2/sqft |
Source: Public Record Report a problem | ||
| 12/31/2001 | Sold | $131,900$109/sqft |
Source: Public Record Report a problem | ||
Public tax history
| Year | Property taxes | Tax assessment |
|---|---|---|
| 2024 | $3,344 +6.8% | $178,354 +10% |
| 2023 | $3,130 +16.9% | $162,140 +10% |
| 2022 | $2,677 +13.1% | $147,400 +10% |
| 2021 | $2,366 +6.5% | $134,000 +7.2% |
| 2020 | $2,222 +3.6% | $125,000 +5.2% |
| 2019 | $2,144 +9% | $118,800 +10% |
| 2018 | $1,967 | $108,000 +123.2% |
| 2017 | $1,967 +340.1% | $48,387 +2.1% |
| 2016 | $447 +2.4% | $47,392 +0.7% |
| 2015 | $436 -0.3% | $47,063 +0.8% |
| 2014 | $437 | $46,690 +1.5% |
| 2013 | -- | $46,000 +12.2% |
| 2012 | -- | $41,000 +9.3% |
| 2011 | -- | $37,500 -30.6% |
| 2010 | -- | $54,000 -10.7% |
| 2009 | -- | $60,500 -51% |
| 2006 | -- | $123,500 |
| 2005 | $1,830 | $123,500 |
| 2004 | -- | $123,500 |
| 2003 | $1,910 | $123,500 |
Find assessor info on the county website
Monthly payment
Est. payment
Payment breakdown
Explore the cost of this home by adjusting the details. Changes won't be saved.Climate risks
Neighborhood: Beach Haven
Nearby schools
Schools provided by the listing agent
- Elementary: Chets Creek
- Middle: Kernan
- High: Atlantic Coast
Source: realMLS. This data may not be complete. We recommend contacting the local school district to confirm school assignments for this home.
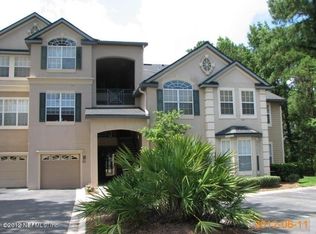
- $235,0002 bd2 ba1.2k sqft13810 Sutton Park Dr N APT 732, Jacksonville, FL 32224Sold
- $161,5001 bd1 ba885 sqft13810 Sutton Park Dr N APT 735, Jacksonville, FL 32224Off Market
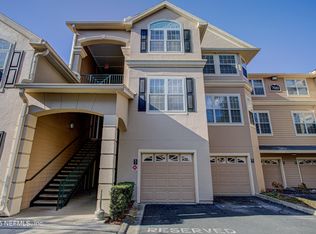
- $210,0002 bd2 ba1.1k sqft13810 Sutton Park Dr N APT 728, Jacksonville, FL 32224Sold
- $169,0002 bd1 ba1k sqft13810 Sutton Park Dr N APT 726, Jacksonville, FL 32224Sold
Similar homes
- $249,9003 bd2 ba1.3k sqft13364 BEACH Boulevard #813, Jacksonville, FL 32224For Sale
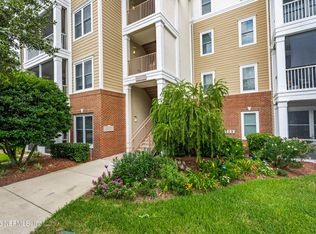 MLS ID #2161907, LINDSAY ELLIS. realMLS
 - $238,9002 bd2 ba1.2k sqft13703 RICHMOND PARK Drive #1406, Jacksonville, FL 32224For Sale
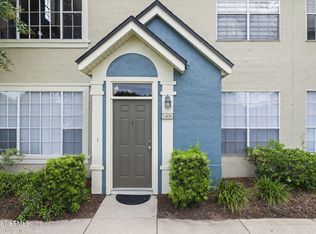 MLS ID #2123575, MARIA GRASSET LLC. realMLS
 - $220,0002 bd2 ba1.1k sqft13364 BEACH Boulevard #607, Jacksonville, FL 32224For Sale
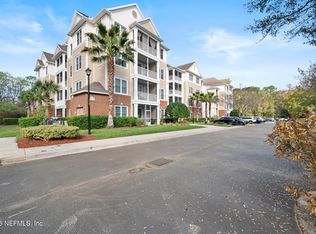 MLS ID #2134344, BRIDGETTE BAILEY. realMLS
 - $225,0003 bd2 ba1.2k sqft3591 KERNAN Boulevard S #403, Jacksonville, FL 32224For Sale
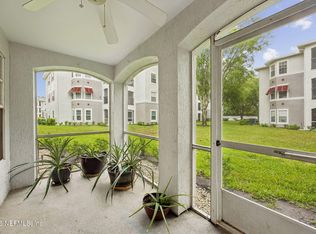 MLS ID #2145200, CLAIR CORBETT. realMLS
