Bring all offers! Welcome to Bishop's Court, where comfort meets convenience in this beautifully renovated and updated 1-bedroom, 1-bath end-unit townhouse-style condo with over $30,000 in thoughtful upgrades. Bright and airy, the open floor plan is enhanced by soaring ceilings that create a spacious, open feel throughout. A modern, granite-encased, working fireplace adds a sleek yet cozy touch to the main living area.
Extensive recent remodeling makes this home truly move-in ready, including a freshly painted interior, all-new plumbing with updated valves throughout, a new HVAC system, new hot water heater, new washer and dryer, new kitchen appliances, and new LVF flooring. The kitchen has been refreshed with solid wood cabinetry and granite countertops, while the updated bathroom features a newly installed garden soaking tub, a solid wood vanity with quartz top, a new toilet, and all-new modern fixtures. Additional touches include new carpet on the stairs, new light fixtures throughout, new blinds and a custom-motorized cathedral window shade. A loft-style second level overlooks the living space below, offering a flexible area ideal for a home office, den, or additional lounge space. The end-unit location provides extra privacy along with an abundance of natural light.
Perfectly positioned just minutes from the vibrant energy of Jacksonville, this location offers convenient access to downtown nightlife, cultural attractions, stunning beaches, and a wide variety of dining, shopping, and entertainment options.
Residents of Bishop's Court enjoy access to a range of amenities including a swimming pool, hot tub, tennis courts, clubhouse, and fitness center, providing easy, low-maintenance living.
This home is completely turnkey and move-in ready. It welcomes you to style, comfort and convenience in one of Jacksonville's most desirable communities.
Active under contract
Price cut: $10K (7/12)
$182,000
13703 RICHMOND PARK Drive N #3105, Jacksonville, FL 32224
1beds
1,037sqft
Condominium
Built in 1997
-- sqft lot
$178,000 Zestimate®
$176/sqft
$429/mo HOA
What's special
Freshly painted interiorNew light fixtures throughoutNew hvac systemNew washer and dryerModern granite-encased working fireplaceNew hot water heaterNew lvf flooring
- 166 days
- 247
- 19
Zillow last checked:
Listing updated:
Listed by:
HEATHER KRUAYAI 904-514-2850,
REDFIN CORPORATION 904-440-0382
Source: realMLS,MLS#: 2135895
Facts & features
Interior
Bedrooms & bathrooms
- Bedrooms: 1
- Bathrooms: 1
- Full bathrooms: 1
Heating
- Central
Cooling
- Central Air
Appliances
- Included: Dishwasher, Dryer, Electric Range, Electric Water Heater, Microwave, Refrigerator, Washer
Features
- Breakfast Bar, Entrance Foyer, Pantry, Walk-In Closet(s)
- Flooring: Vinyl
- Number of fireplaces: 1
Interior area
- Total interior livable area: 1,037 sqft
Video & virtual tour
Property
Parking
- Parking features: Guest, On Street, Unassigned
- Has uncovered spaces: Yes
Features
- Levels: Two
- Stories: 2
Lot
- Size: 435 Square Feet
Details
- Parcel number: 1674535568
Construction
Type & style
- Home type: Condo
- Property subtype: Condominium
- Attached to another structure: Yes
Materials
- Frame
Condition
- New construction: No
- Year built: 1997
Utilities & green energy
- Sewer: Public Sewer
- Water: Public
- Utilities for property: Cable Available, Electricity Connected, Sewer Connected, Water Connected
Community & HOA
Community
- Security: Smoke Detector(s)
- Subdivision: Bishops Court
HOA
- Has HOA: Yes
- Amenities included: Pool, Car Wash Area, Clubhouse, Fitness Center, Playground, Spa/Hot Tub, Tennis Court(s)
- Services included: Insurance, Maintenance Grounds, Security, Trash
- HOA fee: $429 monthly
Location
- Region: Jacksonville
Financial & listing details
- Price per square foot: $176/sqft
- Annual tax amount: $1,917
- Date on market: 3/20/2026
- Listing terms: Cash,Conventional,FHA,VA Loan
Estimated market value
$178,000
$169,000 - $187,000
$1,522/mo
Price history
| Date | Event | Price |
|---|---|---|
| 7/12/2026 | Price change | $182,000-5.2%$176/sqft |
Source:  realMLS #2135895 Report a problem realMLS #2135895 Report a problem | ||
| 6/9/2026 | Price change | $192,000-3.5%$185/sqft |
Source: realMLS #2135895 Report a problem | ||
| 4/17/2026 | Price change | $199,000-5.2%$192/sqft |
Source: realMLS #2135895 Report a problem | ||
| 3/20/2026 | Listed for sale | $210,000+31.3%$203/sqft |
Source: realMLS #2135895 Report a problem | ||
| 9/13/2021 | Sold | $159,900$154/sqft |
Source: realMLS #1118784 Report a problem | ||
| 9/6/2021 | Pending sale | $159,900$154/sqft |
Source: realMLS #1118784 Report a problem | ||
| 8/9/2021 | Contingent | $159,900$154/sqft |
Source: realMLS #1118784 Report a problem | ||
| 8/4/2021 | Listed for sale | $159,900$154/sqft |
Source: realMLS #1118784 Report a problem | ||
| 7/20/2021 | Contingent | $159,900$154/sqft |
Source: realMLS #1118784 Report a problem | ||
| 7/16/2021 | Listed for sale | $159,900$154/sqft |
Source: realMLS #1118784 Report a problem | ||
Public tax history
Tax history is unavailable.
Monthly payment
Est. payment
Payment breakdown
Explore the cost of this home by adjusting the details. Changes won't be saved.Climate risks
Neighborhood: Beach Haven
Nearby schools
Schools provided by the listing agent
- Elementary: Chets Creek
- Middle: Kernan
Source: realMLS. This data may not be complete. We recommend contacting the local school district to confirm school assignments for this home.
- $136,3001 bd1 ba499 sqft13703 N Richmond Park Dr #3106, Jacksonville, FL 32224Off Market

- $214,1002 bd2 ba1.2k sqft13703 Richmond Park Dr N APT 2808, Jacksonville, FL 32224Off Market
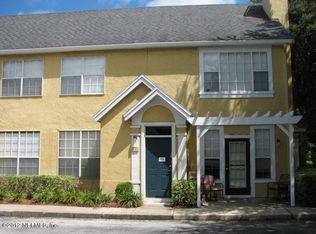
- $125,3001 bd1 ba499 sqft13703 Richmond Park Dr N APT 3504, Jacksonville, FL 32224Off Market
- $214,6002 bd2 ba1.2k sqft13703 Richmond Park #3207, Jacksonville, FL --Off Market

Similar homes
- $199,0003 bd2 ba1.5k sqft13715 RICHMOND PARK Drive N #504, Jacksonville, FL 32224For Sale
 MLS ID #2154379, Emilie Bishop. realMLS
 - $200,0002 bd2 ba1k sqft13843 HERONS LANDING Way #9, Jacksonville, FL 32224For Sale
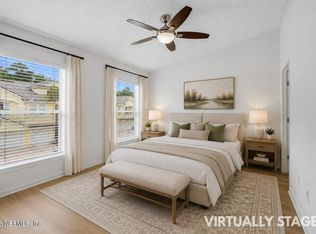 MLS ID #2157000, CC UNDERWOOD. realMLS
 - $224,0002 bd2 ba1.1k sqft13715 RICHMOND PARK Drive N #702, Jacksonville, FL 32224For Sale
 MLS ID #2158712, LISA BARTON. realMLS
 - $238,9002 bd2 ba1.2k sqft13703 RICHMOND PARK Drive #1406, Jacksonville, FL 32224For Sale
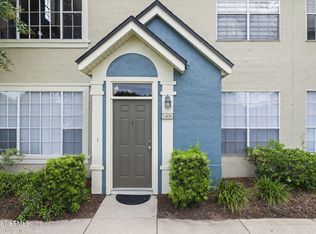 MLS ID #2123575, MARIA GRASSET LLC. realMLS
