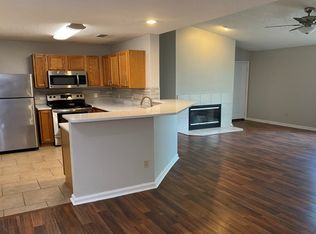
Enjoy the perfect blend of comfort and convenience in this beautifully updated 3-bedroom, 2-bathroom ground-floor condo. Designed for easy, maintenance-free living, this spacious home features an open floor plan ideal for both relaxing and entertaining. Wood-look ceramic tile flooring flows throughout the main living areas, offering the warmth and style of hardwood with the durability and low maintenance of tile.
The inviting living room is accented by elegant crown molding and a cozy fireplace, creating the perfect space to unwind. The kitchen features granite countertops, a stylish tile backsplash, stainless steel appliances, and plenty of cabinet space for storage.
This home has been thoughtfully updated with major improvements, including a new HVAC system (2025), water heater (2026), washer and dryer (2025), stove (2020), and refrigerator. Recent upgrades also include a beautifully renovated primary bathroom (2025), new fiberglass French doors with screens (2022), and a new fiberglass front entry door (2026), offering modern style and efficiency.
New exterior doors add to the home's curb appeal, while the attached one-car garage provides additional storage and convenience. Both bathrooms have been tastefully renovated with floor-to-ceiling porcelain tile, creating a clean, upscale feel. The spacious primary suite features dual vanities and ample closet space, while the guest bathroom offers the same stylish finishes for family and visitors.
Nestled on a prime location just off JTB and Hodges Boulevard, you'll be just minutes from Jacksonville's beaches, shopping, dining, and entertainment. Whether you're looking for a primary residence, a low-maintenance lifestyle, or an investment opportunity, this move-in-ready condo offers modern updates, exceptional convenience, and a location that's hard to beat. Sold AS IS.
Active under contract
$199,000
13715 RICHMOND PARK Drive N #504, Jacksonville, FL 32224
3beds
1,500sqft
Condominium
Built in 2001
-- sqft lot
$191,800 Zestimate®
$133/sqft
$346/mo HOA
What's special
Cozy fireplaceSpacious homeElegant crown moldingSpacious primary suiteWood-look ceramic tile flooringKitchen features granite countertopsStainless steel appliances
- 44 days
- 1,665
- 73
Zillow last checked:
Listing updated:
Listed by:
Emilie Bishop 904-434-0745,
KELLER WILLIAMS REALTY ATLANTIC PARTNERS SOUTHSIDE 904-515-2700
Source: realMLS,MLS#: 2154379
Facts & features
Interior
Bedrooms & bathrooms
- Bedrooms: 3
- Bathrooms: 2
- Full bathrooms: 2
Heating
- Central
Cooling
- Central Air
Appliances
- Included: Dishwasher, Disposal, Dryer, Electric Range, Electric Water Heater, Microwave, Refrigerator, Washer
- Laundry: In Unit
Features
- Breakfast Bar, Ceiling Fan(s), Eat-in Kitchen, Entrance Foyer, Open Floorplan, Pantry, Primary Bathroom - Shower No Tub, Split Bedrooms, Walk-In Closet(s), Other
- Flooring: Carpet, Tile
- Number of fireplaces: 1
Interior area
- Total interior livable area: 1,500 sqft
Property
Parking
- Total spaces: 1
- Parking features: Covered, Detached, Garage, Garage Door Opener, Guest, Unassigned
- Garage spaces: 1
Features
- Stories: 1
- Has view: Yes
- View description: Other
Details
- Parcel number: 1674548315
- Zoning description: Condominium
Construction
Type & style
- Home type: Condo
- Property subtype: Condominium
- Attached to another structure: Yes
Materials
- Stucco
- Roof: Shingle
Condition
- New construction: No
- Year built: 2001
Utilities & green energy
- Sewer: Public Sewer
- Water: Public
- Utilities for property: Cable Available, Electricity Available, Sewer Available, Water Available
Community & HOA
Community
- Subdivision: Windsor Pointe
HOA
- Has HOA: Yes
- Services included: Trash
- HOA fee: $325 monthly
- HOA name: Windsor Pointe Condo Association
- HOA phone: 904-998-5365
- Second HOA fee: $250 annually
Location
- Region: Jacksonville
Financial & listing details
- Price per square foot: $133/sqft
- Tax assessed value: $222,000
- Annual tax amount: $1,481
- Date on market: 7/20/2026
- Listing terms: Cash,Conventional
- Road surface type: Asphalt
Estimated market value
$191,800
$182,000 - $201,000
$2,001/mo
Price history
| Date | Event | Price |
|---|---|---|
| 7/20/2026 | Listed for sale | $199,000+20.6%$133/sqft |
Source:  realMLS #2154379 Report a problem realMLS #2154379 Report a problem | ||
| 1/31/2020 | Sold | $165,000$110/sqft |
Source:  realMLS #1029976 Report a problem realMLS #1029976 Report a problem | ||
| 12/22/2019 | Pending sale | $165,000$110/sqft |
Source: RE/MAX CONNECTS #1029976 Report a problem | ||
| 12/20/2019 | Listed for sale | $165,000+15.4%$110/sqft |
Source: RE/MAX CONNECTS #1029976 Report a problem | ||
| 7/2/2004 | Sold | $143,000$95/sqft |
Source: Public Record Report a problem | ||
Public tax history
| Year | Property taxes | Tax assessment |
|---|---|---|
| 2024 | $1,437 +3.9% | $120,390 +3% |
| 2023 | $1,382 +11.6% | $116,884 +3% |
| 2022 | $1,239 +1.6% | $113,480 +3% |
| 2021 | $1,219 +152.4% | $110,175 +105% |
| 2020 | $483 +0% | $53,737 +2.3% |
| 2019 | $483 +0.4% | $52,529 +1.9% |
| 2018 | $481 | $51,550 +2.1% |
| 2017 | $481 +0.3% | $50,490 +2.1% |
| 2016 | $480 +1.1% | $49,452 +0.7% |
| 2015 | $475 -0.3% | $49,109 +0.8% |
| 2014 | $476 | $48,720 +1.5% |
| 2013 | -- | $48,000 |
| 2012 | -- | $48,000 -20.5% |
| 2011 | -- | $60,392 +1.5% |
| 2010 | -- | $59,500 -50.4% |
| 2009 | -- | $120,000 |
| 2006 | -- | $120,000 |
| 2005 | $1,765 | $120,000 +4.5% |
| 2004 | -- | $114,780 +1.9% |
| 2003 | $1,699 | $112,640 +2.4% |
| 2002 | -- | $110,000 |
| 2001 | -- | $110,000 |
Find assessor info on the county website
Monthly payment
Est. payment
Payment breakdown
Explore the cost of this home by adjusting the details. Changes won't be saved.Climate risks
Neighborhood: Beach Haven
Nearby schools
Schools provided by the listing agent
- Elementary: Chets Creek
- Middle: Kernan
- High: Atlantic Coast
Source: realMLS. This data may not be complete. We recommend contacting the local school district to confirm school assignments for this home.
- $253,5003 bd2 ba1.5k sqft13715 Richmond Park Dr N UNIT 505, Jacksonville, FL 32224Off Market

- $298,2503 bd2 ba1.5k sqft13715 Richmond Park Dr N UNIT 501, Jacksonville, FL 32224Sold
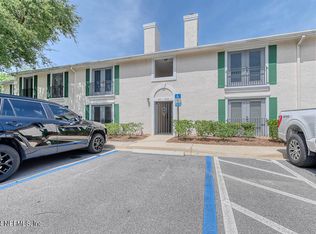
- $238,0003 bd2 ba1.5k sqft13715 Richmond Park Dr N UNIT 308, Jacksonville, FL 32224Pending

- $224,4003 bd2 ba1.5k sqft13715 N Richmond Park Dr #305, Jacksonville, FL 32224Off Market
Similar homes
- $224,0002 bd2 ba1.1k sqft13715 RICHMOND PARK Drive N #702, Jacksonville, FL 32224For Sale
 MLS ID #2158712, LISA BARTON. realMLS
 - $215,0003 bd2 ba1.4k sqft7800 POINT MEADOWS Drive #1521, Jacksonville, FL 32256For Sale
 MLS ID #2162081, SARAH EDMONDS. realMLS
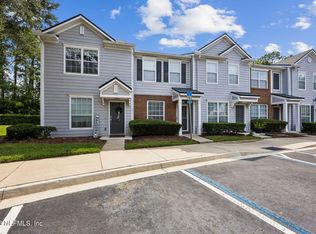
 - $230,0002 bd3 ba1k sqft3518 NIGHTSCAPE Circle, Jacksonville, FL 32224For Sale
 MLS ID #2159193, Pat Nodurft PA. realMLS
 - $219,9003 bd2 ba1.3k sqft10075 GATE Parkway N #908, Jacksonville, FL 32246For Sale
 MLS ID #2156057, LESLIE KULIK. realMLS
