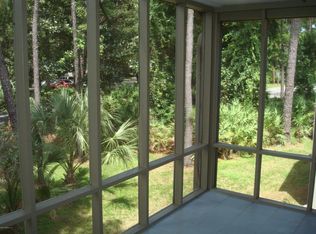
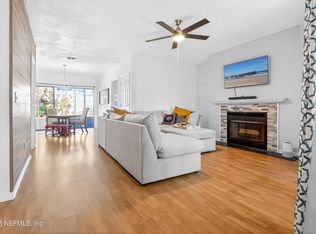
OH 8/29!! Don't miss this opportunity to own a beautifully updated condo in one of Jacksonville's most convenient locations! Discover comfort and style, in this updated 1st floor condo located in the desirable Baymeadows area. Featuring 2 bedrooms, 1.5 baths, this move-in-ready home offers an open and inviting floor plan. The spacious living room showcases a wood-burning fireplace with stone accents and seamlessly flows into the open kitchen, complete with granite counters, stainless steel appliances, white cabinetry, and a counter for entertaining. The primary suite features a walk-in closet and updated bath. Enjoy your morning coffee or unwind after a long day in the private screened lanai, offering a peaceful and private outdoor escape. Adding to the home's appeal are the beautiful water views from the front patio, overlooking a tranquil pond and fountain that create a picturesque setting. Located near The Town Ctr and major highways, it's a prime location with exceptional value!
Active
$168,000
2705 WOOD HILL Drive #2705, Jacksonville, FL 32256
2beds
1,154sqft
Condominium
Built in 1984
-- sqft lot
$-- Zestimate®
$146/sqft
$405/mo HOA
What's special
- 20 days
- 323
- 18
Likely to sell faster than
Zillow last checked:
Listing updated:
Listed by:
KELLI PRYCE 561-460-4047,
UNITED REAL ESTATE GALLERY 904-500-3948
Source: realMLS,MLS#: 2160086
Facts & features
Interior
Bedrooms & bathrooms
- Bedrooms: 2
- Bathrooms: 2
- Full bathrooms: 1
- 1/2 bathrooms: 1
Heating
- Central
Cooling
- Central Air
Appliances
- Included: Dryer, Electric Cooktop, Electric Oven, Electric Water Heater, Microwave, Refrigerator, Washer
- Laundry: Electric Dryer Hookup, In Unit, Washer Hookup
Features
- Ceiling Fan(s), Eat-in Kitchen, Pantry, Primary Bathroom - Tub with Shower, Walk-In Closet(s)
- Flooring: Tile, Vinyl
- Number of fireplaces: 1
- Fireplace features: Wood Burning
Interior area
- Total interior livable area: 1,154 sqft
Video & virtual tour
Property
Parking
- Parking features: Assigned, Parking Lot
Features
- Levels: One
- Stories: 1
- Patio & porch: Covered, Rear Porch, Screened
- Has view: Yes
- View description: Trees/Woods
Details
- Parcel number: 1485280326
Construction
Type & style
- Home type: Condo
- Architectural style: Other
- Property subtype: Condominium
- Attached to another structure: Yes
Materials
- Roof: Shingle
Condition
- New construction: No
- Year built: 1984
Utilities & green energy
- Sewer: Public Sewer
- Water: Public
- Utilities for property: Cable Available, Electricity Connected, Sewer Connected, Water Connected
Community & HOA
Community
- Security: Smoke Detector(s)
- Subdivision: Hillwood Condominium
HOA
- Has HOA: Yes
- Amenities included: Pool, Clubhouse, Spa/Hot Tub, Tennis Court(s)
- Services included: Maintenance Grounds, Pest Control, Trash
- HOA fee: $405 monthly
- HOA name: Total Professional Association Management (TPAM)
- HOA phone: 904-295-3921
Location
- Region: Jacksonville
Financial & listing details
- Price per square foot: $146/sqft
- Annual tax amount: $1,611
- Date on market: 8/26/2026
- Listing terms: Cash,Conventional,FHA,VA Loan
- Road surface type: Asphalt
Estimated market value
Not available
Estimated sales range
Not available
Not available
Price history
| Date | Event | Price |
|---|---|---|
| 8/26/2026 | Listed for sale | $168,000+20.9%$146/sqft |
Source:  realMLS #2160086 Report a problem realMLS #2160086 Report a problem | ||
| 8/4/2020 | Sold | $139,000+3.8%$120/sqft |
Source:  realMLS #1060979 Report a problem realMLS #1060979 Report a problem | ||
| 7/2/2020 | Pending sale | $133,900$116/sqft |
Source: ONE REALTY CORP #1060979 Report a problem | ||
| 7/1/2020 | Listed for sale | $133,900$116/sqft |
Source: ONE REALTY CORP #1060979 Report a problem | ||
Public tax history
Tax history is unavailable.
Monthly payment
Est. payment
Payment breakdown
Explore the cost of this home by adjusting the details. Changes won't be saved.Climate risks
Neighborhood: Baymeadows
Nearby schools
Schools provided by the listing agent
- Elementary: Twin Lakes Academy
- Middle: Twin Lakes Academy
- High: Atlantic Coast
Source: realMLS. This data may not be complete. We recommend contacting the local school district to confirm school assignments for this home.
- $204,3003 bd2 ba1.5k sqft402 Branch Wood Ln, Jacksonville, FL 32256Off Market
- $144,3002 bd2 ba1.1k sqft702 Wood Hill Dr, Jacksonville, FL 32256Off Market

- $166,8003 bd2 ba1.5k sqft401 Branch Wood Ln, Jacksonville, FL 32256Off Market
- $159,0003 bd2 ba1.5k sqft1004 Wood Hill Pl, Jacksonville, FL 32256Off Market

Similar homes
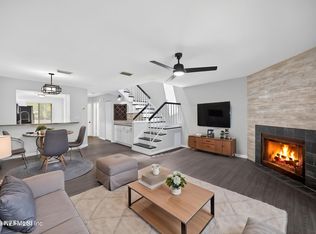
- $145,0002 bd2 ba1.1k sqft2305 WOOD HILL Place, Jacksonville, FL 32256For Sale
 MLS ID #2158823, NOAH BAILEY. realMLS
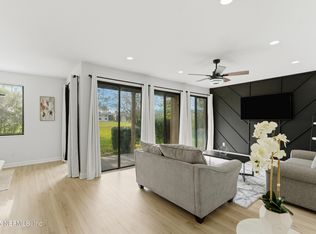
 - $169,0002 bd3 ba1.2k sqft7701 BAYMEADOWS Circle W #1074, Jacksonville, FL 32256For Sale
 MLS ID #2150461, ANDRES NORENA. realMLS
 - $145,0002 bd2 ba1.1k sqft2305 Wood Hill Pl #2305, Jacksonville, FL 32256For Sale
 MLS ID #260741, Noah Bailey, Keller Williams Realty Atlantic Partners St Augustine. St Augustine St Johns County BOR
 - $154,9002 bd2 ba1.2k sqft7602 LAS PALMAS Way #181, Jacksonville, FL 32256For Sale
 MLS ID #2134506, ERGIN SADIKAJ. realMLS
