Top floor. Vaulted ceilings. Tree-lined privacy. NO AI PHOTOS here!
Why Unit 1437 stands out:
Top-Floor Quiet: High vaulted ceilings and total peace of mind--nobody living above you. Large picture windows framed by private greenery--enjoy pure sunlight all day with zero need for drawn blinds.
Move-In Ready: Clean light wood flooring throughout, updated black fixtures, fresh neutral paint, modern appliances, and a fireplace in the living room.
Smart 2/2 Layout: Dual primary suites on opposite sides of the condo, each with its own full bath and walk-in closet.
Real Space: 1,244 sq. ft., an open dining area, and a dedicated indoor laundry room with built-in storage (not a closet in the hall).
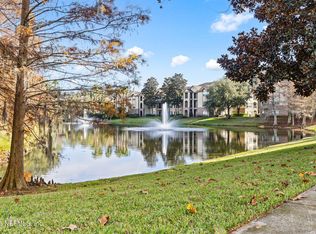
The Location & Community: Located in The Reserve at Point Meadows--a gated community with a resort pool, gym, indoor basketball court, and car wash station. You are right around the corner from St. Johns Town Center dining, UNF, Mayo Clinic, and 295
Active
Price cut: $7.6K (8/23)
$174,900
7800 POINT MEADOWS Drive #1437, Jacksonville, FL 32256
2beds
1,244sqft
Condominium
Built in 2000
-- sqft lot
$171,500 Zestimate®
$141/sqft
$537/mo HOA
What's special
Gated communityFresh neutral paintUpdated black fixturesResort poolTop floorVaulted ceilingsOpen dining area
- 42 days
- 588
- 37
Zillow last checked:
Listing updated:
Listed by:
RUTH ANN THOMPSON 314-704-1599,
BETROS REALTY INC 904-527-1738
Source: realMLS,MLS#: 2157866
Facts & features
Interior
Bedrooms & bathrooms
- Bedrooms: 2
- Bathrooms: 2
- Full bathrooms: 2
Heating
- Central, Electric
Cooling
- Central Air
Appliances
- Included: Dishwasher, Disposal, Dryer, Electric Range, Electric Water Heater, Microwave, Refrigerator, Washer
- Laundry: Electric Dryer Hookup, In Unit, Washer Hookup
Features
- Entrance Foyer, Open Floorplan, Primary Bathroom - Tub with Shower, Vaulted Ceiling(s), Walk-In Closet(s)
- Flooring: Carpet, Tile, Wood
- Number of fireplaces: 1
- Fireplace features: Electric, Free Standing
Interior area
- Total interior livable area: 1,244 sqft
Property
Parking
- Parking features: Additional Parking, Guest, Parking Lot
Features
- Stories: 1
- Has view: Yes
- View description: Trees/Woods
Lot
- Size: 871 Square Feet
- Features: Dead End Street, Many Trees, Wooded
Details
- Parcel number: 1677457652
Construction
Type & style
- Home type: Condo
- Property subtype: Condominium
- Attached to another structure: Yes
Materials
- Frame, Vinyl Siding
- Roof: Shingle
Condition
- New construction: No
- Year built: 2000
Utilities & green energy
- Sewer: Public Sewer
- Water: Public
- Utilities for property: Electricity Available, Sewer Available, Sewer Connected, Water Available
Community & HOA
Community
- Security: Fire Sprinkler System, Smoke Detector(s)
- Subdivision: The Reserve At Pointe Meadows Condo
HOA
- Has HOA: Yes
- Amenities included: Pool, Barbecue, Basketball Court, Car Wash Area, Fitness Center, Gated, Maintenance Grounds, Management - Full Time, Trash
- Services included: Maintenance Grounds
- HOA fee: $537 monthly
- HOA name: RiverLane Management
- HOA phone: 904-642-9990
Location
- Region: Jacksonville
Financial & listing details
- Price per square foot: $141/sqft
- Tax assessed value: $187,000
- Annual tax amount: $2,386
- Date on market: 7/31/2026
- Listing terms: Cash,Conventional
- Road surface type: Asphalt
Estimated market value
$171,500
$163,000 - $180,000
$1,487/mo
Price history
| Date | Event | Price |
|---|---|---|
| 8/23/2026 | Price change | $174,900-4.2%$141/sqft |
Source:  realMLS #2157866 Report a problem realMLS #2157866 Report a problem | ||
| 7/31/2026 | Listed for sale | $182,500-24%$147/sqft |
Source: realMLS #2157866 Report a problem | ||
| 6/7/2022 | Sold | $240,000+0.4%$193/sqft |
Source: realMLS #1167508 Report a problem | ||
| 6/7/2022 | Pending sale | $239,000$192/sqft |
Source: realMLS #1167508 Report a problem | ||
| 5/6/2022 | Contingent | $239,000$192/sqft |
Source: realMLS #1167508 Report a problem | ||
| 5/6/2022 | Listed for sale | $239,000+236.6%$192/sqft |
Source: realMLS #1167508 Report a problem | ||
| 6/20/2013 | Sold | $71,000+1.6%$57/sqft |
Source: realMLS #663203 Report a problem | ||
| 4/26/2013 | Listed for sale | $69,900+60.3%$56/sqft |
Source: RE/MAX Specilaists #663203 Report a problem | ||
| 1/14/2013 | Sold | $43,600-65.5%$35/sqft |
Source: Public Record Report a problem | ||
| 3/13/2008 | Sold | $126,500-15.9%$102/sqft |
Source: Public Record Report a problem | ||
| 3/11/2005 | Sold | $150,400$121/sqft |
Source: Public Record Report a problem | ||
Public tax history
| Year | Property taxes | Tax assessment |
|---|---|---|
| 2024 | $2,627 -11.5% | $187,000 -8.8% |
| 2023 | $2,967 +451% | $205,150 +207% |
| 2022 | $539 -1.1% | $66,816 +3% |
| 2021 | $544 +0.2% | $64,870 +1.4% |
| 2020 | $543 -0.2% | $63,975 +2.3% |
| 2019 | $544 +0.3% | $62,537 +1.9% |
| 2018 | $543 | $61,371 +2.1% |
| 2017 | $543 +0.1% | $60,109 +2.1% |
| 2016 | $542 -0.6% | $58,873 +0.7% |
| 2015 | $545 -1.5% | $58,464 +0.8% |
| 2014 | $553 | $58,000 +72.8% |
| 2013 | -- | $33,561 +1.7% |
| 2012 | -- | $33,000 -19.5% |
| 2011 | -- | $41,000 -10.9% |
| 2010 | -- | $46,000 -52.6% |
| 2009 | -- | $97,000 -28.1% |
| 2006 | -- | $135,000 |
| 2005 | $2,508 | $135,000 |
Find assessor info on the county website
Monthly payment
Est. payment
Payment breakdown
Explore the cost of this home by adjusting the details. Changes won't be saved.Climate risks
Neighborhood: Deerwood
Nearby schools
Schools provided by the listing agent
- Elementary: Twin Lakes Academy
- Middle: Twin Lakes Academy
- High: Atlantic Coast
Source: realMLS. This data may not be complete. We recommend contacting the local school district to confirm school assignments for this home.
- $175,9002 bd2 ba1.2k sqft7800 Point Meadows Dr APT 1431, Jacksonville, FL 32256For Sale

- $178,5503 bd2 ba1.4k sqft7800 Point Meadows Dr APT 1511, Jacksonville, FL 32256Sold

- $150,0002 bd2 ba1.2k sqft7800 Point Meadows Dr APT 1524, Jacksonville, FL 32256Sold

- $158,0003 bd2 ba1.4k sqft7800 Point Meadows Dr APT 1527, Jacksonville, FL 32256Sold

Similar homes
- $174,5002 bd2 ba1.2k sqft7800 POINT MEADOWS Drive #737, Jacksonville, FL 32256For Sale
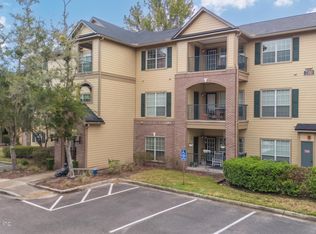 MLS ID #2160776, CHRISTINA WELCH. realMLS
 - $175,0002 bd2 ba1.2k sqft7800 POINT MEADOWS Drive #238, Jacksonville, FL 32256For Sale
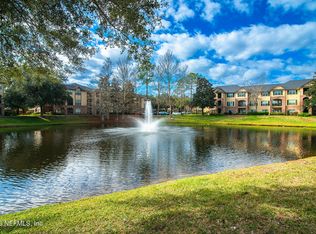 MLS ID #2126770, Mary Louise Faulds. realMLS
 - $159,9003 bd2 ba1.2k sqft10550 BAYMEADOWS Road #601, Jacksonville, FL 32256For Sale
 MLS ID #2124862, EILEEN MCVEIGH. realMLS
 - $149,5002 bd2 ba1.2k sqft7800 POINT MEADOWS Drive #621, Jacksonville, FL 32256For Sale
 MLS ID #2156984, ANDREW SPRENKEL. realMLS
