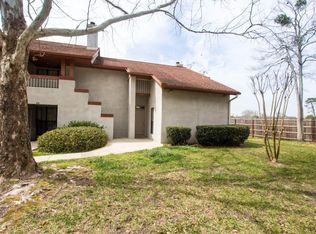
Tucked away in the desirable Baymeadows area, this charming 2-bedroom, 1.5-bath condo offers comfort, convenience, and low-maintenance living in the Hillwood community. With 1,154 sq ft of well-designed space, you'll love the functional layout, spacious living areas, and private outdoor space perfect for relaxing or entertaining. The community features fantastic amenities including a sparkling pool, tennis courts, clubhouse, and beautifully maintained grounds, making everyday living feel like a retreat.
Active
$150,000
2305 WOOD HILL Place, Jacksonville, FL 32256
2beds
1,154sqft
:
Get pre-qualified$1,474/mo
Condominium
Built in 1984
-- sqft lot
$-- Zestimate®
$130/sqft
$405/mo HOA
What's special
Tennis courtsSparkling poolFunctional layoutBeautifully maintained grounds
- 4 days |
- 228 |
- 21 |
Likely to sell faster than
Zillow last checked:
Listing updated:
Listed by:
NOAH BAILEY 904-867-3242,
KELLER WILLIAMS REALTY ATLANTIC PARTNERS ST. AUGUSTINE 904-797-7442,
Ryan Miller 706-265-5621
Source: realMLS,MLS#: 2158823
Facts & features
Interior
Bedrooms & bathrooms
- Bedrooms: 2
- Bathrooms: 2
- Full bathrooms: 1
- 1/2 bathrooms: 1
Primary bedroom
- Level: First
- Area: 168 Square Feet
- Dimensions: 14.00 x 12.00
Bedroom 2
- Level: First
- Area: 156 Square Feet
- Dimensions: 13.00 x 12.00
Dining room
- Level: First
- Area: 165 Square Feet
- Dimensions: 11.00 x 15.00
Kitchen
- Level: First
- Area: 108 Square Feet
- Dimensions: 9.00 x 12.00
Laundry
- Level: First
- Area: 18 Square Feet
- Dimensions: 6.00 x 3.00
Living room
- Level: First
- Area: 255 Square Feet
- Dimensions: 17.00 x 15.00
Other
- Description: Screened Porch
- Level: First
- Area: 160 Square Feet
- Dimensions: 20.00 x 8.00
Heating
- Central
Cooling
- Central Air
Appliances
- Included: Electric Oven, Electric Range, Microwave, Refrigerator
- Laundry: Electric Dryer Hookup, Washer Hookup
Features
- Ceiling Fan(s), Primary Bathroom - Tub with Shower
Interior area
- Total interior livable area: 1,154 sqft
Property
Parking
- Parking features: Assigned
Features
- Levels: One
- Stories: 1
- Patio & porch: Screened
Details
- Parcel number: 1485280272
Construction
Type & style
- Home type: Condo
- Property subtype: Condominium
- Attached to another structure: Yes
Materials
- Frame, Stucco
- Roof: Shingle
Condition
- New construction: No
- Year built: 1984
Utilities & green energy
- Sewer: Public Sewer
- Water: Public
- Utilities for property: Electricity Connected, Sewer Connected, Water Connected
Community & HOA
Community
- Subdivision: Hillwood Condominium
HOA
- Has HOA: Yes
- Amenities included: Pool, Clubhouse, Jogging Path, Maintenance Grounds, Tennis Court(s), Trash
- HOA fee: $405 monthly
Location
- Region: Jacksonville
Financial & listing details
- Price per square foot: $130/sqft
- Annual tax amount: $2,575
- Date on market: 8/6/2026
- Listing terms: Cash,Conventional,FHA,VA Loan
Estimated market value
Not available
Estimated sales range
Not available
Not available
Price history
| Date | Event | Price |
|---|---|---|
| 8/6/2026 | Listed for sale | $150,000+130.8%$130/sqft |
Source:  realMLS #2158823 Report a problem realMLS #2158823 Report a problem | ||
| 5/27/2011 | Listing removed | $65,000$56/sqft |
Source: Watson Realty Corp #N478317 Report a problem | ||
| 5/14/2011 | Pending sale | $65,000$56/sqft |
Source: Watson Realty Corp #N478317 Report a problem | ||
| 5/4/2011 | Price change | $65,000-7%$56/sqft |
Source: Watson Realty Corp #N478317 Report a problem | ||
| 3/18/2011 | Listed for sale | $69,900$61/sqft |
Source: Watson Realty Corp #N478317 Report a problem | ||
| 2/4/2011 | Listing removed | $69,900$61/sqft |
Source: Watson Realty Corp #N478317 Report a problem | ||
| 11/4/2010 | Price change | $69,900-11.5%$61/sqft |
Source: Watson Realty Corp #N478317 Report a problem | ||
| 11/2/2010 | Price change | $79,000+13%$68/sqft |
Source: Watson Realty Corp #N478317 Report a problem | ||
| 10/8/2010 | Price change | $69,900-6.7%$61/sqft |
Source: Watson Realty Corp #N478317 Report a problem | ||
| 10/2/2010 | Price change | $74,900-5.2%$65/sqft |
Source: Watson Realty Corp #N478317 Report a problem | ||
| 8/14/2010 | Price change | $79,000-6.9%$68/sqft |
Source: Watson Realty Corp #N478317 Report a problem | ||
| 6/5/2010 | Price change | $84,900-5.6%$74/sqft |
Source: Watson Realty Corp #N478317 Report a problem | ||
| 5/29/2010 | Listed for sale | $89,900$78/sqft |
Source: Watson Realty Corp #N478317 Report a problem | ||
| 5/20/2010 | Pending sale | $89,900$78/sqft |
Source: Watson Realty Corp #N478317 Report a problem | ||
| 3/14/2010 | Listed for sale | $89,900-5.4%$78/sqft |
Source: Watson Realty Corp #N478317 Report a problem | ||
| 1/16/2010 | Listing removed | $95,000$82/sqft |
Source: Watson Realty Corp #N478317 Report a problem | ||
| 9/26/2009 | Price change | $95,000-4.9%$82/sqft |
Source: Watson Realty Corp #N478317 Report a problem | ||
| 8/16/2009 | Price change | $99,900-3.9%$87/sqft |
Source: Watson Realty Corp #N478317 Report a problem | ||
| 6/4/2009 | Price change | $104,000-5.4%$90/sqft |
Source: Watson Realty Corp #N478317 Report a problem | ||
| 4/3/2009 | Listed for sale | $109,900$95/sqft |
Source: Watson Realty Corp #N478317 Report a problem | ||
Public tax history
Tax history is unavailable.
Monthly payment
Est. payment
Payment breakdown
Explore the cost of this home by adjusting the details. Changes won't be saved.Climate risks
Neighborhood: Baymeadows
Nearby schools
GreatSchools rating
- 5/10Twin Lakes Academy Elementary SchoolGrades: PK-5Distance: 2.3 mi
- 3/10Twin Lakes Academy Middle SchoolGrades: 6-8Distance: 2.4 mi
- 6/10Atlantic Coast High SchoolGrades: 9-12Distance: 3.4 mi
Schools provided by the listing agent
- Elementary: Twin Lakes Academy
- Middle: Twin Lakes Academy
- High: Atlantic Coast
Source: realMLS. This data may not be complete. We recommend contacting the local school district to confirm school assignments for this home.
- $150,0002 bd2 ba1.1k sqft2305 Wood Hill Pl #2305, Jacksonville, FL 32256For Sale

- $154,6002 bd2 ba1.1k sqft2603 Wood Hill Dr, Jacksonville, FL 32256Off Market
- $180,0003 bd3 ba1.6k sqft2006 Wood Hill Dr #2006, Jacksonville, FL 32256Off Market
- $185,7003 bd3 ba1.6k sqft2006 Wood Hill Dr, Jacksonville, FL 32256Off Market
- $148,4002 bd2 ba1.1k sqft2304 Wood Hill Pl #2304, Jacksonville, FL 32256Off Market
- $213,0002 bd1 ba1.2k sqft2304 Wood Hill Pl, Jacksonville, FL 32256Off Market
- $152,0002 bd2 ba1.2k sqft2604 Wood Hill Dr, Jacksonville, FL 32256Off Market
- $209,0003 bd3 ba1.6k sqft2306 Wood Hill Pl, Jacksonville, FL 32256Sold
A local agent can set up tours, give advice and negotiate with sellers.
A local lender can help you make sure your offer is ready when you are.
Similar homes
- $150,0002 bd2 ba1.1k sqft2305 Wood Hill Pl #2305, Jacksonville, FL 32256For SaleMLS ID #260741, Noah Bailey, Keller Williams Realty Atlantic Partners St Augustine. St Augustine St Johns County BOR
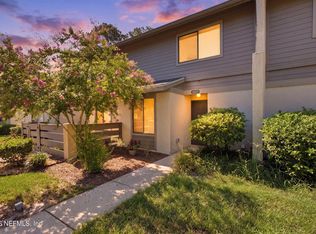
- $149,9002 bd3 ba1.2k sqft7623 BAYMEADOWS Circle W #2022, Jacksonville, FL 32256For Sale
 MLS ID #2156491, MADISON PARTRIDGE LLC. realMLS
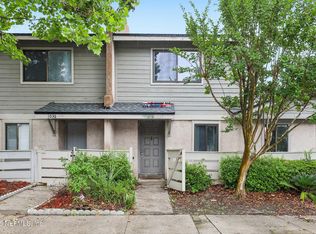
 - $150,0002 bd3 ba1k sqft7701 BAYMEADOWS Circle W #1037, Jacksonville, FL 32256For Sale
 MLS ID #2143743, JAMES H DIAMOND. realMLS
 - $155,0002 bd3 ba1k sqft7701 BAYMEADOWS Circle W #1077, Jacksonville, FL 32256For Sale
 MLS ID #2144407, SHAMEKA WILCOX. realMLS
 - $139,9002 bd3 ba1.2k sqft7701 BAYMEADOWS Circle W #1092, Jacksonville, FL 32256For SaleMLS ID #2151143, KIMBERLY BAYMILLER. realMLS
- $139,9002 bd3 ba1.2k sqft7701 BAYMEADOWS Circle W #1093, Jacksonville, FL 32256For SaleMLS ID #2151482, JANNAH JORDAN. realMLS
- $159,9002 bd2 ba1.2k sqft7602 LAS PALMAS Way #181, Jacksonville, FL 32256For SaleMLS ID #2134506, ERGIN SADIKAJ. realMLS
- $219,9003 bd2 ba1.3k sqft10150 BELLE RIVE Boulevard #802, Jacksonville, FL 32256For SaleMLS ID #2159041, Bill Fannin. realMLS
- $184,0002 bd2 ba1.4k sqft8719 COMO LAKE Drive #8719, Jacksonville, FL 32256For SaleMLS ID #2156487, KIA LINEBAUGH. realMLS
- $149,9002 bd2 ba1k sqft7039 DEER LODGE Circle #107, Jacksonville, FL 32256For SaleMLS ID #2130773, MATTHIAS BERRANG. realMLS
- $172,0002 bd3 ba1.2k sqft7701 BAYMEADOWS Circle W #1074, Jacksonville, FL 32256For SaleMLS ID #2150461, ANDRES NORENA. realMLS
- $133,0002 bd2 ba970 sqft10200 BELLE RIVE Boulevard #57, Jacksonville, FL 32256For SaleMLS ID #2150923, JENNIFER BAUER. realMLS
- $183,0002 bd3 ba1.3k sqft7754 LAS PALMAS Way #135, Jacksonville, FL 32256For SaleMLS ID #2155744, ANDRIA EDWARDS. realMLS
- $182,5002 bd2 ba1.2k sqft7800 POINT MEADOWS Drive #1437, Jacksonville, FL 32256For SaleMLS ID #2157866, RUTH ANN THOMPSON. realMLS
- $169,9002 bd2 ba1k sqft10550 BAYMEADOWS Road #507, Jacksonville, FL 32256For SaleMLS ID #2117642, PAVEL MARTYNENKO. realMLS
- $119,9003 bd2 ba1.4k sqft7614 LAS PALMAS Way #169, Jacksonville, FL 32256For SaleMLS ID #2137366, CHAD NEUMANN. realMLS
- $155,0002 bd2 ba1k sqft4915 BAYMEADOWS Road #6A, Jacksonville, FL 32217For SaleMLS ID #2145405, NEIL BRIDGERS. realMLS
- $153,0002 bd2 ba1.1k sqft8550 TOUCHTON Road #511, Jacksonville, FL 32216For SaleMLS ID #2150898, JAMIKA J BICKHAM. realMLS
- $155,0002 bd2 ba1k sqft8300 PLAZA GATE Lane #1122, Jacksonville, FL 32217For SaleMLS ID #2135968, SUELA LEKAJ. realMLS
- $110,0002 bd3 ba1k sqft7701 BAYMEADOWS Circle W #1078, Jacksonville, FL 32256For SaleMLS ID #2133599, HEATHER STRAZINSKY. realMLS
