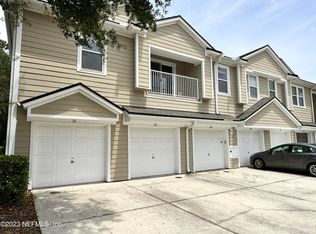
MOTIVATED!!!! Beautiful 2-bedroom, 2-bath condo with a 1 car garage in the exclusive GATED community of Windsor Falls! Located in one of the THE BEST locations of all of Jacksonville...convenient to Downtown, Town Center, and the Beaches! Move-in ready with a bright, open layout and plenty of upgrades! The spacious great room offers flexible living and dining space with high ceilings. No carpet throughout the home! Generous primary suite with walk-in closet and spacious shower. Large secondary bedroom has it's own full bathroom with additional ample storage. Well-equipped kitchen with attractive cabinetry, upgraded lighting & appliances, and corian (solid surface) countertops. Interior laundry located near garage. Nice sized attached garage is hard to find for a condo PLUS spacious driveway for extra car parking. Some of the recent upgrades that make this one special include a New High-efficiency A/C installed 2022, NEW Roof 2023, New LVP Flooring in the Bedrooms, and New Refrigerator! Community pool, gazebo, fitness center, and playground right around the corner provide fun for the whole family. Best Combo out there: Gated, Garage, Extra Parking, Spacious AND Updated!
Active
Price cut: $5K (7/24)
$149,900
7039 DEER LODGE Circle #107, Jacksonville, FL 32256
2beds
1,079sqft
Condominium
Built in 2009
-- sqft lot
$143,300 Zestimate®
$139/sqft
$532/mo HOA
What's special
Nice sized attached garageHigh ceilingsCommunity poolBright open layoutSpacious and updatedExtra parking
- 181 days
- 239
- 22
Zillow last checked:
Listing updated:
Listed by:
MATTHIAS BERRANG 904-333-6363,
INI REALTY 904-394-7125
Source: realMLS,MLS#: 2130773
Facts & features
Interior
Bedrooms & bathrooms
- Bedrooms: 2
- Bathrooms: 2
- Full bathrooms: 2
Heating
- Central
Cooling
- Central Air
Appliances
- Included: Electric Oven, Electric Range, Electric Water Heater, Microwave, Refrigerator
- Laundry: Electric Dryer Hookup, Washer Hookup
Features
- Breakfast Bar, Ceiling Fan(s), Primary Bathroom - Shower No Tub, Split Bedrooms, Vaulted Ceiling(s)
- Flooring: Tile, Vinyl
Interior area
- Total interior livable area: 1,079 sqft
Property
Parking
- Total spaces: 1
- Parking features: Additional Parking, Attached, Garage, Gated
- Attached garage spaces: 1
Features
- Levels: Two
- Stories: 2
Details
- Parcel number: 1525949172
- Zoning description: Residential
Construction
Type & style
- Home type: Condo
- Architectural style: Traditional
- Property subtype: Condominium
Materials
- Roof: Shingle
Condition
- Updated/Remodeled
- New construction: No
- Year built: 2009
Utilities & green energy
- Sewer: Public Sewer
- Water: Public
- Utilities for property: Cable Available, Electricity Connected, Water Connected
Community & HOA
Community
- Security: Security Gate, Security System Owned, Smoke Detector(s)
- Subdivision: Windsor Falls
HOA
- Has HOA: Yes
- Amenities included: Pool, Cable TV, Fitness Center, Gated, Playground, Trash
- HOA fee: $532 monthly
Location
- Region: Jacksonville
Financial & listing details
- Price per square foot: $139/sqft
- Tax assessed value: $153,000
- Annual tax amount: $1,338
- Date on market: 3/2/2026
- Listing terms: Cash,Conventional,FHA,VA Loan
Estimated market value
$143,300
$136,000 - $150,000
$1,594/mo
Price history
| Date | Event | Price |
|---|---|---|
| 7/24/2026 | Price change | $149,900-3.2%$139/sqft |
Source:  realMLS #2130773 Report a problem realMLS #2130773 Report a problem | ||
| 6/11/2026 | Price change | $154,900-3.1%$144/sqft |
Source: realMLS #2130773 Report a problem | ||
| 5/12/2026 | Price change | $159,900-3%$148/sqft |
Source: realMLS #2130773 Report a problem | ||
| 4/9/2026 | Price change | $164,900-2.9%$153/sqft |
Source: realMLS #2130773 Report a problem | ||
| 3/25/2026 | Price change | $169,900-2.9%$157/sqft |
Source: realMLS #2130773 Report a problem | ||
| 3/2/2026 | Listed for sale | $175,000+43.4%$162/sqft |
Source: realMLS #2130773 Report a problem | ||
| 11/10/2020 | Sold | $122,000-6.1%$113/sqft |
Source: Public Record Report a problem | ||
| 9/1/2020 | Price change | $129,900+4%$120/sqft |
Source: REDZONE REALTY LLC #1066675 Report a problem | ||
| 8/13/2020 | Pending sale | $124,900$116/sqft |
Source: REDZONE REALTY LLC #1066675 Report a problem | ||
| 8/7/2020 | Listed for sale | $124,900+6.8%$116/sqft |
Source: REDZONE REALTY LLC #1066675 Report a problem | ||
| 12/8/2009 | Sold | $116,990$108/sqft |
Source: Public Record Report a problem | ||
Public tax history
| Year | Property taxes | Tax assessment |
|---|---|---|
| 2024 | $1,297 +4.1% | $112,550 +3% |
| 2023 | $1,246 +11.9% | $109,272 +3% |
| 2022 | $1,113 +1.8% | $106,090 +3% |
| 2021 | $1,093 +117.9% | $103,000 +80.9% |
| 2020 | $502 -0.1% | $56,927 +2.3% |
| 2019 | $502 +0.4% | $55,648 +1.9% |
| 2018 | $500 | $54,611 +2.1% |
| 2017 | $500 +0.2% | $53,488 +2.1% |
| 2016 | $499 -0.4% | $52,388 +0.7% |
| 2015 | $501 -1.3% | $52,024 +0.8% |
| 2014 | $507 | $51,612 +1.5% |
| 2013 | -- | $50,850 +1.7% |
| 2012 | -- | $50,000 -22.5% |
| 2011 | -- | $64,500 -35.5% |
| 2010 | -- | $100,000 |
Find assessor info on the county website
Monthly payment
Est. payment
Payment breakdown
Explore the cost of this home by adjusting the details. Changes won't be saved.Climate risks
Neighborhood: Deerwood Center
Nearby schools
Schools provided by the listing agent
- Elementary: Beauclerc
- Middle: Southside
Source: realMLS. This data may not be complete. We recommend contacting the local school district to confirm school assignments for this home.
- $172,5003 bd2 ba1.3k sqft7039 Deer Lodge Cir UNIT 105, Jacksonville, FL 32256Sold

- $210,0003 bd2 ba1.3k sqft7039 Deer Lodge Cir UNIT 111, Jacksonville, FL 32256Sold
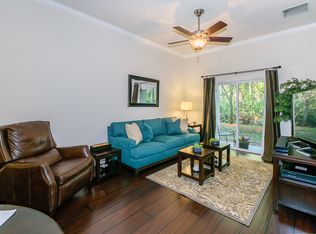
- $141,5002 bd2 ba1.2k sqft7039 Deer Lodge Cir UNIT 110, Jacksonville, FL 32256Off Market

- $212,0003 bd2 ba1.2k sqft7039 Deer Lodge Cir UNIT 102, Jacksonville, FL 32256Sold
Similar homes
- $150,0002 bd2 ba1.2k sqft7047 DEER LODGE Circle #108, Jacksonville, FL 32256For Sale
 MLS ID #2126746, ATIFA ROSTAYEE. realMLS
 - $162,9002 bd2 ba978 sqft4990 KEY LIME Drive #205, Jacksonville, FL 32256For Sale
 MLS ID #2161674, TOBIN BOSSOLA. realMLS
 - $165,0003 bd2 ba1.3k sqft7060 DEER LODGE Circle #111, Jacksonville, FL 32256For Sale
 MLS ID #2152286, TAYLOR KOOIKER. realMLS
 - $145,0002 bd2 ba1.1k sqft2305 WOOD HILL Place, Jacksonville, FL 32256For Sale
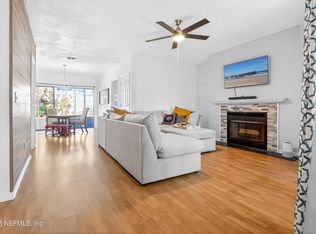 MLS ID #2158823, NOAH BAILEY. realMLS
