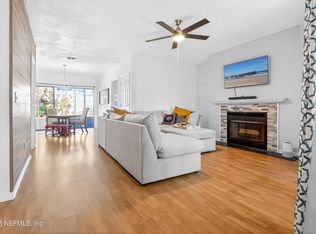
Welcome to your updated 2-story condo! This charming residence offers modern comforts and stylish upgrades in a convenient location. Step inside to discover a freshly painted interior, creating a bright and welcoming ambiance throughout the home. The fireplace has been thoughtfully redesigned, adding a touch of warmth and character to the living space. In the kitchen, you'll find new appliances installed in 2022, enhancing both functionality and style. With its practical layout and ample storage space, meal preparation becomes a breeze. Upstairs, two spacious bedrooms await, each with its own en-suite bathroom for added privacy and convenience. The primary suite offers a peaceful retreat, perfect for relaxation after a long day. Take advantage of the screened lanai, providing a comfortable outdoor space where you can enjoy the fresh air and scenic views.
Recent renovations include the removal of popcorn ceilings, replaced with knockdown texture for a modern look. All carpet has been removed and the stairs and upstairs floor have been redone with durable LVP flooring to enhance the overall appeal of the home.
Don't forget there is a Community pool, and the proximity to town center, JTB, restaurants, and shopping. With its updated features and desirable location, this condo offers the perfect opportunity for comfortable and convenient living. Don't miss out - schedule a showing today and make this wonderful property your new home! Additional info: Roof replacement week of 2/23/26, Community pool also being renovated.
Active
$110,000
7701 BAYMEADOWS Circle W #1078, Jacksonville, FL 32256
2beds
1,050sqft
:
Get pre-qualified$1,389/mo
Condominium
Built in 1983
-- sqft lot
$-- Zestimate®
$105/sqft
$590/mo HOA
What's special
Freshly painted interior
- 157 days |
- 652 |
- 30 |
Zillow last checked:
Listing updated:
Listed by:
HEATHER STRAZINSKY 904-598-4656,
MOMENTUM REALTY 904-903-1558
Source: realMLS,MLS#: 2133599
Facts & features
Interior
Bedrooms & bathrooms
- Bedrooms: 2
- Bathrooms: 3
- Full bathrooms: 2
- 1/2 bathrooms: 1
Heating
- Central, Electric
Cooling
- Central Air, Electric
Appliances
- Included: Convection Oven, Dishwasher, Disposal, Dryer, Electric Oven, Electric Water Heater, Microwave, Washer
- Laundry: Electric Dryer Hookup, In Unit, Washer Hookup
Features
- Ceiling Fan(s), Pantry, Primary Bathroom - Shower No Tub
- Flooring: Laminate, Tile
- Windows: Skylight(s)
- Number of fireplaces: 1
- Fireplace features: Wood Burning
Interior area
- Total interior livable area: 1,050 sqft
Property
Parking
- Parking features: Assigned, Parking Lot
Features
- Levels: Two
- Stories: 2
- Patio & porch: Covered, Screened
- Has view: Yes
- View description: Pond
- Has water view: Yes
- Water view: Pond
Lot
- Size: 871 Square Feet
Details
- Parcel number: 1527015098
- Zoning description: Condominium
Construction
Type & style
- Home type: Condo
- Property subtype: Condominium
- Attached to another structure: Yes
Materials
- Roof: Shingle
Condition
- New construction: No
- Year built: 1983
Utilities & green energy
- Sewer: Public Sewer
- Water: Public
- Utilities for property: Cable Available, Electricity Connected, Water Connected
Green energy
- Energy efficient items: Appliances
Community & HOA
Community
- Subdivision: Village Green At Baymeadows
HOA
- Has HOA: Yes
- Amenities included: Pool, Car Wash Area, Clubhouse, Maintenance Grounds, Management - Off Site, Management - Part Time, Tennis Court(s), Trash, Water
- Services included: Maintenance Grounds, Pest Control, Sewer, Trash, Water
- HOA fee: $590 monthly
- HOA name: Village Green c/o Community Association Mgmt Solu
- HOA phone: 904-410-4467
Location
- Region: Jacksonville
Financial & listing details
- Price per square foot: $105/sqft
- Annual tax amount: $1,729
- Date on market: 3/6/2026
- Listing terms: Cash,Conventional,FHA,VA Loan
Estimated market value
Not available
Estimated sales range
Not available
$1,615/mo
Price history
| Date | Event | Price |
|---|---|---|
| 3/9/2026 | Price change | $110,000-4.3%$105/sqft |
Source:  realMLS #2133599 Report a problem realMLS #2133599 Report a problem | ||
| 3/6/2026 | Listed for sale | $115,000-34.3%$110/sqft |
Source: realMLS #2133599 Report a problem | ||
| 7/14/2024 | Listing removed | $175,000-1.7%$167/sqft |
Source: realMLS #2017860 Report a problem | ||
| 6/16/2024 | Price change | $178,000-1.1%$170/sqft |
Source: realMLS #2017860 Report a problem | ||
| 4/4/2024 | Listed for sale | $180,000+50%$171/sqft |
Source: realMLS #2017860 Report a problem | ||
| 6/18/2021 | Sold | $120,000-5.1%$114/sqft |
Source: realMLS #1107231 Report a problem | ||
| 6/3/2021 | Pending sale | $126,500$120/sqft |
Source: realMLS #1107231 Report a problem | ||
| 5/19/2021 | Contingent | $126,500$120/sqft |
Source: realMLS #1107231 Report a problem | ||
| 5/10/2021 | Price change | $126,500-2.7%$120/sqft |
Source: realMLS #1107231 Report a problem | ||
| 4/29/2021 | Listed for sale | $130,000$124/sqft |
Source: realMLS #1107231 Report a problem | ||
Public tax history
Tax history is unavailable.
Monthly payment
Est. payment
Payment breakdown
Explore the cost of this home by adjusting the details. Changes won't be saved.Climate risks
Neighborhood: Baymeadows
Nearby schools
GreatSchools rating
- 4/10Beauclerc Elementary SchoolGrades: PK-5Distance: 2.4 mi
- 3/10Southside Middle SchoolGrades: 6-8Distance: 3.1 mi
- 2/10Englewood High SchoolGrades: 9-12Distance: 4.2 mi
Schools provided by the listing agent
- Elementary: Beauclerc
- Middle: Southside
- High: Englewood
Source: realMLS. This data may not be complete. We recommend contacting the local school district to confirm school assignments for this home.
- $116,2002 bd3 ba1k sqft7701 Baymeadows Cir W APT 1042, Jacksonville, FL 32256Off Market


- $120,3002 bd2 ba1.2k sqft7701 Baymeadows Cir W APT 1101, Jacksonville, FL 32256Off Market
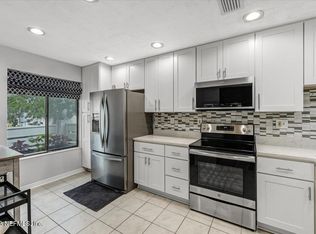
- $172,4003 bd3 ba1.4k sqft7701 W Baymeadows Cir #1032, Jacksonville, FL 32256Off Market
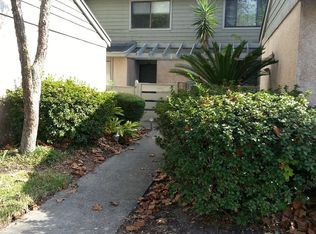
- $134,0002 bd3 ba1.2k sqft7701 Baymeadows Cir W APT 1033, Jacksonville, FL 32256Off Market
- $--2 bd2 ba1.2k sqft7701 Baymeadows Cir W APT 1133, Jacksonville, FL 32256Off Market
- $133,9002 bd3 ba1.2k sqft7701 Baymeadows Cir W APT 1064, Jacksonville, FL 32256Off Market
- $192,8003 bd3 ba1.4k sqft7701 Baymeadows Cir W UNIT 1-1111, Jacksonville, FL 32256Off Market
- $124,7002 bd3 ba1.2k sqft7701 Baymeadows Cir #1157, Jacksonville, FL 32256Off Market
A local agent can set up tours, give advice and negotiate with sellers.
A local lender can help you make sure your offer is ready when you are.
Similar homes
- $105,0002 bd3 ba1k sqft7701 BAYMEADOWS Circle #1036, Jacksonville, FL 32256For Sale
 MLS ID #2103403, STEPHEN HACHEY. realMLS
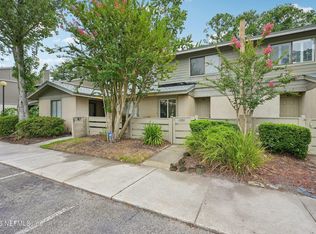
 - $139,9002 bd3 ba1.2k sqft7701 BAYMEADOWS Circle W #1092, Jacksonville, FL 32256For Sale
 MLS ID #2151143, KIMBERLY BAYMILLER. realMLS
 - $139,9002 bd3 ba1.2k sqft7701 BAYMEADOWS Circle W #1093, Jacksonville, FL 32256For Sale
 MLS ID #2151482, JANNAH JORDAN. realMLS
 - $145,0002 bd2 ba1.1k sqft2305 WOOD HILL Place, Jacksonville, FL 32256For Sale
 MLS ID #2158823, NOAH BAILEY. realMLS
 - $149,9002 bd3 ba1.2k sqft7623 BAYMEADOWS Circle W #2022, Jacksonville, FL 32256For SaleMLS ID #2156491, MADISON PARTRIDGE LLC. realMLS
- $150,0002 bd3 ba1k sqft7701 BAYMEADOWS Circle W #1037, Jacksonville, FL 32256For SaleMLS ID #2143743, JAMES H DIAMOND. realMLS
- $115,0002 bd2 ba1k sqft4915 BAYMEADOWS Road #6G, Jacksonville, FL 32217For SaleMLS ID #2146144, NGHI VINH NGUYEN. realMLS
- $133,0002 bd2 ba970 sqft10200 BELLE RIVE Boulevard #57, Jacksonville, FL 32256For SaleMLS ID #2150923, JENNIFER BAUER. realMLS
- $155,0002 bd3 ba1k sqft7701 BAYMEADOWS Circle W #1077, Jacksonville, FL 32256For SaleMLS ID #2144407, SHAMEKA WILCOX. realMLS
- $110,0002 bd2 ba1.1k sqft3915 TOREADOR Court #4, Jacksonville, FL 32217For SaleMLS ID #2130633, WISSAM ARO. realMLS
- $110,0003 bd2 ba1.4k sqft6528 VALEROSA Court #2, Jacksonville, FL 32217For SaleMLS ID #2146734, SLADANA TEAGUE. realMLS
- $145,0002 bd2 ba1.1k sqft2305 Wood Hill Pl #2305, Jacksonville, FL 32256For SaleMLS ID #260741, Noah Bailey, Keller Williams Realty Atlantic Partners St Augustine. St Augustine St Johns County BOR
- $105,0002 bd2 ba1.1k sqft1604 ARCADIA Drive #105, Jacksonville, FL 32207For SaleMLS ID #2133829, ROBERT M HOWARD. realMLS
- $110,0002 bd2 ba1k sqft3270 RICKY Drive #202, Jacksonville, FL 32223For SaleMLS ID #2154766, SHAWN ONEILL. realMLS
- $149,5002 bd2 ba1.2k sqft7800 POINT MEADOWS Drive #621, Jacksonville, FL 32256For SaleMLS ID #2156984, ANDREW SPRENKEL. realMLS
- $145,0002 bd2 ba1k sqft8204 WHITE FALLS Boulevard #109, Jacksonville, FL 32256For SaleMLS ID #2143925, JORDAN HAYWARD. realMLS
- $99,5002 bd2 ba1k sqft5811 ATLANTIC Boulevard #210, Jacksonville, FL 32207For SaleMLS ID #2156552, DEBRA RENE EVANS. realMLS
- $130,0002 bd2 ba1k sqft4915 BAYMEADOWS Road #3C, Jacksonville, FL 32217For SaleMLS ID #2148069, MABLE WASHINGTON. realMLS
- $125,0002 bd2 ba1k sqft3801 CROWN POINT Road #1292, Jacksonville, FL 32257For SaleMLS ID #2125361, ANNIE VELEZ. realMLS
- $128,0002 bd2 ba1k sqft3801 CROWN POINT Road #1174, Jacksonville, FL 32257For SaleMLS ID #2134316, LISA SWEAT. realMLS
