This stunning two-bedroom, 2.5-bathroom townhome offers a perfect blend of modern luxury and serene waterfront living. The open-concept layout creates an expansive and inviting atmosphere, seamlessly connecting the main living areas.
The heart of the home is the generously sized kitchen, which boasts a large bar - an ideal spot for preparing meals, entertaining guests, and enjoying casual dining. This culinary space flows effortlessly into the dining room and a spacious gathering room, making it perfect for both everyday living and hosting social events.
Natural light floods the interior, creating a bright and airy ambiance. Expansive sliding doors not only provide easy access to the outdoor living space but also invite an abundance of sunlight, complemented by strategically placed skylights that enhance the home's luminous feel. The ground floor features elegant tiling, offering a sophisticated and durable finish, while the second floor is adorned with warm laminate flooring, providing comfort and style.
Throughout the home, stylish finishes elevate the aesthetic, reflecting a commitment to quality and contemporary design. Ample storage solutions are integrated, ensuring a clutter-free and organized living environment.
One of the most appealing features of this townhome is the private, covered, screened-in patio. This tranquil outdoor oasis offers breathtaking views of the water, providing a peaceful retreat for relaxation and enjoying the natural surroundings.
Beyond the individual unit, residents benefit from an unbeatable location that combines convenience with a sense of community. A refreshing community pool offers a perfect spot for recreation and socializing, further enhancing the lifestyle afforded by this exceptional property. This townhome truly embodies modern convenience within a peaceful, picturesque setting.
Active
$105,000
7701 BAYMEADOWS Circle #1036, Jacksonville, FL 32256
2beds
1,050sqft
:
Get pre-qualified$1,353/mo
Condominium
Built in 1983
-- sqft lot
$100,400 Zestimate®
$100/sqft
$590/mo HOA
What's special
Stylish finishesAbundance of sunlightAmple storage solutionsOpen-concept layoutTranquil outdoor oasisLarge barStrategically placed skylights
- 14 days |
- 548 |
- 22 |
Zillow last checked:
Listing updated:
Listed by:
STEPHEN HACHEY 813-642-6030,
LOWEST FEE REALTY LLC 904-720-2755
Source: realMLS,MLS#: 2103403
Facts & features
Interior
Bedrooms & bathrooms
- Bedrooms: 2
- Bathrooms: 3
- Full bathrooms: 2
- 1/2 bathrooms: 1
Primary bedroom
- Description: Laminate
- Level: Second
- Area: 156 Square Feet
- Dimensions: 13.00 x 12.00
Bonus room
- Description: Laminate
- Level: Second
- Area: 156 Square Feet
- Dimensions: 13.00 x 12.00
Kitchen
- Description: Tile
- Level: First
- Area: 88 Square Feet
- Dimensions: 8.00 x 11.00
Living room
- Description: Tile
- Level: First
- Area: 315 Square Feet
- Dimensions: 21.00 x 15.00
Heating
- Central, Electric
Cooling
- Central Air, Electric, Other
Appliances
- Included: Dishwasher, Disposal, Dryer, Electric Range, Electric Water Heater, Ice Maker, Microwave, Refrigerator, Washer
- Laundry: In Unit
Features
- Ceiling Fan(s), Other
- Flooring: Laminate, Tile
- Windows: Skylight(s)
Interior area
- Total interior livable area: 1,050 sqft
Property
Parking
- Parking features: Other, Assigned
Accessibility
- Accessibility features: Accessible Bedroom, Accessible Central Living Area, Accessible Closets, Accessible Common Area, Accessible Doors, Accessible Electrical and Environmental Controls, Accessible Entrance, Accessible for Hearing-Impairment, Accessible Full Bath, Accessible Hallway(s), Accessible Kitchen, Accessible Kitchen Appliances, Accessible Washer/Dryer, Visitor Bathroom
Features
- Levels: Two
- Stories: 2
- Patio & porch: Covered, Rear Porch, Screened
- Exterior features: Other
- Has view: Yes
- View description: Lake, Water
- Has water view: Yes
- Water view: Lake,Water
- Waterfront features: Lake Front
Lot
- Size: 871 Square Feet
- Features: Other
Details
- Additional structures: Tennis Court(s)
- Parcel number: 1527015036
- Zoning description: Condominium
Construction
Type & style
- Home type: Condo
- Property subtype: Condominium
- Attached to another structure: Yes
Materials
- Block, Stucco
- Roof: Shingle
Condition
- New construction: No
- Year built: 1983
Utilities & green energy
- Sewer: Public Sewer
- Water: Public
- Utilities for property: Cable Connected, Electricity Connected, Sewer Connected, Water Connected, Other
Community & HOA
Community
- Security: Fire Alarm, Smoke Detector(s)
- Subdivision: Village Green At Baymeadows
HOA
- Has HOA: Yes
- Amenities included: Pool, Park, Playground, Tennis Court(s)
- Services included: Maintenance Grounds, Maintenance Structure, Pest Control, Other
- HOA fee: $590 monthly
- HOA name: Village Green at Baymeadows One Condominium Associ
- HOA phone: 904-410-4467
Location
- Region: Jacksonville
Financial & listing details
- Price per square foot: $100/sqft
- Tax assessed value: $45,150
- Annual tax amount: $2,706
- Date on market: 7/27/2026
- Listing terms: Cash,Conventional,FHA,VA Loan
Estimated market value
$100,400
$95,000 - $105,000
$1,672/mo
Price history
| Date | Event | Price |
|---|---|---|
| 8/4/2026 | Price change | $1,550+3.3%$1/sqft |
Source: Zillow Rentals Report a problem | ||
| 7/27/2026 | Listed for sale | $105,000$100/sqft |
Source:  realMLS #2103403 Report a problem realMLS #2103403 Report a problem | ||
| 6/29/2026 | Listing removed | $105,000$100/sqft |
Source: realMLS #2103403 Report a problem | ||
| 6/27/2026 | Listed for rent | $1,500+7.1%$1/sqft |
Source: Zillow Rentals Report a problem | ||
| 5/10/2026 | Listed for sale | $105,000$100/sqft |
Source: realMLS #2103403 Report a problem | ||
| 4/3/2026 | Pending sale | $105,000$100/sqft |
Source: realMLS #2103403 Report a problem | ||
| 3/26/2026 | Price change | $105,000-7.9%$100/sqft |
Source: realMLS #2103403 Report a problem | ||
| 3/6/2026 | Price change | $114,000-11.6%$109/sqft |
Source: realMLS #2103403 Report a problem | ||
| 1/26/2026 | Price change | $129,000-7.2%$123/sqft |
Source: realMLS #2103403 Report a problem | ||
| 12/24/2025 | Price change | $139,000-6.7%$132/sqft |
Source: realMLS #2103403 Report a problem | ||
| 12/15/2025 | Listing removed | $1,400$1/sqft |
Source: Zillow Rentals Report a problem | ||
| 11/30/2025 | Listed for rent | $1,400$1/sqft |
Source: Zillow Rentals Report a problem | ||
| 11/24/2025 | Price change | $149,000-6.3%$142/sqft |
Source: realMLS #2103403 Report a problem | ||
| 9/7/2025 | Price change | $159,000-6.5%$151/sqft |
Source: realMLS #2103403 Report a problem | ||
| 8/12/2025 | Listed for sale | $170,000+89.1%$162/sqft |
Source: realMLS #2103403 Report a problem | ||
| 1/24/2025 | Listing removed | $1,400$1/sqft |
Source: Zillow Rentals Report a problem | ||
| 12/14/2024 | Listed for rent | $1,400$1/sqft |
Source: Zillow Rentals Report a problem | ||
| 11/29/2024 | Listing removed | $1,400$1/sqft |
Source: Zillow Rentals Report a problem | ||
| 11/22/2024 | Listed for rent | $1,400$1/sqft |
Source: Zillow Rentals Report a problem | ||
| 2/1/2019 | Listing removed | $89,900$86/sqft |
Source: DUVAL HOMES REAL ESTATE LLC #970002 Report a problem | ||
| 1/28/2019 | Price change | $89,900-10%$86/sqft |
Source: DUVAL HOMES REAL ESTATE LLC #970002 Report a problem | ||
| 1/9/2019 | Price change | $99,900-4.8%$95/sqft |
Source: DUVAL HOMES REAL ESTATE LLC #970002 Report a problem | ||
| 12/28/2018 | Price change | $104,900-4.5%$100/sqft |
Source: DUVAL HOMES REAL ESTATE LLC #970002 Report a problem | ||
| 12/6/2018 | Listed for sale | $109,900$105/sqft |
Source: DUVAL HOMES REAL ESTATE LLC #970002 Report a problem | ||
Public tax history
| Year | Property taxes | Tax assessment |
|---|---|---|
| 2015 | $791 +16.6% | $37,400 +10% |
| 2014 | $679 +235.8% | $34,000 |
| 2013 | $202 -17.6% | $34,000 -8.1% |
| 2012 | $245 -60.3% | $37,000 -46% |
| 2011 | $618 -2.3% | $68,500 |
| 2010 | $633 -18.7% | $68,500 -18.5% |
| 2009 | $778 -16.5% | $84,000 -11.6% |
| 2008 | $931 -28.5% | $95,000 |
| 2007 | $1,302 -8.2% | $95,000 +21.8% |
| 2006 | $1,418 -2.1% | $78,000 |
| 2005 | $1,449 -0.9% | $78,000 |
| 2004 | $1,463 | $78,000 |
Find assessor info on the county website
Monthly payment
Est. payment
Payment breakdown
Explore the cost of this home by adjusting the details. Changes won't be saved.Climate risks
Neighborhood: Baymeadows
Nearby schools
GreatSchools rating
- 4/10Beauclerc Elementary SchoolGrades: PK-5Distance: 2.5 mi
- 3/10Southside Middle SchoolGrades: 6-8Distance: 3.2 mi
- 2/10Englewood High SchoolGrades: 9-12Distance: 4.2 mi
Schools provided by the listing agent
- Elementary: Beauclerc
- Middle: Southside
- High: Englewood
Source: realMLS. This data may not be complete. We recommend contacting the local school district to confirm school assignments for this home.
- $110,0002 bd3 ba1.2k sqft7701 W Baymeadows Cir #1025, Jacksonville, FL 32256Sold
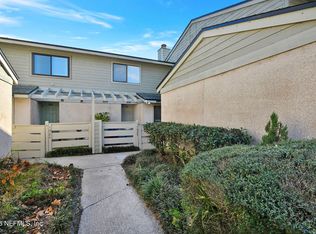
- $174,0003 bd3 ba1.4k sqft7701 Baymeadows Cir W UNIT 1-1111, Jacksonville, FL 32256Off Market

- $149,0003 bd3 ba1.4k sqft7701 Baymeadows Cir W APT 1126, Jacksonville, FL 32256Sold
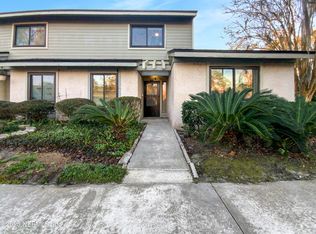
- $165,2502 bd3 ba1k sqft7701 Baymeadows Cir W APT 1045, Jacksonville, FL 32256Sold

- $149,9003 bd3 ba1.4k sqft7701 Baymeadows Cir W APT 1026, Jacksonville, FL 32256Sold
- $166,5003 bd3 ba1.4k sqft7701 Baymeadows Cir W APT 1155, Jacksonville, FL 32256Off Market
- $119,9992 bd3 ba1k sqft7701 Baymeadows Cir W APT 1072, Jacksonville, FL 32256For Sale
- $141,7002 bd3 ba1.2k sqft7701 Baymeadows Cir W APT 1166, Jacksonville, FL 32256Off Market
A local agent can set up tours, give advice and negotiate with sellers.
A local lender can help you make sure your offer is ready when you are.
Similar homes
- $110,0002 bd3 ba1k sqft7701 BAYMEADOWS Circle W #1078, Jacksonville, FL 32256For Sale
 MLS ID #2133599, HEATHER STRAZINSKY. realMLS
 - $125,0002 bd3 ba1.2k sqft7701 BAYMEADOWS Circle W #1124, Jacksonville, FL 32256For Sale
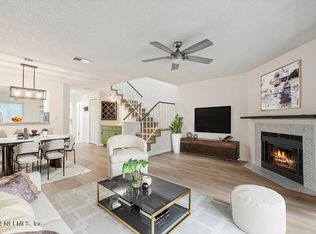 MLS ID #2154760, LEAH MAIESKI. realMLS
 - $139,9002 bd3 ba1.2k sqft7701 BAYMEADOWS Circle W #1093, Jacksonville, FL 32256For Sale
 MLS ID #2151482, JANNAH JORDAN. realMLS
 - $145,0002 bd2 ba1.1k sqft2305 WOOD HILL Place, Jacksonville, FL 32256For Sale
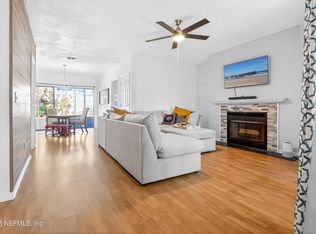 MLS ID #2158823, NOAH BAILEY. realMLS
 - $139,9002 bd3 ba1.2k sqft7701 BAYMEADOWS Circle W #1092, Jacksonville, FL 32256For SaleMLS ID #2151143, KIMBERLY BAYMILLER. realMLS
- $150,0002 bd3 ba1k sqft7701 BAYMEADOWS Circle W #1037, Jacksonville, FL 32256For SaleMLS ID #2143743, JAMES H DIAMOND. realMLS
- $155,0002 bd3 ba1k sqft7701 BAYMEADOWS Circle W #1077, Jacksonville, FL 32256For SaleMLS ID #2144407, SHAMEKA WILCOX. realMLS
- $115,0002 bd2 ba1k sqft4915 BAYMEADOWS Road #6G, Jacksonville, FL 32217For SaleMLS ID #2146144, NGHI VINH NGUYEN. realMLS
- $100,0002 bd1 ba970 sqft3864 LA MIRADA Drive N #5, Jacksonville, FL 32217For SaleMLS ID #2150501, Philip Aitken. realMLS
- $105,0002 bd2 ba1.1k sqft1604 ARCADIA Drive #105, Jacksonville, FL 32207For SaleMLS ID #2133829, ROBERT M HOWARD. realMLS
- $110,0003 bd2 ba1.4k sqft6528 VALEROSA Court #2, Jacksonville, FL 32217For SaleMLS ID #2146734, SLADANA TEAGUE. realMLS
- $110,0002 bd2 ba1k sqft3270 RICKY Drive #202, Jacksonville, FL 32223For SaleMLS ID #2154766, SHAWN ONEILL. realMLS
- $99,5002 bd2 ba1k sqft5811 ATLANTIC Boulevard #210, Jacksonville, FL 32207For SaleMLS ID #2156552, DEBRA RENE EVANS. realMLS
- $110,0002 bd2 ba1.1k sqft3915 TOREADOR Court #4, Jacksonville, FL 32217For SaleMLS ID #2130633, WISSAM ARO. realMLS
- $145,0002 bd2 ba1.1k sqft2305 Wood Hill Pl #2305, Jacksonville, FL 32256For SaleMLS ID #260741, Noah Bailey, Keller Williams Realty Atlantic Partners St Augustine. St Augustine St Johns County BOR
- $99,9003 bd2 ba1.1k sqft1735 EL CAMINO Road #2, Jacksonville, FL 32216For SaleMLS ID #2142747, JOSEPH DENNY. realMLS
- $149,5002 bd2 ba1.2k sqft7800 POINT MEADOWS Drive #621, Jacksonville, FL 32256For SaleMLS ID #2156984, ANDREW SPRENKEL. realMLS
- $119,0003 bd3 ba1.4k sqft708 Oaks Field Rd #F3-2, Jacksonville, FL 32211For Sale
 MLS ID #1229192, Renee Rau, Adams, Cameron & Co., Realtors. DBAMLS
 - $125,0002 bd2 ba1.1k sqft8550 TOUCHTON Road #521, Jacksonville, FL 32216For SaleMLS ID #2155983, DIANA GALAVIS. realMLS
- $153,9002 bd2 ba1k sqft7068 DEER LODGE Circle #107, Jacksonville, FL 32256For SaleMLS ID #2149489, SHAWN ONEILL. realMLS
