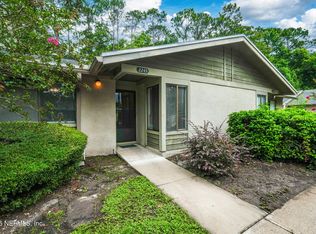
**RENOVATED**FIRST FLOOR**GREAT LOCATION** This charming, move-in ready 3 bed/2 bath 1st floor condo offers an effortless lifestyle in a prime location. The interior features a HUGE LIVING ROOM overlooking your expansive covered patio and HUGE BACKYARD, providing a seamless indoor-outdoor feel. The layout includes a dedicated dining room that overlooks the front patio, plus a small space in the kitchen perfect for a breakfast nook. The primary suite boasts its own private entrance onto the patio, 2 vanities, and a large walk-in closet with shelving. Unique to condo living, this home offers TWO PATIOS: a covered front patio featuring a small FENCED FRONT YARD and a second expansive covered patio in the back. Located right off of Baymeadows Rd, you have easy access to I-95, and you are just minutes from tons of shopping and dining. This beautifully updated home combines the convenience of a condo with the space and privacy of a traditional residence. Don't miss it!
Active under contract
Price cut: $30K (7/16)
$119,900
7614 LAS PALMAS Way #169, Jacksonville, FL 32256
3beds
1,499sqft
:
Get pre-qualified$1,365/mo
Condominium
Built in 1973
-- sqft lot
$-- Zestimate®
$80/sqft
$510/mo HOA
What's special
Two patiosHuge backyardSmall fenced front yardBreakfast nookCovered front patioDedicated dining room
- 128 days |
- 1,361 |
- 76 |
Zillow last checked:
Listing updated:
Listed by:
CHAD NEUMANN 904-720-8411,
CHAD AND SANDY REAL ESTATE GROUP 904-720-8411,
SIMONE TIEMI FUJIKAWA 618-365-1069
Source: realMLS,MLS#: 2137366
Facts & features
Interior
Bedrooms & bathrooms
- Bedrooms: 3
- Bathrooms: 2
- Full bathrooms: 2
Heating
- Central, Electric, Heat Pump
Cooling
- Central Air, Electric
Appliances
- Included: Dishwasher, Electric Range, Electric Water Heater, Ice Maker, Refrigerator
- Laundry: Electric Dryer Hookup, In Unit, Washer Hookup
Features
- Breakfast Nook, Built-in Features, Ceiling Fan(s), Eat-in Kitchen, Entrance Foyer, Primary Bathroom - Shower No Tub, Walk-In Closet(s)
- Flooring: Laminate, Tile
Interior area
- Total interior livable area: 1,499 sqft
Property
Parking
- Total spaces: 1
- Parking features: Additional Parking, Detached Carport, Parking Lot
- Carport spaces: 1
Features
- Levels: One
- Stories: 1
- Patio & porch: Covered, Patio, Rear Porch
- Spa features: Community
- Fencing: Fenced
- Has view: Yes
- View description: Water
- Has water view: Yes
- Water view: Water
Lot
- Size: 1,742 Square Feet
Details
- Parcel number: 1485210169
- Zoning description: Residential
Construction
Type & style
- Home type: Condo
- Architectural style: Traditional
- Property subtype: Condominium
- Attached to another structure: Yes
Materials
- Roof: Shingle
Condition
- Updated/Remodeled
- New construction: No
- Year built: 1973
Utilities & green energy
- Sewer: Public Sewer
- Water: Public
- Utilities for property: Cable Available, Electricity Available, Sewer Available, Water Available
Community & HOA
Community
- Subdivision: Los Prados Condos
HOA
- Has HOA: Yes
- Amenities included: Pool, Spa/Hot Tub, Trash
- Services included: Pest Control
- HOA fee: $510 monthly
Location
- Region: Jacksonville
Financial & listing details
- Price per square foot: $80/sqft
- Tax assessed value: $159,500
- Annual tax amount: $2,053
- Date on market: 3/31/2026
- Listing terms: Cash,Conventional
- Road surface type: Asphalt
Estimated market value
Not available
Estimated sales range
Not available
$1,635/mo
Price history
| Date | Event | Price |
|---|---|---|
| 7/16/2026 | Price change | $119,900-20%$80/sqft |
Source:  realMLS #2137366 Report a problem realMLS #2137366 Report a problem | ||
| 3/31/2026 | Listed for sale | $149,900+22.9%$100/sqft |
Source: realMLS #2137366 Report a problem | ||
| 8/1/2017 | Sold | $122,000-2.3%$81/sqft |
Source: realMLS #890071 Report a problem | ||
| 7/20/2017 | Pending sale | $124,900$83/sqft |
Source: Watson Realty Corp. #890071 Report a problem | ||
| 7/17/2017 | Listed for sale | $124,900$83/sqft |
Source: WATSON REALTY CORP #890071 Report a problem | ||
| 7/10/2017 | Pending sale | $124,900$83/sqft |
Source: Watson Realty Corp. #890071 Report a problem | ||
| 7/5/2017 | Listed for sale | $124,900+45.2%$83/sqft |
Source: WATSON REALTY CORP #890071 Report a problem | ||
| 7/28/2000 | Sold | $86,000$57/sqft |
Source: Public Record Report a problem | ||
Public tax history
| Year | Property taxes | Tax assessment |
|---|---|---|
| 2024 | $1,993 +33.6% | $126,147 +3% |
| 2023 | $1,492 +11.3% | $122,473 +3% |
| 2022 | $1,340 +1.5% | $118,906 +3% |
| 2021 | $1,320 +1.4% | $115,443 +1.4% |
| 2020 | $1,301 -12.7% | $113,850 -7.6% |
| 2019 | $1,491 -19.8% | $123,200 +21.4% |
| 2018 | $1,859 | $101,500 +49.3% |
| 2017 | $1,859 +46.5% | $68,000 +33.7% |
| 2016 | $1,269 +159% | $50,853 +0.7% |
| 2015 | $490 -1.2% | $50,500 |
| 2014 | $496 | $50,500 |
| 2013 | -- | $50,500 |
| 2012 | -- | $50,500 |
| 2011 | -- | $50,500 -37.4% |
| 2010 | -- | $80,700 |
| 2009 | -- | $80,700 -10.2% |
| 2006 | -- | $89,889 +3% |
| 2005 | $1,147 | $87,271 +3% |
| 2004 | -- | $84,729 +1.9% |
| 2003 | $1,118 | $83,149 +2.4% |
| 2002 | -- | $81,200 |
| 2001 | -- | $81,200 +52.5% |
| 2000 | -- | $53,229 +2.7% |
| 1999 | -- | $51,830 |
Find assessor info on the county website
Monthly payment
Est. payment
Payment breakdown
Explore the cost of this home by adjusting the details. Changes won't be saved.Climate risks
Neighborhood: Baymeadows
Nearby schools
GreatSchools rating
- 4/10Beauclerc Elementary SchoolGrades: PK-5Distance: 2.6 mi
- 3/10Southside Middle SchoolGrades: 6-8Distance: 3.4 mi
- 2/10Englewood High SchoolGrades: 9-12Distance: 4.4 mi
Schools provided by the listing agent
- Elementary: Beauclerc
- Middle: Southside
- High: Englewood
Source: realMLS. This data may not be complete. We recommend contacting the local school district to confirm school assignments for this home.
- $160,300-- bd-- ba55 sqft7614 Las Palmas Way #G-36, Jacksonville, FL 32256Off Market
- $196,0003 bd2 ba1.5k sqft7612 Las Palmas Way #175, Jacksonville, FL 32256Off Market
- $160,300-- bd-- ba55 sqft7612 Las Palmas Way #G-37, Jacksonville, FL 32256Off Market
- $206,8003 bd2 ba1.5k sqft7612 Las Palmas Way, Jacksonville, FL 32256Off Market

- $256,7004 bd3 ba2.2k sqft7748 Las Palmas Way #G-27, Jacksonville, FL 32256Off Market
- $---- bd-- ba-- sqft7748 Las Palmas Way, Jacksonville, FL 32256Off Market
- $213,4003 bd2 ba1.4k sqft7762 Las Palmas Way #131, Jacksonville, FL 32256Off Market
- $7,250-- bd-- ba55 sqft7762 Las Palmas Way #G-20, Jacksonville, FL 32256Sold
A local agent can set up tours, give advice and negotiate with sellers.
A local lender can help you make sure your offer is ready when you are.
Similar homes
- $130,0002 bd2 ba1.1k sqft7620 BAYMEADOWS #2245, Jacksonville, FL 32256For Sale
 MLS ID #2150220, CHRISTOPHER T SNOW. realMLS
 - $150,0002 bd2 ba1.1k sqft2305 WOOD HILL Place, Jacksonville, FL 32256For Sale
 MLS ID #2158823, NOAH BAILEY. realMLS
 - $144,0002 bd2 ba1.2k sqft7749 LAS PALMAS Way #138, Jacksonville, FL 32256For Sale
 MLS ID #2147140, CHAD NEUMANN. realMLS
 - $139,9002 bd3 ba1.2k sqft7701 BAYMEADOWS Circle W #1092, Jacksonville, FL 32256For Sale
 MLS ID #2151143, KIMBERLY BAYMILLER. realMLS
 - $149,9002 bd3 ba1.2k sqft7623 BAYMEADOWS Circle W #2022, Jacksonville, FL 32256For SaleMLS ID #2156491, MADISON PARTRIDGE LLC. realMLS
- $150,0002 bd3 ba1k sqft7701 BAYMEADOWS Circle W #1037, Jacksonville, FL 32256For SaleMLS ID #2143743, JAMES H DIAMOND. realMLS
- $159,9002 bd2 ba1.2k sqft7602 LAS PALMAS Way #181, Jacksonville, FL 32256For SaleMLS ID #2134506, ERGIN SADIKAJ. realMLS
- $133,0002 bd2 ba970 sqft10200 BELLE RIVE Boulevard #57, Jacksonville, FL 32256For SaleMLS ID #2150923, JENNIFER BAUER. realMLS
- $110,0003 bd2 ba1.4k sqft6528 VALEROSA Court #2, Jacksonville, FL 32217For SaleMLS ID #2146734, SLADANA TEAGUE. realMLS
- $155,0002 bd3 ba1k sqft7701 BAYMEADOWS Circle W #1077, Jacksonville, FL 32256For SaleMLS ID #2144407, SHAMEKA WILCOX. realMLS
- $150,0002 bd2 ba1.1k sqft2305 Wood Hill Pl #2305, Jacksonville, FL 32256For SaleMLS ID #260741, Noah Bailey, Keller Williams Realty Atlantic Partners St Augustine. St Augustine St Johns County BOR
- $172,0002 bd3 ba1.2k sqft7701 BAYMEADOWS Circle W #1074, Jacksonville, FL 32256For SaleMLS ID #2150461, ANDRES NORENA. realMLS
- $149,5002 bd2 ba1.2k sqft7800 POINT MEADOWS Drive #621, Jacksonville, FL 32256For SaleMLS ID #2156984, ANDREW SPRENKEL. realMLS
- $150,0002 bd2 ba1.2k sqft7047 DEER LODGE Circle #108, Jacksonville, FL 32256For SaleMLS ID #2126746, ATIFA ROSTAYEE. realMLS
- $170,0003 bd2 ba1.3k sqft7060 DEER LODGE Circle #111, Jacksonville, FL 32256For SaleMLS ID #2152286, TAYLOR KOOIKER. realMLS
- $140,0002 bd2 ba1k sqft4915 BAYMEADOWS Road #3C, Jacksonville, FL 32217For SaleMLS ID #2148069, MABLE WASHINGTON. realMLS
- $110,0002 bd2 ba1.1k sqft3915 TOREADOR Court #4, Jacksonville, FL 32217For SaleMLS ID #2130633, WISSAM ARO. realMLS
- $128,0002 bd2 ba1k sqft3801 CROWN POINT Road #1174, Jacksonville, FL 32257For SaleMLS ID #2134316, LISA SWEAT. realMLS
- $164,9503 bd2 ba1.4k sqft10550 BAYMEADOWS Road #120, Jacksonville, FL 32256For SaleMLS ID #2149480, ROBERT E FORMAN. realMLS
- $115,0002 bd2 ba1.1k sqft5201 ATLANTIC Boulevard #45, Jacksonville, FL 32207For SaleMLS ID #2149351, MARIO ZEFAJ. realMLS
