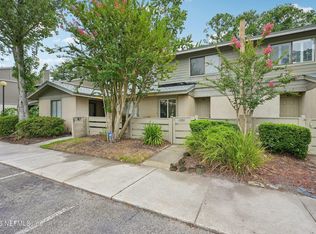
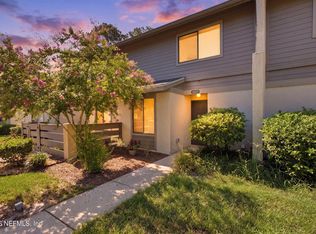
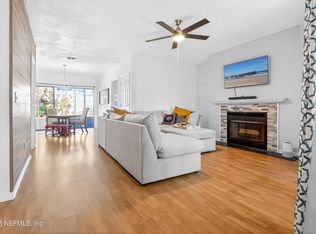
**1ST FLOOR**UPDATED**AMAZING LOCATION** Home insurance is included in the HOA. Experience comfortable, convenient living in this 2 bed/2 bath condo! This unit features an OPEN FLOOR PLAN, a spacious living area, and recent upgrades including a NEW WATER HEATER, new flooring, and a new electrical box. The home is FRESHLY PAINTED and boasts large closets, and both bathrooms have floor to ceiling tile. The primary suite is a true retreat with a HUGE WALK-IN CLOSET and a HUGE WALK-IN SHOWER. Relax in the SPACIOUS SCREENED-IN LANAI or enjoy assigned parking right outside your door. Located in a charming, peaceful neighborhood with NO CDD FEE, you'll enjoy beautiful landscaping, walking trails, a dog park, and a community pool and jacuzzi within walking distance. This family-friendly community hosts fun events, cookouts, and weekly clubhouse activities. Situated near I-95, Baymeadows Rd and Southside Blvd, you have easy access to the beaches, and endless dining and shopping options just moments away. Don't miss this opportunity!
Active
Price cut: $15.9K (7/8)
$144,000
7749 LAS PALMAS Way #138, Jacksonville, FL 32256
2beds
1,276sqft
:
Get pre-qualified$1,468/mo
Condominium
Built in 1973
-- sqft lot
$136,000 Zestimate®
$113/sqft
$442/mo HOA
What's special
Freshly paintedOpen floor planDog parkSpacious screened-in lanaiHuge walk-in showerBeautiful landscapingHuge walk-in closet
- 65 days |
- 387 |
- 23 |
Zillow last checked:
Listing updated:
Listed by:
CHAD NEUMANN 904-720-8411,
CHAD AND SANDY REAL ESTATE GROUP 904-720-8411,
SIMONE TIEMI FUJIKAWA 618-365-1069
Source: realMLS,MLS#: 2147140
Facts & features
Interior
Bedrooms & bathrooms
- Bedrooms: 2
- Bathrooms: 2
- Full bathrooms: 2
Heating
- Central, Electric
Cooling
- Central Air, Electric
Appliances
- Included: Dishwasher, Disposal, Dryer, Electric Range, Electric Water Heater, Refrigerator, Washer
- Laundry: Electric Dryer Hookup, In Unit, Washer Hookup
Features
- Ceiling Fan(s), Eat-in Kitchen, Entrance Foyer, His and Hers Closets, Open Floorplan, Pantry, Primary Bathroom - Shower No Tub, Walk-In Closet(s)
- Flooring: Vinyl
Interior area
- Total interior livable area: 1,276 sqft
Video & virtual tour
Property
Parking
- Parking features: Assigned, Guest, Parking Lot
Features
- Levels: Two
- Stories: 1
- Patio & porch: Covered, Patio, Screened
- Spa features: Community
- Has view: Yes
- View description: Trees/Woods
Lot
- Size: 1,742 Square Feet
Details
- Parcel number: 1485210138
- Zoning description: Residential
Construction
Type & style
- Home type: Condo
- Property subtype: Condominium
- Attached to another structure: Yes
Materials
- Frame, Wood Siding
- Roof: Shingle
Condition
- New construction: No
- Year built: 1973
Utilities & green energy
- Sewer: Public Sewer
- Water: Public
- Utilities for property: Cable Available, Electricity Available, Sewer Available, Water Available
Community & HOA
Community
- Subdivision: Los Prados Condos
HOA
- Has HOA: Yes
- Amenities included: Pool, Children's Pool, Clubhouse, Maintenance Grounds, Maintenance Structure, Management - Full Time, Management - Off Site, Playground, Sauna, Spa/Hot Tub, Trash
- Services included: Insurance, Maintenance Grounds, Maintenance Structure, Pest Control, Trash
- HOA fee: $442 monthly
- HOA name: Los Prados Condominium
- HOA phone: 904-278-2338
Location
- Region: Jacksonville
Financial & listing details
- Price per square foot: $113/sqft
- Tax assessed value: $128,500
- Annual tax amount: $2,665
- Date on market: 6/9/2026
- Listing terms: Cash,Conventional,FHA,VA Loan
- Road surface type: Asphalt
Estimated market value
$136,000
$129,000 - $143,000
$1,513/mo
Price history
| Date | Event | Price |
|---|---|---|
| 7/8/2026 | Price change | $144,000-9.9%$113/sqft |
Source:  realMLS #2147140 Report a problem realMLS #2147140 Report a problem | ||
| 6/9/2026 | Listed for sale | $159,900-0.1%$125/sqft |
Source: realMLS #2147140 Report a problem | ||
| 1/16/2026 | Listing removed | $160,000$125/sqft |
Source: realMLS #2095921 Report a problem | ||
| 1/4/2026 | Price change | $160,000-8.6%$125/sqft |
Source: realMLS #2095921 Report a problem | ||
| 10/31/2025 | Price change | $175,000-3.8%$137/sqft |
Source: realMLS #2095921 Report a problem | ||
| 8/21/2025 | Price change | $182,000-4.2%$143/sqft |
Source: realMLS #2095921 Report a problem | ||
| 6/29/2025 | Listed for sale | $190,000+3700%$149/sqft |
Source: realMLS #2095921 Report a problem | ||
| 4/8/2010 | Sold | $5,000$4/sqft |
Source: Public Record Report a problem | ||
Public tax history
| Year | Property taxes | Tax assessment |
|---|---|---|
| 2024 | $2,483 +34.4% | $103,634 +10% |
| 2023 | $1,848 +12.5% | $94,213 +10% |
| 2022 | $1,644 +11.7% | $85,649 +10% |
| 2021 | $1,471 +8.7% | $77,863 +10% |
| 2020 | $1,354 +11.3% | $70,785 +10% |
| 2019 | $1,217 +12.3% | $64,350 +10% |
| 2018 | $1,084 | $58,500 +6.4% |
| 2017 | $1,084 +5% | $55,000 +52.6% |
| 2016 | $1,032 +358.2% | $36,050 +0.7% |
| 2015 | $225 +112.2% | $35,800 -12.3% |
| 2014 | $106 | $40,800 |
| 2013 | -- | $40,800 |
| 2012 | -- | $40,800 |
| 2011 | -- | $40,800 -30.7% |
| 2010 | -- | $58,877 +2.7% |
| 2009 | -- | $57,330 +5.7% |
| 2006 | -- | $54,249 +3% |
| 2005 | $514 | $52,669 +3% |
| 2004 | -- | $51,135 +1.9% |
| 2003 | $488 | $50,182 +2.4% |
| 2002 | -- | $49,006 +1.6% |
| 2001 | -- | $48,234 +3% |
| 2000 | -- | $46,829 +2.7% |
| 1999 | -- | $45,598 |
Find assessor info on the county website
Monthly payment
Est. payment
Payment breakdown
Explore the cost of this home by adjusting the details. Changes won't be saved.Climate risks
Neighborhood: Baymeadows
Nearby schools
GreatSchools rating
- 4/10Beauclerc Elementary SchoolGrades: PK-5Distance: 2.6 mi
- 3/10Southside Middle SchoolGrades: 6-8Distance: 3.3 mi
- 2/10Englewood High SchoolGrades: 9-12Distance: 4.3 mi
Schools provided by the listing agent
- Elementary: Beauclerc
- Middle: Southside
- High: Englewood
Source: realMLS. This data may not be complete. We recommend contacting the local school district to confirm school assignments for this home.
- $174,700-- bd-- ba55 sqft7749 Las Palmas Way #G-1, Jacksonville, FL 32256Off Market
- $196,8003 bd3 ba1.5k sqft7628 Las Palmas Way #159, Jacksonville, FL 32256Off Market
- $187,800-- bd-- ba55 sqft7628 Las Palmas Way #G-31, Jacksonville, FL 32256Off Market
- $---- bd-- ba-- sqft7628 Las Palmas Way, Jacksonville, FL 32256Off Market
- $158,9003 bd3 ba1.5k sqft7752 Las Palmas Way #137, Jacksonville, FL 32256Off Market
- $189,3003 bd2 ba1.5k sqft7752 Las Palmas Way, Jacksonville, FL 32256Off Market
- $142,2003 bd2 ba1.4k sqft7771 Las Palmas Way #118, Jacksonville, FL 32256Off Market
- $193,1004 bd3 ba2k sqft7774 Las Palmas Way #117, Jacksonville, FL 32256Off Market
A local agent can set up tours, give advice and negotiate with sellers.
A local lender can help you make sure your offer is ready when you are.
Similar homes
- $139,9002 bd3 ba1.2k sqft7701 BAYMEADOWS Circle W #1092, Jacksonville, FL 32256For Sale
 MLS ID #2151143, KIMBERLY BAYMILLER. realMLS
 - $149,9002 bd3 ba1.2k sqft7623 BAYMEADOWS Circle W #2022, Jacksonville, FL 32256For Sale
 MLS ID #2156491, MADISON PARTRIDGE LLC. realMLS
 - $145,0002 bd2 ba1.1k sqft2305 WOOD HILL Place, Jacksonville, FL 32256For Sale
 MLS ID #2158823, NOAH BAILEY. realMLS
 - $150,0002 bd3 ba1k sqft7701 BAYMEADOWS Circle W #1037, Jacksonville, FL 32256For Sale
 MLS ID #2143743, JAMES H DIAMOND. realMLS
 - $155,0002 bd3 ba1k sqft7701 BAYMEADOWS Circle W #1077, Jacksonville, FL 32256For SaleMLS ID #2144407, SHAMEKA WILCOX. realMLS
- $172,0002 bd3 ba1.2k sqft7701 BAYMEADOWS Circle W #1074, Jacksonville, FL 32256For SaleMLS ID #2150461, ANDRES NORENA. realMLS
- $133,0002 bd2 ba970 sqft10200 BELLE RIVE Boulevard #57, Jacksonville, FL 32256For SaleMLS ID #2150923, JENNIFER BAUER. realMLS
- $149,5002 bd2 ba1.2k sqft7800 POINT MEADOWS Drive #621, Jacksonville, FL 32256For SaleMLS ID #2156984, ANDREW SPRENKEL. realMLS
- $150,0002 bd2 ba1.2k sqft7047 DEER LODGE Circle #108, Jacksonville, FL 32256For SaleMLS ID #2126746, ATIFA ROSTAYEE. realMLS
- $145,0002 bd2 ba1.4k sqft8550 TOUCHTON Road #537, Jacksonville, FL 32216For SaleMLS ID #2147595, ANYA PAINTER. realMLS
- $127,8754 bd3 ba1.7k sqft8880 OLD KINGS Road S #36, Jacksonville, FL 32257For SaleMLS ID #2159033, MARC EL HASSAN. realMLS
- $139,9001 bd1 ba830 sqft10150 BELLE RIVE Boulevard #407, Jacksonville, FL 32256For SaleMLS ID #2146281, NATHAN SIVA. realMLS
- $144,9002 bd2 ba1k sqft9420 OSPREY BRANCH Trail #9, Jacksonville, FL 32257For SaleMLS ID #2145864, NEIL BRIDGERS. realMLS
- $148,0002 bd2 ba1.1k sqft8550 TOUCHTON Road #511, Jacksonville, FL 32216For SaleMLS ID #2150898, JAMIKA J BICKHAM. realMLS
- $165,0003 bd2 ba1.3k sqft7060 DEER LODGE Circle #111, Jacksonville, FL 32256For SaleMLS ID #2152286, TAYLOR KOOIKER. realMLS
- $130,0002 bd2 ba1k sqft4915 BAYMEADOWS Road #3C, Jacksonville, FL 32217For SaleMLS ID #2148069, MABLE WASHINGTON. realMLS
- $144,0002 bd2 ba1.1k sqft8550 TOUCHTON Road #127, Jacksonville, FL 32216For SaleMLS ID #2137843, BRITTANY FUDGE. realMLS
- $150,0002 bd2 ba1k sqft8539 GATE Parkway #9235, Jacksonville, FL 32216For SaleMLS ID #2151184, STEVEN KOLENO. realMLS
- $164,9503 bd2 ba1.4k sqft10550 BAYMEADOWS Road #120, Jacksonville, FL 32256For SaleMLS ID #2149480, ROBERT E FORMAN. realMLS
- $170,9002 bd2 ba1.2k sqft7800 POINT MEADOWS Drive #711, Jacksonville, FL 32256For SaleMLS ID #2117076, CHRISTOPHER KEMPH. realMLS
