Skip main navigation
Sold
  • $782,000

    13811 Driftwood Dr, Carmel, IN 46033

    4beds
    4,550sqft
    Residential, Single Family Residence
    Built in 1990
    0.41 Acres Lot
    $810,500 Zestimate®
    $172/sqft
    $3,810 Estimated rent

    Home value

    $810,500

    $762,000 - $867,000

    $3,810/mo

    Zestimate® history
    Loading
    Loading...

    Owner options

    List your home for rent

    $3,810/mo

    Rent Zestimate®

    Find your next renter with Zillow Rental Manager. Plus, with online applications, you can quickly screen prospective tenants – for free.

    Learn more

    $3,810/mo

    Rent Zestimate®

    Refinance and save

    $5,243/mo

    Est. payment

    Refinancing to a lower rate could help reduce your monthly payments and save thousands over the life of the loan.

    See today's rates

    $5,243/mo

    Est. payment

    Explore your selling options

    Work with a Zillow partner agent

    Leverage their expertise and Zillow's premium Showcase listings to get your home seen by more buyers.

    Get started

    List with your own agent

    Get your home in front of millions of buyers by listing it on Zillow.

    Learn how to do it

    Sell it yourself

    Take full control of how buyers see your home on Zillow by listing For Sale by Owner (FSBO).

    List your home

    What's special

    Sparkling poolFinished basementRec roomFenced in yardCozy gas fireplaceFreshly painted deckNew stylish light fixtures
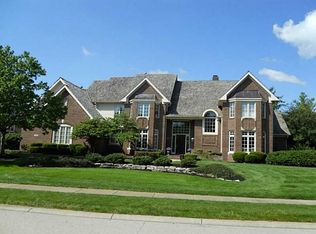
    Wonderful 4 bedroom 3.5 bath home in Smokey Ridge with 3 car garage. Inviting entry welcomes you. Updated kitchen features gorgeous custom cherry wood cabinets, granite countertops, & stainless steel appliances, including a gourmet Wolf range and hood and Electrolux beverage fridge. Great room which opens to the kitchen, has built ins and a cozy gas fireplace. Living room with vaulted ceilings opens to formal dining room. Main level office w/ built ins, updated powder bathroom and laundry/mudroom with built in locker cabinets. New paint throughout main and upper levels. NEW CARPET throughout upper level which has 4 bedrooms including spacious primary suite with 3 walk-in closets and a beautifully updated spa like ensuite bathroom with an air bathtub, walk in shower, stunning granite countertop double sink vanity & new stylish light fixtures. Huge finished bonus room off primary too! Upper hall bath with walk in shower. Finished basement has a rec room, billiards area and a full bathroom. Enjoy the outdoor living relaxing in the screened in porch or splash around in the sparkling pool on those warm summer days. Fenced in yard with irrigation system & freshly painted deck. New roof in 2021! A short bike ride to the Monon Trail, walking distance to Carey Park and close to shops, restaurants, and more!

    Zillow last checked:

    Listing updated:

    Listed by:

    Jennifer Moretton 317-753-0881,

    F.C. Tucker Company

    Bought with:

    Radmila Adams

    Encore Sotheby's International

    Source: MIBOR as distributed by MLS GRID,MLS#: 21984342MLS Logo

    Facts & features

    Interior

    Bedrooms & bathrooms
    • Bedrooms: 4
    • Bathrooms: 4
    • Full bathrooms: 3
    • 1/2 bathrooms: 1
    • Main level bathrooms: 1
    Primary bedroom
    • Features: Carpet
    • Level: Upper
    • Area: 288 Square Feet
    • Dimensions: 18x16
    Bedroom 2
    • Features: Carpet
    • Level: Upper
    • Area: 180 Square Feet
    • Dimensions: 15X12
    Bedroom 3
    • Features: Carpet
    • Level: Upper
    • Area: 144 Square Feet
    • Dimensions: 12X12
    Bedroom 4
    • Features: Carpet
    • Level: Upper
    • Area: 156 Square Feet
    • Dimensions: 13X12
    Bonus room
    • Features: Carpet
    • Level: Upper
    • Area: 364 Square Feet
    • Dimensions: 28x13
    Dining room
    • Features: Carpet
    • Level: Main
    • Area: 156 Square Feet
    • Dimensions: 13X12
    Great room
    • Features: Carpet
    • Level: Main
    • Area: 315 Square Feet
    • Dimensions: 21X15
    Kitchen
    • Features: Tile-Ceramic
    • Level: Main
    • Area: 285 Square Feet
    • Dimensions: 19X15
    Laundry
    • Features: Vinyl
    • Level: Main
    • Area: 81 Square Feet
    • Dimensions: 9X9
    Living room
    • Features: Carpet
    • Level: Main
    • Area: 247 Square Feet
    • Dimensions: 19X13
    Office
    • Features: Carpet
    • Level: Main
    • Area: 165 Square Feet
    • Dimensions: 15x11
    Play room
    • Features: Carpet
    • Level: Basement
    • Area: 240 Square Feet
    • Dimensions: 16X15
    Play room
    • Features: Carpet
    • Level: Basement
    • Area: 156 Square Feet
    • Dimensions: 13X12
    Heating
    • Forced Air
    Cooling
    • Has cooling: Yes
    Appliances
    • Included: Dishwasher, Disposal, Microwave, Refrigerator, Trash Compactor, Gas Water Heater, Humidifier, Water Softener Owned
    Features
    • Bookcases, Cathedral Ceiling(s), Tray Ceiling(s), Vaulted Ceiling(s), Hardwood Floors, Walk-In Closet(s), Breakfast Bar, Ceiling Fan(s), Kitchen Island
    • Flooring: Hardwood
    • Basement: Finished
    • Number of fireplaces: 1
    • Fireplace features: Family Room, Gas Log
    Interior area
    • Total structure area: 4,550
    • Total interior livable area: 4,550 sqft
    • Finished area below ground: 1,019

    Property

    Parking
    • Total spaces: 3
    • Parking features: Attached
    • Attached garage spaces: 3
    Features
    • Levels: Two
    • Stories: 2
    • Patio & porch: Deck, Screened
    • Exterior features: Sprinkler System
    • Pool features: In Ground
    • Fencing: Fenced,Fence Full Rear
    Lot
    • Size: 0.41 Acres
    • Features: Sidewalks, Mature Trees
    Details
    • Parcel number: 291019005018000018
    • Other equipment: Intercom
    • Horse amenities: None

    Construction

    Type & style
    • Home type: SingleFamily
    • Architectural style: Traditional
    • Property subtype: Residential, Single Family Residence
    Materials
    • Brick
    • Foundation: Concrete Perimeter
    Condition
    • New construction: No
    • Year built: 1990

    Utilities & green energy

    • Water: Municipal/City

    Community & HOA

    Community
    • Security: Security Alarm Paid
    • Subdivision: Smokey Ridge
    HOA
    • Has HOA: Yes
    • Services included: Entrance Common, Insurance, Maintenance
    • HOA fee: $400 annually
    Location
    • Region: Carmel

    Financial & listing details

    • Price per square foot: $172/sqft
    • Tax assessed value: $645,500
    • Annual tax amount: $5,358
    • Date on market: 7/18/2024
    • Cumulative days on market: 189 days

    Price history

    DateEventPrice
    3/11/2025Sold$782,000-2.2%$172/sqft
    Source: MIBOR as distributed by MLS GRID #21984342 Report a problem
    1/22/2025Pending sale$799,900$176/sqft
    Source: MIBOR as distributed by MLS GRID #21984342 Report a problem
    11/22/2024Price change$799,900-3.6%$176/sqft
    Source: MIBOR as distributed by MLS GRID #21984342 Report a problem
    11/1/2024Price change$829,999-1.2%$182/sqft
    Source: MIBOR as distributed by MLS GRID #21984342 Report a problem
    9/24/2024Price change$839,999-1.2%$185/sqft
    Source: MIBOR as distributed by MLS GRID #21984342 Report a problem
    7/18/2024Listed for sale$849,900+113.5%$187/sqft
    Source: MIBOR as distributed by MLS GRID #21984342 Report a problem
    8/31/2005Sold$398,000$87/sqft
    Source: MIBOR as distributed by MLS GRID #2509706 Report a problem

    Public tax history

    YearProperty taxesTax assessment
    2025$7,145 +23.6%$645,500 +2.9%
    2024$5,781 +7.9%$627,600 +20.2%
    2023$5,358 +15.5%$522,300 +11%
    2022$4,640 +3.4%$470,600 +14.3%
    2021$4,486 -0.3%$411,900 +3.4%
    2020$4,501 +0.1%$398,500 -0.3%
    2019$4,496 +5.2%$399,800 -0.2%
    2018$4,273 +2.9%$400,800 +5.2%
    2017$4,154 +0.2%$381,100 +1.6%
    2016$4,144 +0.8%$375,200 +0.8%
    2014$4,112 -0.5%$372,200 -0.2%
    2013$4,133 +0.8%$373,100 +0.8%
    2012$4,100 -1.4%$370,000 -2.7%
    2011$4,158 -3.5%$380,300
    2010$4,308 +17.7%$380,300
    2009$3,661 -11.6%$380,300 -4.9%
    2007$4,142 -20.1%$399,900 -5.6%
    2006$5,187 $423,400 +23.2%
    2005-- $343,800 +48.3%
    2002$4,490 -1%$231,900 +200%
    2001$4,535 $77,300
    Find assessor info on the county website

    Neighborhood: 46033

    Nearby schools

    GreatSchools rating
    Get a cash offer in 3 minutes
    Find out how much your home could sell for in as little as 3 minutes with a no-obligation cash offer.
    Estimated market value
    $810,500
    Get a cash offer in 3 minutes
    Find out how much your home could sell for in as little as 3 minutes with a no-obligation cash offer.
    Estimated market value
    $810,500