Skip main navigation
Sold
  • $1,052,982

    13827 Driftwood Dr, Carmel, IN 46033

    5beds
    7,566sqft
    Residential, Single Family Residence
    Built in 1990
    0.55 Acres Lot
    $1,089,600 Zestimate®
    $139/sqft
    $5,392 Estimated rent

    Home value

    $1,089,600

    $1.02M - $1.15M

    $5,392/mo

    Zestimate® history
    Loading
    Loading...

    Owner options

    List your home for rent

    $5,392/mo

    Rent Zestimate®

    Find your next renter with Zillow Rental Manager. Plus, with online applications, you can quickly screen prospective tenants – for free.

    Learn more

    $5,392/mo

    Rent Zestimate®

    Refinance and save

    $5,641/mo

    Est. payment

    Refinancing to a lower rate could help reduce your monthly payments and save thousands over the life of the loan.

    See today's rates

    $5,641/mo

    Est. payment

    Explore your selling options

    Work with a Zillow partner agent

    Leverage their expertise and Zillow's premium Showcase listings to get your home seen by more buyers.

    Get started

    List with your own agent

    Get your home in front of millions of buyers by listing it on Zillow.

    Learn how to do it

    Sell it yourself

    Take full control of how buyers see your home on Zillow by listing For Sale by Owner (FSBO).

    List your home

    What's special

    Fully finished basementThree fireplacesLight-filled sunroomSerene half-acre cul-de-sac lotMain-level primary suiteLuxurious bathSitting room
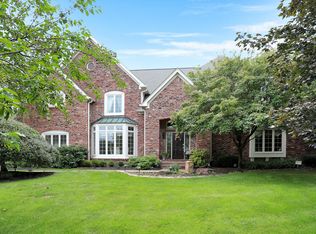
    Nestled on a serene half-acre CUL-DE-SAC lot in Smokey Ridge under a canopy of mature trees, this home offers timeless charm. FOUR CAR GARAGE offers plenty of space for vehicles and storage. Retreat to the backyard, which boasts lush greenery, a POOL, and spa. Off the kitchen, a private LOFT W/ FULL BATH and closet provides flexibility - use it as a guest suite, home office, art studio, gym, or bedroom. As you step inside, you're greeted by a welcoming foyer that leads to a formal dining room and a sitting room, featuring one of three fireplaces. The great room, complete with another fireplace, is the ideal spot to relax or entertain. The kitchen overlooks the beautifully landscaped backyard, featuring classic cherry wood cabinetry, double ovens, offering a perfect view of the expansive lot. The light-filled sunroom leads out to the back porch, making it the perfect space to unwind. The main-level primary suite offers a peaceful retreat, complete with his and hers closets and a luxurious bath featuring both a soaking tub and a separate shower. Upstairs, you'll find four additional bedrooms and TWO jack-and-jill baths, ensuring ample space for family and guests. The fully finished basement adds even more living space, featuring a third fireplace, a bonus room (currently being utilized as an exercise room), and a full bath. Located just minutes from Carey Grove Park and offering easy access to the Hagan-Burke Trail, which connects to the Monon, this home offers a prime location for those seeking the convenience of Carmel living. This home truly is a gem and a must-see!

    Zillow last checked:

    Listing updated:

    Listed by:

    Mike Deck 317-339-2830,

    Berkshire Hathaway Home

    Bought with:

    Matt McLaughlin

    F.C. Tucker Company

    Source: MIBOR as distributed by MLS GRID,MLS#: 22037306MLS Logo

    Facts & features

    Interior

    Bedrooms & bathrooms
    • Bedrooms: 5
    • Bathrooms: 6
    • Full bathrooms: 5
    • 1/2 bathrooms: 1
    • Main level bathrooms: 2
    • Main level bedrooms: 1
    Primary bedroom
    • Level: Main
    • Area: 399 Square Feet
    • Dimensions: 21x19
    Bedroom 2
    • Level: Upper
    • Area: 266 Square Feet
    • Dimensions: 19x14
    Bedroom 3
    • Level: Upper
    • Area: 240 Square Feet
    • Dimensions: 16x15
    Bedroom 4
    • Level: Upper
    • Area: 234 Square Feet
    • Dimensions: 18x13
    Bedroom 5
    • Level: Upper
    • Area: 169 Square Feet
    • Dimensions: 13x13
    Dining room
    • Level: Main
    • Area: 182 Square Feet
    • Dimensions: 14x13
    Kitchen
    • Level: Main
    • Area: 336 Square Feet
    • Dimensions: 21x16
    Living room
    • Level: Main
    • Area: 252 Square Feet
    • Dimensions: 18x14
    Heating
    • Forced Air
    Cooling
    • Central Air
    Appliances
    • Included: Electric Cooktop, Dishwasher, Dryer, Microwave, Double Oven, Refrigerator, Trash Compactor
    • Laundry: Laundry Room, Main Level
    Features
    • Kitchen Island, Hardwood Floors, Pantry, Walk-In Closet(s)
    • Flooring: Hardwood
    • Basement: Egress Window(s)
    • Number of fireplaces: 3
    • Fireplace features: Basement, Family Room, Great Room
    Interior area
    • Total structure area: 7,566
    • Total interior livable area: 7,566 sqft
    • Finished area below ground: 1,811

    Property

    Parking
    • Total spaces: 4
    • Parking features: Attached
    • Attached garage spaces: 4
    Features
    • Levels: Two
    • Stories: 2
    • Exterior features: Sprinkler System
    • Pool features: Outdoor Pool, Pool Cover
    • Has spa: Yes
    • Spa features: Above Ground
    Lot
    • Size: 0.55 Acres
    • Features: Sidewalks, Street Lights, Mature Trees
    Details
    • Parcel number: 291019005020000018
    • Horse amenities: None

    Construction

    Type & style
    • Home type: SingleFamily
    • Architectural style: Traditional
    • Property subtype: Residential, Single Family Residence
    Materials
    • Brick
    • Foundation: Concrete Perimeter
    Condition
    • New construction: No
    • Year built: 1990

    Utilities & green energy

    • Water: Public

    Community & HOA

    Community
    • Subdivision: Smokey Ridge
    HOA
    • Has HOA: Yes
    • HOA fee: $400 annually
    Location
    • Region: Carmel

    Financial & listing details

    • Price per square foot: $139/sqft
    • Tax assessed value: $964,500
    • Annual tax amount: $10,708
    • Date on market: 5/8/2025
    • Cumulative days on market: 14 days

    Price history

    DateEventPrice
    7/9/2025Sold$1,052,982-4.2%$139/sqft
    Source: MIBOR as distributed by MLS GRID #22037306 Report a problem
    6/7/2025Pending sale$1,099,000$145/sqft
    Source: MIBOR as distributed by MLS GRID #22037306 Report a problem
    5/28/2025Listed for sale$1,099,000$145/sqft
    Source: MIBOR as distributed by MLS GRID #22037306 Report a problem
    5/18/2025Pending sale$1,099,000$145/sqft
    Source: MIBOR as distributed by MLS GRID #22037306 Report a problem
    5/8/2025Listed for sale$1,099,000$145/sqft
    Source: MIBOR as distributed by MLS GRID #22037306 Report a problem

    Public tax history

    YearProperty taxesTax assessment
    2025$10,709 +20.8%$964,500 +3%
    2024$8,865 +11.2%$936,700 +18%
    2023$7,972 +17.2%$794,100 +11.9%
    2022$6,805 +2.6%$709,800 +15.4%
    2021$6,633 +5.8%$615,100 +2.5%
    2020$6,269 -0.5%$600,100 +6.5%
    2019$6,299 +5.5%$563,700
    2018$5,968 +3.3%$563,700 +5.6%
    2017$5,780 +0.2%$533,700 +1.9%
    2016$5,771 +3.8%$524,000 +0.7%
    2014$5,558 -2.8%$520,200 -0.2%
    2013$5,717 +0.2%$521,000 +0.8%
    2012$5,708 -1.8%$516,700 -6.6%
    2011$5,812 -4.4%$553,300
    2010$6,077 +18.8%$553,300
    2009$5,114 -31.9%$553,300 -22.2%
    2007$7,515 -7%$711,600 +8.3%
    2006$8,078 $657,300 +20.6%
    2005-- $545,000 +43%
    2002$7,491 -0.1%$381,000 +202.5%
    2001$7,500 $125,940
    Find assessor info on the county website

    Neighborhood: 46033

    Nearby schools

    GreatSchools rating
    Get a cash offer in 3 minutes
    Find out how much your home could sell for in as little as 3 minutes with a no-obligation cash offer.
    Estimated market value
    $1,089,600
    Get a cash offer in 3 minutes
    Find out how much your home could sell for in as little as 3 minutes with a no-obligation cash offer.
    Estimated market value
    $1,089,600