Skip main navigation
Active under contract
  • $399,000

    13812 Long Shadow Dr, Manor, TX 78653

    4beds
    2,640sqft
    : 
    Loading
    Get pre-qualified
    Single Family Residence
    Built in 2006
    7,958 Square Feet Lot
    $390,600 Zestimate®
    $151/sqft
    $80/mo HOA

    What's special

    Beautiful fireplaceBeautifully landscaped groundsImpressive open-to-below designBright and inviting atmosphereStunning upgraded granite countertopsLuxurious spa-inspired ensuite bathSoaring two-story ceilings
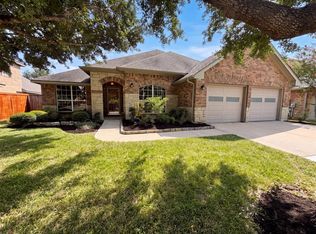
    Welcome to 13812 Long Shadow Drive in the highly sought-after ShadowGlen community of Manor. Proudly offered for the first time by its original owner, this meticulously maintained Highland Homes residence showcases 2,639 square feet of thoughtfully designed living space featuring 4 bedrooms, 3 full bathrooms, and an open-concept floor plan ideal for both everyday living and entertaining. Upon entry, soaring two-story ceilings and an impressive open-to-below design create a bright and inviting atmosphere. The spacious living room is anchored by a beautiful fireplace that serves as the focal point of the home, seamlessly connecting to the dining area and well-appointed kitchen. The kitchen features stunning upgraded granite countertops, abundant cabinetry, and generous prep space for the home chef. The primary suite is conveniently located on the main level and offers a true retreat with custom closet upgrades and a luxurious spa-inspired ensuite bath complete with a frameless glass walk-in shower, deep soaking tub, dual vanities, and ample storage. Upstairs, you'll find a versatile secondary living area perfect for a game room, media room, home office, or additional gathering space, along with generously sized secondary bedrooms. Thoughtful upgrades throughout include elegant plantation shutters, custom closet systems, and pride of ownership evident in every detail. Outside, enjoy beautifully landscaped grounds and a backyard designed for entertaining, featuring a charming pergola ideal for summer grilling, outdoor dining, and relaxing with family and friends. Built in 2006 by Highland Homes and lovingly cared for by its only owner, this move-in-ready residence offers the perfect combination of comfort, functionality, and timeless appeal in one of Manor's most desirable master-planned communities.
    32 days
    |
    101
    |
    2
    |

    Zillow last checked:

    Listing updated:

    Listed by:

    Jenna Price (512) 429-8198,

    Real Broker, LLC (855) 450-0442

    Source: Unlock MLS,MLS#: 8870437MLS Logo

      Facts & features

      Interior

      Bedrooms & bathrooms
      • Bedrooms: 4
      • Bathrooms: 3
      • Full bathrooms: 3
      • Main level bedrooms: 1
      Primary bedroom
      • Features: Ceiling Fan(s)
      • Level: Main
      Primary bathroom
      • Features: Granite Counters, Double Vanity, Separate Shower
      • Level: Main
      Kitchen
      • Features: Breakfast Bar, Granite Counters, Open to Family Room
      • Level: Main
      Heating
      • Central
      Cooling
      • Central Air
      Appliances
      • Included: Dishwasher, Gas Cooktop, Microwave, Electric Water Heater
      Features
      • Multiple Dining Areas, Multiple Living Areas, Primary Bedroom on Main
      • Flooring: Carpet, Tile
      • Windows: Double Pane Windows
      • Number of fireplaces: 1
      • Fireplace features: Family Room
      Interior area
      • Total interior livable area: 2,640 sqft

      Property

      Parking
      • Total spaces: 3
      • Parking features: Driveway, Garage
      • Garage spaces: 3
      Accessibility
      • Accessibility features: None
      Features
      • Levels: Two
      • Stories: 2
      • Patio & porch: See Remarks
      • Exterior features: See Remarks
      • Pool features: None
      • Fencing: Perimeter, Privacy, Wood
      • Has view: Yes
      • View description: See Remarks
      • Waterfront features: None
      Lot
      • Size: 7,958 Square Feet
      • Features: See Remarks
      Details
      • Additional structures: Pergola
      • Parcel number: 02416518110000
      • Special conditions: Standard

      Construction

      Type & style
      • Home type: SingleFamily
      • Property subtype: Single Family Residence
      Materials
      • Foundation: Slab
      • Roof: Composition
      Condition
      • Resale
      • New construction: No
      • Year built: 2006

      Utilities & green energy

      • Sewer: Public Sewer
      • Water: Public
      • Utilities for property: Electricity Available, Electricity Connected, Natural Gas Available, Natural Gas Connected, Sewer Available, Sewer Connected, Underground Utilities, Water Available, Water Connected

      Community & HOA

      Community
      • Features: See Remarks
      • Subdivision: Shadowglen Ph 01 Sec 08
      HOA
      • Has HOA: Yes
      • Services included: See Remarks
      • HOA fee: $240 quarterly
      • HOA name: Shadow Glen Homeowners Association
      Location
      • Region: Manor

      Financial & listing details

      • Price per square foot: $151/sqft
      • Tax assessed value: $376,177
      • Annual tax amount: $9,465
      • Date on market: 6/11/2026
      • Listing terms: Cash,Conventional,FHA,VA Loan
      • Electric utility on property: Yes

        Estimated market value

        $390,600

        $371,000 - $410,000

        $2,199/mo

        Price history

        DateEventPrice
        6/12/2026Contingent$399,000$151/sqft
        Source: Unlock MLS #8870437 Report a problem
        6/11/2026Listed for sale$399,000$151/sqft
        Source: Unlock MLS #8870437 Report a problem

        Public tax history

        YearProperty taxesTax assessment
        2025$6,131 -30.2%$376,177 -7.1%
        2024$8,787 +13.4%$405,132 +10%
        2023$7,747 -9.2%$368,302 +10%
        2022$8,535 $334,820 +10%
        2021-- $304,382 +10%
        2020$7,731 -0.6%$276,711
        2019$7,776 +6.9%$276,711 +1.9%
        2018$7,275 $271,524 +6.9%
        2017$7,275 +25.8%$254,085 +10%
        2016$5,781 $230,986 +10%
        2015$5,781 $209,987 +10%
        2014$5,781 $190,897 +9.7%
        2013-- $173,948 +3.7%
        2012-- $167,722 -5.2%
        2011-- $177,013 -8%
        2010-- $192,408 -16.4%
        2009-- $230,100 +0.4%
        2008-- $229,216 +4.7%
        2007-- $219,016
        Find assessor info on the county website

        Monthly payment

        Est. payment

        Payment breakdown

        Explore the cost of this home by adjusting the details. Changes won't be saved.
        All calculations are estimates and provided by Zillow, Inc. for informational purposes only. Actual amounts may vary.
        HOA fees may include property taxes on listings classified as Co-Ops. Contact the listing agent and/or owner for fee details.
        Mortgage interest rates are dependent on a number of factors, including credit score, down payment, and repayment length. Interest rate data provided by Zillow Group Marketplace, Inc. as of 1/1/1970 from various mortgage lenders with which we have lead or other similar arrangements; the Estimated Payment is an average of those rates.
        See how much you could borrow to make a competitive offer.

        Climate risks

        Neighborhood: 78653

        Getting around

        6 / 100
        Car-Dependent
        27 / 100
        Somewhat Bikeable

        Nearby schools

        GreatSchools rating
        Schools provided by the listing agent
        • Elementary: ShadowGlen
        • Middle: Manor (Manor ISD)
        • High: Manor
        • District: Manor ISD

        Source: Unlock MLS. This data may not be complete. We recommend contacting the local school district to confirm school assignments for this home.

        A local agent can set up tours, give advice and negotiate with sellers.

        Browse local experts

        Similar homes