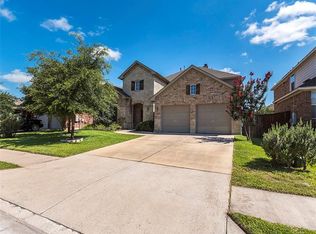
INCREDIBLE BUYER INCENTIVES: $5,000 MORTGAGE CONCESSION. Opendoor Home Loans will contribute up to $5,000 towards a permanent interest rate buy-down if you finance with Opendoor Home Loans LLC. 13804 Long Shadow Dr is a one-story Manor home with a functional layout and modern finishes throughout. The kitchen features stainless steel appliances and quartz countertops, creating a polished and well-equipped cooking space. A fireplace anchors the main living area, adding warmth and ambiance to the central gathering space. The primary bedroom includes a walk-in closet for convenient storage and organization, while the primary bathroom features a separate tub and shower for everyday convenience. A fully fenced backyard extends the living space outdoors, creating ample room for relaxation and entertaining. A two-car garage completes this well-maintained residence with practical amenities and comfortable living spaces throughout every room. Included 100-Day Home Warranty with buyer activation
Active
$321,000
13804 Long Shadow Dr, Manor, TX 78653
3beds
2,085sqft
Single Family Residence
Built in 2005
8,581 Square Feet Lot
$-- Zestimate®
$154/sqft
$80/mo HOA
What's special
Modern finishes throughoutOne-story manor homeTwo-car garageQuartz countertopsFunctional layout
- 17 days
- 960
- 85
Likely to sell faster than
Zillow last checked:
Listing updated:
Listed by:
Amber Broadway (480) 462-5392,
Opendoor Brokerage, LLC (480) 462-5392
Source: Unlock MLS,MLS#: 7673755
Facts & features
Interior
Bedrooms & bathrooms
- Bedrooms: 3
- Bathrooms: 2
- Full bathrooms: 2
- Main level bedrooms: 3
Primary bedroom
- Level: First
Heating
- Central, Natural Gas
Cooling
- Central Air, Electric
Appliances
- Included: Dishwasher, Microwave, Range
Features
- Primary Bedroom on Main
- Flooring: Carpet, Laminate
- Windows: None
- Number of fireplaces: 1
- Fireplace features: Wood Burning
Interior area
- Total interior livable area: 2,085 sqft
Property
Parking
- Total spaces: 2
- Parking features: Attached
- Attached garage spaces: 2
Accessibility
- Accessibility features: None
Features
- Levels: One
- Stories: 1
- Patio & porch: None
- Exterior features: None
- Pool features: None
- Fencing: Back Yard, Full, Wood
- Has view: Yes
- View description: None
- Waterfront features: None
Lot
- Size: 8,581 Square Feet
- Features: None
Details
- Additional structures: None
- Parcel number: 02416518090000
- Special conditions: Standard
Construction
Type & style
- Home type: SingleFamily
- Property subtype: Single Family Residence
Materials
- Foundation: Slab
- Roof: Asphalt
Condition
- Resale
- New construction: No
- Year built: 2005
Utilities & green energy
- Sewer: Public Sewer
- Water: Public
- Utilities for property: Electricity Available
Community & HOA
Community
- Features: Clubhouse, Pool
- Subdivision: SHADOWGLEN PHS 1 SEC 8
HOA
- Has HOA: Yes
- Services included: Common Area Maintenance
- HOA fee: $240 quarterly
- HOA name: ShadowGlen Residential Property Owner's Associatio
Location
- Region: Manor
Financial & listing details
- Price per square foot: $154/sqft
- Tax assessed value: $342,811
- Annual tax amount: $8,633
- Date on market: 8/18/2026
- Listing terms: Cash,Conventional,VA Loan
- Electric utility on property: Yes
Estimated market value
Not available
Estimated sales range
Not available
Not available
Price history
| Date | Event | Price |
|---|---|---|
| 9/4/2026 | Listing removed | $1,800$1/sqft |
Source: Zillow Rentals Report a problem | ||
| 9/2/2026 | Listed for rent | $1,800$1/sqft |
Source: Zillow Rentals Report a problem | ||
| 8/18/2026 | Listed for sale | $321,000$154/sqft |
Source:  Unlock MLS #7673755 Report a problem Unlock MLS #7673755 Report a problem | ||
Public tax history
| Year | Property taxes | Tax assessment |
|---|---|---|
| 2025 | $3,739 -17.2% | $342,811 -5.7% |
| 2024 | $4,515 +10.1% | $363,611 +10% |
| 2023 | $4,100 -24.4% | $330,555 +10% |
| 2022 | $5,424 | $300,505 +10% |
| 2021 | -- | $273,186 +7.2% |
| 2020 | $5,203 +0.1% | $254,732 |
| 2019 | $5,196 +3.3% | $254,732 +2.1% |
| 2018 | $5,031 | $249,443 +10% |
| 2017 | $5,031 -2% | $226,766 +10% |
| 2016 | $5,135 | $206,151 +10% |
| 2015 | $5,135 | $187,410 +10% |
| 2014 | $5,135 | $170,373 +9.7% |
| 2013 | -- | $155,372 +3.6% |
| 2012 | -- | $149,961 -5.1% |
| 2011 | -- | $158,068 -7.8% |
| 2010 | -- | $171,495 +2.2% |
| 2009 | -- | $167,757 -17.7% |
| 2008 | -- | $203,899 +10% |
| 2007 | -- | $185,363 -5.4% |
| 2006 | -- | $195,999 |
Find assessor info on the county website
Monthly payment
Est. payment
Payment breakdown
Explore the cost of this home by adjusting the details. Changes won't be saved.Climate risks
Neighborhood: 78653
Nearby schools
Schools provided by the listing agent
- Elementary: ShadowGlen
- Middle: Manor (Manor ISD)
- High: Manor
- District: Manor ISD
Source: Unlock MLS. This data may not be complete. We recommend contacting the local school district to confirm school assignments for this home.

Similar homes
- $350,0003 bd2 ba2k sqft11620 Sunny Creek Ln, Manor, TX 78653Active

 MLS ID #1169792, LJ John, Hart of Texas. Unlock MLS
 - $345,0004 bd3 ba2.5k sqft14005 McArthur Dr, Manor, TX 78653Active
 MLS ID #5303623, Dayla Murphy, Dayla Realty Group LLC. Unlock MLS
 - $--4 bd2 ba2.3k sqft12112 Waterford Run Way, Manor, TX 78653AuctionXome
- $349,0003 bd2 ba2k sqft11633 Sun Glass Dr, Manor, TX 78653Active
 MLS ID #6848950, Minerva Juarez, All City Real Estate Ltd. Co. Unlock MLS
 - $299,0003 bd2 ba1.7k sqft13612 Bullhorn Acacia Pass, Manor, TX 78653ActiveMLS ID #7982306, Nora Wall, Cultivate Realty Inc. Unlock MLS
- $290,0003 bd2 ba2k sqft11608 Prince Phillip Way, Manor, TX 78653ActiveMLS ID #7103567, Dawn Reynolds, RE/MAX Bastrop Area. Unlock MLS
- $314,5004 bd2 ba2.1k sqft12410 Amber Lynn Path, Manor, TX 78653ActiveMLS ID #8971269, Melissa Hudson, eXp Realty, LLC. Unlock MLS
- $349,9004 bd3 ba2.2k sqft13701 Sugar Bush Path, Manor, TX 78653ActiveMLS ID #3735043, Wesley James Steck, JBGoodwin REALTORS WL. Unlock MLS
- $255,0003 bd2 ba1.6k sqft13413 Constellation Dr, Manor, TX 78653ActiveMLS ID #6279640, Federico Argueta, PMI Austin. Unlock MLS
- $310,0003 bd2 ba1.9k sqft11804 Pecangate Way, Manor, TX 78653ActiveMLS ID #7780453, SARAH Musgrove, Magnolia Realty Round Rock. Unlock MLS
- $324,5004 bd3 ba2.4k sqft12301 Dwight Eisenhower St, Manor, TX 78653ActiveMLS ID #8729259, Deborah Maynard, Compass RE Texas, LLC. Unlock MLS
- $299,0003 bd2 ba1.5k sqft13820 Lyndon B Johnson St, Manor, TX 78653ActiveMLS ID #5336266, Jason Pratt, Cornerstone Partners Realty. Unlock MLS
- $329,9003 bd3 ba2k sqft12432 Ostrich Trl, Manor, TX 78653ActiveMLS ID #2883553, Kyle Bachus, Streamline Properties, LLC. Unlock MLS
- $339,0003 bd2 ba2.3k sqft14004 Lyndon B Johnson St, Manor, TX 78653ActiveMLS ID #1871273, Chad Yoon, Chad Realty Group. Unlock MLS
- $339,9903 bd3 ba2.1k sqft11701 Jackson Falls Way, Manor, TX 78653ActiveMLS ID #9980103, Shannon Petricka, Phillips & Associates Realty. Unlock MLS
- $300,0004 bd3 ba2k sqft18209 Canopy Ln, Manor, TX 78653ActiveMLS ID #4454761, Alexandro Rodriguez, Douglas Elliman Real Estate. Unlock MLS
- $315,0003 bd3 ba2.1k sqft14406 Boudin Ct, Manor, TX 78653ActiveMLS ID #4261457, Iliana Lopez, RE/MAX Fine Properties. Unlock MLS
- $298,0004 bd2 ba1.9k sqft12416 Dwight Eisenhower St, Manor, TX 78653ActiveMLS ID #5979757, Jenny Wang, JNJ REAL ESTATE INVESTMENT LLC. Unlock MLS
- $285,5004 bd3 ba2.4k sqft13416 Marie Ln, Manor, TX 78653ActiveMLS ID #1194278, Bill Lanfer, Solutions Real Estate Texas. Unlock MLS
- $300,0003 bd2 ba1.6k sqft14109 James Garfield St, Manor, TX 78653ActiveMLS ID #6733046, Lori Haring, Lori Haring Realty. Unlock MLS
