Skip main navigation
Sold
  • $485,000

    13812 NE 8th Way, Vancouver, WA 98684

    4beds
    1,743sqft
    Residential, Single Family Residence
    Built in 2020
    3,484 Square Feet Lot
    $487,900 Zestimate®
    $278/sqft
    $2,606 Estimated rent

    Home value

    $487,900

    $464,000 - $512,000

    $2,606/mo

    Zestimate® history
    Loading
    Loading...

    Owner options

    List your home for rent

    $2,606/mo

    Rent Zestimate®

    Find your next renter with Zillow Rental Manager. Plus, with online applications, you can quickly screen prospective tenants – for free.

    Learn more

    $2,606/mo

    Rent Zestimate®

    Refinance and save

    $2,990/mo

    Est. payment

    Refinancing to a lower rate could help reduce your monthly payments and save thousands over the life of the loan.

    See today's rates

    $2,990/mo

    Est. payment

    Explore your selling options

    Work with a Zillow partner agent

    Leverage their expertise and Zillow's premium Showcase listings to get your home seen by more buyers.

    Get started

    List with your own agent

    Get your home in front of millions of buyers by listing it on Zillow.

    Learn how to do it

    Sell it yourself

    Take full control of how buyers see your home on Zillow by listing For Sale by Owner (FSBO).

    List your home

    What's special

    Reading loftExtra driveway parkingKitchen with quartz countersDining space connect seamlesslyIsland with seatingCorner lotFenced backyard
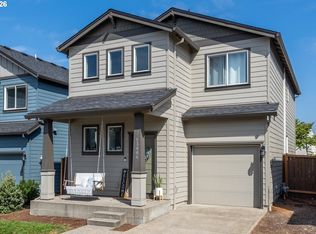
    This 2020-built NW Contemporary in the Village at Evergreen Landing is the home you actually want to live in — not just the one that checks the boxes (though it does that too). The open main floor centers around a kitchen with quartz counters, a gas range, wine fridge, and an island with seating — the kind of space where dinner prep turns into the heart of the party. An inviting living area and dining space connect seamlessly, with views out to the covered patio and fenced backyard. The main-floor bedroom and full bath give you built-in flexibility — office, guest suite, or a little of both. Upstairs: a generous primary suite with walk-in closet and en-suite, two more bedrooms, a full bath, a reading loft, and laundry right where you need it. Out back, the cedar pergola with string lights over the patio makes this backyard feel like a destination. Situated on a corner lot with extra driveway parking and no neighbors on the rear or side property line, you get more breathing room than most in the neighborhood. Central A/C, EV charger plug in the garage, high-efficiency gas heating, owned security system, and move-in ready from day one.

    Zillow last checked:

    Listing updated:

    Listed by:

    Nick Aufenkamp wacontracts@therealbrokerage.com,

    Real Broker LLC

    Bought with:

    Rebecca Thompson, 21036158

    Redfin

    Source: RMLS (OR),MLS#: 790381376MLS Logo

    Facts & features

    Interior

    Bedrooms & bathrooms
    • Bedrooms: 4
    • Bathrooms: 3
    • Full bathrooms: 3
    • Main level bathrooms: 1
    Rooms
    • Room types: Bedroom 4, Bedroom 2, Bedroom 3, Dining Room, Family Room, Kitchen, Living Room, Primary Bedroom
    Primary bedroom
    • Features: Suite, Walkin Closet, Wallto Wall Carpet
    • Level: Upper
    Bedroom 2
    • Features: Closet, Wallto Wall Carpet
    • Level: Upper
    Bedroom 3
    • Features: Closet, Wallto Wall Carpet
    • Level: Upper
    Bedroom 4
    • Features: Closet, Wallto Wall Carpet
    • Level: Main
    Dining room
    • Features: Laminate Flooring
    • Level: Main
    Kitchen
    • Features: Eat Bar, Gas Appliances, Free Standing Range, Free Standing Refrigerator, Laminate Flooring, Quartz
    • Level: Main
    Living room
    • Features: Fireplace, Laminate Flooring
    • Level: Main
    Heating
    • Forced Air 95 Plus, Fireplace(s)
    Cooling
    • Central Air
    Appliances
    • Included: Dishwasher, Free-Standing Gas Range, Microwave, Stainless Steel Appliance(s), Washer/Dryer, Gas Appliances, Free-Standing Range, Free-Standing Refrigerator, Electric Water Heater
    • Laundry: Laundry Room
    Features
    • High Ceilings, High Speed Internet, Quartz, Closet, Eat Bar, Suite, Walk-In Closet(s)
    • Flooring: Laminate, Wall to Wall Carpet
    • Windows: Double Pane Windows, Vinyl Frames
    • Basement: Crawl Space
    • Number of fireplaces: 1
    Interior area
    • Total structure area: 1,743
    • Total interior livable area: 1,743 sqft

    Property

    Parking
    • Total spaces: 1
    • Parking features: Driveway, Garage Door Opener, Attached
    • Attached garage spaces: 1
    • Has uncovered spaces: Yes
    Accessibility
    • Accessibility features: Garage On Main, Main Floor Bedroom Bath, Accessibility
    Features
    • Levels: Two
    • Stories: 2
    • Patio & porch: Patio, Porch
    • Exterior features: On Site Storm water Management, Yard
    • Fencing: Fenced
    • Has view: Yes
    • View description: Territorial, Trees/Woods
    Lot
    • Size: 3,484 Square Feet
    • Features: Corner Lot, Level, SqFt 3000 to 4999
    Details
    • Parcel number: 986050306

    Construction

    Type & style
    • Home type: SingleFamily
    • Architectural style: NW Contemporary
    • Property subtype: Residential, Single Family Residence
    Materials
    • Cement Siding, Lap Siding, Shingle Siding
    • Foundation: Concrete Perimeter
    • Roof: Shingle
    Condition
    • Resale
    • New construction: No
    • Year built: 2020

    Utilities & green energy

    • Gas: Gas
    • Sewer: Public Sewer
    • Water: Public
    • Utilities for property: Cable Connected

    Community & HOA

    Community
    • Security: Security System Owned
    HOA
    • Has HOA: Yes
    • Amenities included: Commons, Management
    • HOA fee: $66 monthly
    Location
    • Region: Vancouver

    Financial & listing details

    • Price per square foot: $278/sqft
    • Tax assessed value: $431,719
    • Annual tax amount: $4,283
    • Date on market: 3/13/2026
    • Cumulative days on market: 3 days
    • Listing terms: Cash,Conventional,FHA,VA Loan
    • Road surface type: Paved

    Price history

    DateEventPrice
    4/20/2026Sold$485,000$278/sqft
    Source: RMLS (OR) #790381376 Report a problem
    3/16/2026Pending sale$485,000$278/sqft
    Source: RMLS (OR) #790381376 Report a problem
    3/13/2026Listed for sale$485,000+5.4%$278/sqft
    Source: RMLS (OR) #790381376 Report a problem
    1/31/2023Sold$460,000$264/sqft
    Source: RMLS (OR) #23192425 Report a problem
    1/15/2023Pending sale$460,000$264/sqft
    Source: RMLS (OR) #23192425 Report a problem
    1/11/2023Listed for sale$460,000+18.8%$264/sqft
    Source: RMLS (OR) #23192425 Report a problem
    1/22/2021Sold$387,115$222/sqft
    Source: Public Record Report a problem

    Public tax history

    YearProperty taxesTax assessment
    2024$4,284 -1.8%$431,719 -5.4%
    2023$4,364 +15.2%$456,290 +4.4%
    2022$3,790 +204.3%$437,193 +17.7%
    2021$1,245 +5.6%$371,319 +222.9%
    2020$1,179 $115,000
    2019-- --
    Find assessor info on the county website

    Neighborhood: Airport Green

    Nearby schools

    GreatSchools rating
    Schools provided by the listing agent
    • Elementary: Hearthwood
    • Middle: Cascade
    • High: Evergreen

    Source: RMLS (OR). This data may not be complete. We recommend contacting the local school district to confirm school assignments for this home.

    Get a cash offer in 3 minutes
    Find out how much your home could sell for in as little as 3 minutes with a no-obligation cash offer.
    Estimated market value
    $487,900
    Get a cash offer in 3 minutes
    Find out how much your home could sell for in as little as 3 minutes with a no-obligation cash offer.
    Estimated market value
    $487,900