Welcome to this beautifully designed, newer-construction home that perfectly blends modern sophistication with comfortable living. Featuring 4 spacious bedrooms, loft office space or gaming/TV area,updated bathrooms, and a seamless open layout, this property is completely move-in ready and designed to impress.Step inside to experience an expansive feel, courtesy of soaring tall ceilings and a gorgeous monochromatic color palette that brings a timeless, cohesive look to every room. The heart of the home is flooded with natural light, creating exceptionally light and bright spaces where you’ll love to relax and unwind.An entertainer's dream, the interior flows effortlessly out to a fantastic back patio—perfect for summer barbecues, evening cocktails, or morning coffee. The patio overlooks a fully fenced backyard, offering the ideal, private oasis for pets, play, or gardening.Additional features include a front porch to sit and watch time go by, a convenient 1-car attached garage providing excellent storage and parking. Don't miss the chance to own this bright, stylish, and modern sanctuary!
Active
$495,000
13804 NE 8th Way, Vancouver, WA 98684
4beds
1,662sqft
Residential, Single Family Residence
Built in 2020
3,484 Square Feet Lot
$-- Zestimate®
$298/sqft
$66/mo HOA
What's special
Fantastic back patioSoaring tall ceilingsFlooded with natural lightUpdated bathroomsGorgeous monochromatic color paletteFully fenced backyardSeamless open layout
- 15 days
- 384
- 35
Likely to sell faster than
Zillow last checked:
Listing updated:
Listed by:
Melissa Erickson 360-772-1623,
Windermere Northwest Living
Source: RMLS (OR),MLS#: 751041568
Facts & features
Interior
Bedrooms & bathrooms
- Bedrooms: 4
- Bathrooms: 3
- Full bathrooms: 3
- Main level bathrooms: 1
Rooms
- Room types: Bedroom 4, Utility Room, Nook, Bedroom 2, Bedroom 3, Dining Room, Family Room, Kitchen, Living Room, Primary Bedroom
Primary bedroom
- Features: Bathroom, Walkin Closet, Walkin Shower
- Level: Upper
- Area: 210
- Dimensions: 14 x 15
Bedroom 2
- Features: Closet, Wallto Wall Carpet
- Level: Upper
- Area: 90
- Dimensions: 9 x 10
Bedroom 3
- Features: Closet, Wallto Wall Carpet
- Level: Upper
- Area: 99
- Dimensions: 9 x 11
Bedroom 4
- Features: Closet, Wallto Wall Carpet
- Level: Main
- Area: 88
- Dimensions: 8 x 11
Dining room
- Features: Patio, Sliding Doors, Laminate Flooring
- Level: Main
- Area: 80
- Dimensions: 8 x 10
Kitchen
- Features: Island, Pantry, Laminate Flooring, Quartz
- Level: Main
- Area: 90
- Width: 10
Living room
- Features: Fireplace, Laminate Flooring
- Level: Main
- Area: 266
- Dimensions: 14 x 19
Heating
- Forced Air 95 Plus, Fireplace(s)
Cooling
- Central Air
Appliances
- Included: Dishwasher, Free-Standing Gas Range, Microwave, Plumbed For Ice Maker, Stainless Steel Appliance(s), Washer/Dryer, Electric Water Heater
- Laundry: Laundry Room
Features
- High Ceilings, Quartz, Closet, Balcony, Kitchen Island, Pantry, Bathroom, Walk-In Closet(s), Walkin Shower
- Flooring: Hardwood, Laminate, Tile, Wall to Wall Carpet
- Doors: Sliding Doors
- Windows: Vinyl Frames
- Basement: Crawl Space
- Number of fireplaces: 1
- Fireplace features: Electric
Interior area
- Total structure area: 1,662
- Total interior livable area: 1,662 sqft
Property
Parking
- Total spaces: 1
- Parking features: Driveway, Attached
- Attached garage spaces: 1
- Has uncovered spaces: Yes
Features
- Levels: Two
- Stories: 2
- Patio & porch: Patio, Porch
- Exterior features: Yard, Balcony
- Fencing: Fenced
Lot
- Size: 3,484 Square Feet
- Dimensions: 35 x 102
- Features: Level, SqFt 3000 to 4999
Details
- Parcel number: 986050304
Construction
Type & style
- Home type: SingleFamily
- Property subtype: Residential, Single Family Residence
Materials
- Cement Siding
- Foundation: Concrete Perimeter
- Roof: Composition
Condition
- Updated/Remodeled
- New construction: No
- Year built: 2020
Utilities & green energy
- Gas: Gas
- Sewer: Public Sewer
- Water: Public
- Utilities for property: Other Internet Service
Community & HOA
Community
- Security: Security System Owned
- Subdivision: Village At Evergreen Landing
HOA
- Has HOA: Yes
- Amenities included: Maintenance Grounds
- HOA fee: $66 monthly
Location
- Region: Vancouver
Financial & listing details
- Price per square foot: $298/sqft
- Tax assessed value: $465,644
- Annual tax amount: $4,712
- Date on market: 8/18/2026
- Listing terms: Cash,Conventional,VA Loan
- Road surface type: Paved
Estimated market value
Not available
Estimated sales range
Not available
Not available
Price history
| Date | Event | Price |
|---|---|---|
| 8/18/2026 | Listed for sale | $495,000+36%$298/sqft |
Source:  RMLS (OR) #751041568 Report a problem RMLS (OR) #751041568 Report a problem | ||
| 1/26/2021 | Sold | $363,995$219/sqft |
Source: Public Record Report a problem | ||
Public tax history
| Year | Property taxes | Tax assessment |
|---|---|---|
| 2025 | $4,713 +11.9% | $465,644 +9.7% |
| 2024 | $4,213 -1.8% | $424,557 -5.4% |
| 2023 | $4,292 +15% | $448,746 +4.3% |
| 2022 | $3,731 +199.6% | $430,279 +17.7% |
| 2021 | $1,245 +5.6% | $365,517 +217.8% |
| 2020 | $1,179 | $115,000 |
| 2019 | -- | -- |
Find assessor info on the county website
Monthly payment
Est. payment
Payment breakdown
Explore the cost of this home by adjusting the details. Changes won't be saved.Climate risks
Neighborhood: Airport Green
Nearby schools
Schools provided by the listing agent
- Elementary: Hearthwood
- Middle: Cascade
- High: Evergreen
Source: RMLS (OR). This data may not be complete. We recommend contacting the local school district to confirm school assignments for this home.
Similar homes
- $499,9003 bd3 ba2k sqft16412 NE 13th St, Vancouver, WA 98684Active
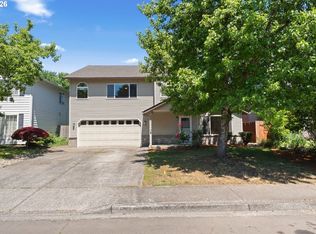
 MLS ID #515286551, Cori Anderson, Windermere Northwest Living. RMLS (OR)
 - $579,0004 bd3 ba2.1k sqft14002 NE 7th Circle, Vancouver, WA 98684Active
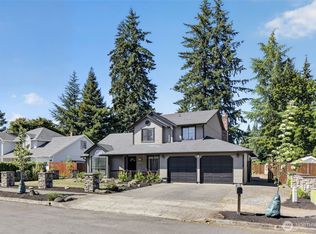 MLS ID #2567934, Julia Robertson. NWMLS as distributed by MLS GRID
 - $550,0003 bd2 ba1.6k sqft12401 NE 10th St, Vancouver, WA 98684Active
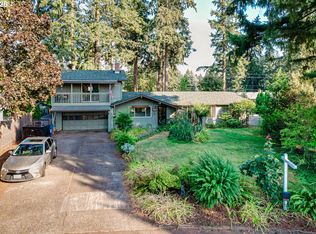 MLS ID #427336996, Eric Sawyer, Windermere Northwest Living. RMLS (OR)
 - $--3 bd2 ba1.3k sqft211 NE 149th Ave, Vancouver, WA 98684Auction
 Auction.com 2
 - $--3 bd2 ba1.3k sqft507 NE 144th Ave, Vancouver, WA 98684ActiveMLS ID #634854328, Scott Anthony, Windermere Northwest Living. RMLS (OR)
- $529,9004 bd2 ba1.5k sqft1101 NE 142nd Ave, Vancouver, WA 98684ActiveMLS ID #732950396, Travis Glendenning, FBR Realty, Inc.. RMLS (OR)
- $434,0004 bd2 ba1.4k sqft614 NE 132nd Ave, Vancouver, WA 98684ActiveMLS ID #300598351, Mike Lamb, Windermere Northwest Living. RMLS (OR)
- $460,0003 bd2 ba1.5k sqft15820 SE 3rd St, Vancouver, WA 98684ActiveMLS ID #104400778, Eric Sawyer, Windermere Northwest Living. RMLS (OR)
- $445,0003 bd2 ba1.4k sqft15013 NE 7th St, Vancouver, WA 98684ActiveMLS ID #667089377, Ivette Flores Schmidt, Premiere Property Group, LLC. RMLS (OR)
- $499,0004 bd3 ba1.6k sqft3006 NE 127th Ave, Vancouver, WA 98682ActiveMLS ID #713238533, Erin Martin, Matin Real Estate. RMLS (OR)
- $499,9004 bd2 ba1.5k sqft12607 SE 11th St, Vancouver, WA 98683ActiveMLS ID #451417725, Stephanie Bingold, Premiere Property Group LLC. RMLS (OR)
- $550,0004 bd3 ba2.2k sqft12412 NE 21st Way, Vancouver, WA 98684ActiveMLS ID #409265187, Jeffery Glavin, Berkshire Hathaway HomeServices NW Real Estate. RMLS (OR)
- $525,9004 bd3 ba2.3k sqft15720 NE 12th Way, Vancouver, WA 98684ActiveMLS ID #399265358, Katelyn McGrann, Realty One Group Prestige. RMLS (OR)
- $399,9003 bd3 ba1.6k sqft2630 NE 131st Ave, Vancouver, WA 98684ActiveMLS ID #398046747, Robert Bloom, Realty Pro, Inc.. RMLS (OR)
- $460,0003 bd2 ba1.3k sqft12306 SE 1st St, Vancouver, WA 98684ActiveMLS ID #772425664, Robin Palmore, Premiere Property Group, LLC. RMLS (OR)
- $509,9954 bd3 ba1.8k sqft12107 NE 16th St, Vancouver, WA 98684ActiveMLS ID #582878243, Debbie Gale, D. R. Horton. RMLS (OR)
