Skip main navigation
Sold
  • $644,300

    13813 Hauser St, Overland Park, KS 66221

    4beds
    4,140sqft
    Single Family Residence
    Built in 2001
    8,670 Square Feet Lot
    $644,300 Zestimate®
    $156/sqft
    $4,618 Estimated rent

    Home value

    $644,300

    $612,000 - $677,000

    $4,618/mo

    Zestimate® history
    Loading
    Loading...

    Owner options

    List your home for rent

    $4,618/mo

    Rent Zestimate®

    Find your next renter with Zillow Rental Manager. Plus, with online applications, you can quickly screen prospective tenants – for free.

    Learn more

    $4,618/mo

    Rent Zestimate®

    Refinance and save

    $4,059/mo

    Est. payment

    Refinancing to a lower rate could help reduce your monthly payments and save thousands over the life of the loan.

    See today's rates

    $4,059/mo

    Est. payment

    Explore your selling options

    Work with a Zillow partner agent

    Leverage their expertise and Zillow's premium Showcase listings to get your home seen by more buyers.

    Get started

    List with your own agent

    Get your home in front of millions of buyers by listing it on Zillow.

    Learn how to do it

    Sell it yourself

    Take full control of how buyers see your home on Zillow by listing For Sale by Owner (FSBO).

    List your home

    What's special

    Custom built fireplaceHome officeHuge family roomFantastic media roomLarge bedroomsJaw-dropping wet barLoft area

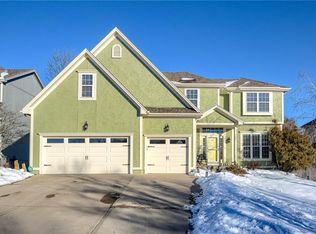
    Back on market at no fault of seller! Situated in the sought-after Forest Glen by the Lake, this beautifully Bristol Plan by Design Homes has so much to offer! The seller has been meticulous in caring for their home and it shows! The home features an updated kitchen with walk-in pantry, hardwoods throughout the main level, custom built fireplace, and added storage space in garage. The finished lower level is highlighted by a jaw-dropping wet bar and huge family room with daylight windows. Additionally, the lower level features a professional woodworking studio which could make a fantastic media room or home office, and a utility closet with sink and workstation. Upstairs you’ll find what you know and love about Forest Glen by the Lake, large bedrooms, fantastic closet space, loft area, large windows, and a great floor plan. The primary suite features a vaulted bathroom with custom tile work, skylight and corner tub along with a custom oversized walk-in shower and dual vanities. The yard is fully fenced with nice deck and patio, and the landscaping is beautiful and well maintained! Plenty of options for multi-generational lifestyles or work-from-home spaces. Fantastic neighborhood private amenities include lake, pool, and water spray park! This home has too many amazing features to list here, schedule a showing today to see for yourself!

    This property is off market, which means it's not currently listed for sale or rent on Zillow. This may be different from what's available on other websites or public sources.


    Zillow last checked:

    Listing updated:

    Listed by:

    The Butler Group 913-685-2326,

    Keller Williams Realty Partners Inc.,

    Jacob Beckner,

    Keller Williams Realty Partners Inc.

    Bought with:

    Ed Coulter, SP00238376

    ReeceNichols - Overland Park

    Source: Heartland MLS as distributed by MLS GRID,MLS#: 2433206MLS Logo

    Facts & features

    Interior

    Bedrooms & bathrooms
    • Bedrooms: 4
    • Bathrooms: 5
    • Full bathrooms: 4
    • 1/2 bathrooms: 1
    Primary bedroom
    • Features: Ceiling Fan(s), Walk-In Closet(s)
    • Level: Second
    • Dimensions: 22 x 15
    Bedroom 2
    • Features: Carpet, Ceiling Fan(s)
    • Level: Second
    • Dimensions: 13 x 12
    Bedroom 3
    • Features: Carpet, Ceiling Fan(s)
    • Level: Second
    • Dimensions: 12 x 14
    Bedroom 4
    • Features: Carpet
    • Level: Second
    Primary bathroom
    • Features: Double Vanity, Separate Shower And Tub
    • Level: Second
    Bathroom 2
    • Level: Second
    Bathroom 3
    • Level: Second
    Bathroom 4
    • Features: Shower Only
    • Level: Lower
    Breakfast room
    • Level: First
    • Dimensions: 8 x 6
    Den
    • Level: Lower
    Dining room
    • Level: First
    • Dimensions: 12 x 12
    Great room
    • Features: Fireplace
    • Level: First
    • Dimensions: 17 x 15
    Kitchen
    • Features: Kitchen Island, Pantry
    • Level: First
    • Dimensions: 15 x 13
    Living room
    • Level: First
    • Dimensions: 15 x 12
    Loft
    • Level: Second
    Recreation room
    • Features: Carpet, Wet Bar
    • Level: Lower
    Heating
    • Natural Gas
    Cooling
    • Electric
    Appliances
    • Included: Dishwasher, Disposal, Dryer, Humidifier, Refrigerator, Free-Standing Electric Oven, Washer
    • Laundry: Main Level, Off The Kitchen
    Features
    • Ceiling Fan(s), Kitchen Island, Pantry, In-Law Floorplan, Vaulted Ceiling(s), Walk-In Closet(s)
    • Flooring: Carpet, Wood
    • Windows: Skylight(s), Thermal Windows
    • Basement: Finished,Full,Interior Entry,Walk-Out Access
    • Number of fireplaces: 1
    • Fireplace features: Gas, Gas Starter
    Interior area
    • Total structure area: 4,140
    • Total interior livable area: 4,140 sqft
    • Finished area above ground: 3,040
    • Finished area below ground: 1,100

    Property

    Parking
    • Total spaces: 3
    • Parking features: Attached, Built-In, Garage Faces Front
    • Attached garage spaces: 3
    Features
    • Patio & porch: Deck, Patio
    • Spa features: Bath
    • Fencing: Wood
    Lot
    • Size: 8,670 Square Feet
    • Features: Level
    Details
    • Parcel number: NP20270000 0026

    Construction

    Type & style
    • Home type: SingleFamily
    • Architectural style: Traditional
    • Property subtype: Single Family Residence
    Materials
    • Stucco
    • Roof: Composition
    Condition
    • Year built: 2001
    Details
    • Builder model: The Bristol
    • Builder name: Design Homes

    Utilities & green energy

    • Sewer: Public Sewer
    • Water: Public

    Community & HOA

    Community
    • Security: Security System
    • Subdivision: Forest Glen by the Lake
    HOA
    • Has HOA: Yes
    • Amenities included: Clubhouse, Play Area, Pool, Trail(s)
    • Services included: Curbside Recycle, Partial Amenities, Trash
    • HOA fee: $750 annually
    • HOA name: Forrest Glenn HOA
    Location
    • Region: Overland Park

    Financial & listing details

    • Price per square foot: $156/sqft
    • Tax assessed value: $544,000
    • Annual tax amount: $6,800
    • Date on market: 5/12/2023
    • Listing terms: Cash,Conventional,FHA,VA Loan
    • Exclusions: See Disclosure
    • Ownership: Private

    Price history

    DateEventPrice
    7/6/2023Sold--
    Source: Heartland MLS as distributed by MLS GRID #2433206 Report a problem
    6/7/2023Pending sale$550,000$133/sqft
    Source: Heartland MLS as distributed by MLS GRID #2433206 Report a problem
    6/6/2023Listed for sale$550,000$133/sqft
    Source: Heartland MLS as distributed by MLS GRID #2433206 Report a problem
    6/6/2023Pending sale$550,000$133/sqft
    Source: Heartland MLS as distributed by MLS GRID #2433206 Report a problem
    6/4/2023Price change$550,000-6%$133/sqft
    Source: Heartland MLS as distributed by MLS GRID #2433206 Report a problem
    6/1/2023Listed for sale$585,000$141/sqft
    Source: Heartland MLS as distributed by MLS GRID #2433206 Report a problem
    5/31/2023Contingent$585,000$141/sqft
    Source: Heartland MLS as distributed by MLS GRID #2433206 Report a problem
    5/30/2023Price change$585,000-1.7%$141/sqft
    Source: Heartland MLS as distributed by MLS GRID #2433206 Report a problem
    5/22/2023Price change$595,000-0.8%$144/sqft
    Source: Heartland MLS as distributed by MLS GRID #2433206 Report a problem
    5/12/2023Listed for sale$600,000+55.6%$145/sqft
    Source: Heartland MLS as distributed by MLS GRID #2433206 Report a problem
    5/17/2012Sold--
    Source: Heartland MLS as distributed by MLS GRID #1770400 Report a problem
    4/8/2012Price change$385,500-3.4%$93/sqft
    Source: REALTY EXECUTIVES of Kansas City #1770400 Report a problem
    3/20/2012Listed for sale$399,000-0.2%$96/sqft
    Source: Realty Executives of Kansas City Report a problem
    10/23/2011Listing removed$399,900$97/sqft
    Source: Realty Executives #1733182 Report a problem
    9/1/2011Price change$399,900-2.4%$97/sqft
    Source: Realty Executives #1733182 Report a problem
    7/7/2011Price change$409,900-2.4%$99/sqft
    Source: REALTY EXECUTIVES of Kansas City #1733182 Report a problem
    6/11/2011Listed for sale$419,900$101/sqft
    Source: REALTY EXECUTIVES of Kansas City #1733182 Report a problem

    Public tax history

    YearProperty taxesTax assessment
    2025$6,750 -1.2%$62,560 +0.1%
    2024$6,834 -12.2%$62,480 -10.8%
    2023$7,786 +14.5%$70,035 +16.9%
    2022$6,800 $59,892 +8.3%
    2021-- $55,304 +2%
    2020$6,454 $54,246 +3.7%
    2019-- $52,302 +4.3%
    2018-- $50,152 +5.3%
    2017$5,800 +5.6%$47,633 +3.1%
    2016$5,491 +5.9%$46,219 +4.9%
    2015$5,185 +5.3%$44,057 +4.8%
    2013$4,926 +15.6%$42,044 +13.5%
    2012$4,260 -2%$37,053 -2.6%
    2010$4,345 +1.3%$38,054 -4.1%
    2009$4,290 -4.4%$39,664 -1.2%
    2008$4,486 +2.9%$40,135
    2007$4,360 +4.9%$40,135 +2.8%
    2006$4,158 $39,054 +13.3%
    2005-- $34,466
    Find assessor info on the county website

    Neighborhood: 66221

    Nearby schools

    GreatSchools rating
    Schools provided by the listing agent
    • Elementary: Regency Place
    • Middle: California Trail
    • High: Olathe East

    Source: Heartland MLS as distributed by MLS GRID. This data may not be complete. We recommend contacting the local school district to confirm school assignments for this home.

    Get a cash offer in 3 minutes
    Find out how much your home could sell for in as little as 3 minutes with a no-obligation cash offer.
    Estimated market value
    $644,300
    Get a cash offer in 3 minutes
    Find out how much your home could sell for in as little as 3 minutes with a no-obligation cash offer.
    Estimated market value
    $644,300